Skip main navigation
Closed
  • $260,000

    4611 Deopham Green Dr, Youngstown, OH 44515

    3beds
    2,445sqft
    Single Family Residence
    Built in 1974
    0.3 Acres Lot
    $289,000 Zestimate®
    $106/sqft
    $2,297 Estimated rent

    Home value

    $289,000

    $275,000 - $303,000

    $2,297/mo

    Zestimate® history
    Loading
    Loading...

    Owner options

    List your home for rent

    $2,297/mo

    Rent Zestimate®

    Find your next renter with Zillow Rental Manager. Plus, with online applications, you can quickly screen prospective tenants – for free.

    Learn more

    $2,297/mo

    Rent Zestimate®

    Refinance and save

    $1,736/mo

    Est. payment

    Refinancing to a lower rate could help reduce your monthly payments and save thousands over the life of the loan.

    See today's rates

    $1,736/mo

    Est. payment

    Explore your selling options

    Work with a Zillow partner agent

    Leverage their expertise and Zillow's premium Showcase listings to get your home seen by more buyers.

    Get started

    List with your own agent

    Get your home in front of millions of buyers by listing it on Zillow.

    Learn how to do it

    Sell it yourself

    Take full control of how buyers see your home on Zillow by listing For Sale by Owner (FSBO).

    List your home

    What's special

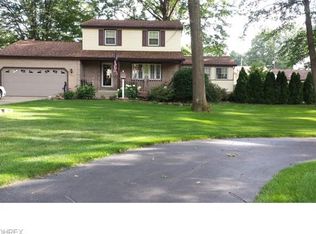
    Offering updates and renovations throughout, this fantastic 3 bedroom, 1.5 bath two-story is the definition of HOME SWEET HOME! As you step inside, you’re greeted by a spacious living room, formal dining room and a fully-equipped kitchen with gorgeous butcher block countertops, ample cupboard space, black stainless appliances and dazzling views of the backyard. Beautiful solid oak hardwoods are throughout the main floor. An oversized family room features a brick fireplace, wet bar and built-in cabinetry. The sliding glass door flows out to the large stamped concrete patio and a 18x36 inground pool with vinyl liner, glass-filled filter and natural gas heater. Outside of the pool fence you'll enjoy extra green space and a cute 7x15 sandbox. Add to this a charming front porch, brick walkways and the perfect white picket fence and you have a property that's ideal for kids, pups, entertaining or relaxing. Back inside, the second level provides three nice-sized bedrooms and an updated full bath with tub/shower with tile walls, waterfall shower head and soft-close glass doors. The basement offers a finished space, large laundry room & easy access walk-in storage space. And the best part? A golf simulator with Garmin R10 Launch Monitor & gym read 3/4 inch heavy duty rubber floor STAYS with the sale. The sellers are also providing a one year home warranty to the new owner. This house truly has it all - space, style, location and FUN, FUN, FUN!

    Zillow last checked:

    Listing updated:

    Listed by:

    Laura A Altobelli 330-652-0200altobelli@neo.rr.com,

    Altobelli Real Estate

    Bought with:

    Julia C Hackett, 2014005269

    RE/MAX Valley Real Estate

    Source: MLS Now,MLS#: 5040757MLS LogoOriginating MLS: Youngstown Columbiana Association of REALTORS

    Facts & features

    Interior

    Bedrooms & bathrooms
    • Bedrooms: 3
    • Bathrooms: 2
    • Full bathrooms: 1
    • 1/2 bathrooms: 1
    • Main level bathrooms: 1
    Heating
    • Forced Air, Gas
    Cooling
    • Central Air, Ceiling Fan(s)
    Appliances
    • Included: Dryer, Dishwasher, Microwave, Range, Refrigerator, Washer
    • Laundry: Lower Level
    Features
    • Wet Bar, Storage
    • Basement: Crawl Space,Full,Storage Space
    • Number of fireplaces: 1
    • Fireplace features: Family Room, Gas Log
    Interior area
    • Total structure area: 2,445
    • Total interior livable area: 2,445 sqft
    • Finished area above ground: 1,766
    • Finished area below ground: 679

    Property

    Parking
    • Total spaces: 2
    • Parking features: Attached, Garage
    • Attached garage spaces: 2
    Features
    • Levels: Two
    • Stories: 2
    • Patio & porch: Rear Porch, Front Porch
    • Has private pool: Yes
    • Fencing: Chain Link,Full,Front Yard,Privacy,Vinyl
    Lot
    • Size: 0.3 Acres
    • Dimensions: 85 x 155
    Details
    • Parcel number: 480220046.030

    Construction

    Type & style
    • Home type: SingleFamily
    • Architectural style: Conventional
    • Property subtype: Single Family Residence
    Materials
    • Vinyl Siding
    • Roof: Asphalt
    Condition
    • Updated/Remodeled
    • Year built: 1974

    Utilities & green energy

    • Sewer: Public Sewer
    • Water: Public

    Community & HOA

    Community
    • Subdivision: Forestview Acres
    HOA
    • Has HOA: No
    Location
    • Region: Youngstown

    Financial & listing details

    • Price per square foot: $106/sqft
    • Tax assessed value: $198,730
    • Annual tax amount: $3,135
    • Date on market: 5/23/2024
    • Cumulative days on market: 36 days

    Price history

    DateEventPrice
    6/28/2024Sold$260,000+0%$106/sqft
    Source: MLS Now #5040757 Report a problem
    6/28/2024Pending sale$259,900$106/sqft
    Source: MLS Now #5040757 Report a problem
    5/29/2024Contingent$259,900$106/sqft
    Source: MLS Now #5040757 Report a problem
    5/23/2024Listed for sale$259,900+115.2%$106/sqft
    Source: MLS Now #5040757 Report a problem
    2/16/2017Sold$120,765-3.4%$49/sqft
    Source: MLS Now #3825481 Report a problem
    12/20/2016Pending sale$125,000$51/sqft
    Source: Northwood Realty Services #3825481 Report a problem
    8/9/2016Price change$125,000-6%$51/sqft
    Source: Northwood Realty Services #3825481 Report a problem
    7/9/2016Listed for sale$133,000$54/sqft
    Source: Northwood Realty Services #3825481 Report a problem

    Public tax history

    YearProperty taxesTax assessment
    2025$3,337 +4.8%$69,550
    2024$3,186 +1.6%$69,550
    2023$3,136 +19.1%$69,550 +48.5%
    2022$2,633 -0.1%$46,830
    2021$2,635 -0.4%$46,830
    2020$2,646 +4%$46,830 +14%
    2019$2,544 +0.7%$41,070
    2018$2,526 +31.1%$41,070
    2017$1,927 +13.9%$41,070 +11.5%
    2016$1,691 +3.1%$36,830
    2015$1,640 -0.5%$36,830
    2014$1,647 +1.1%$36,830
    2013$1,630 +0%$36,830
    2012$1,629 -19.8%$36,830
    2011$2,031 -1.8%$36,830 -7.3%
    2010$2,068 +8.6%$39,730
    2009$1,904 +0.3%$39,730
    2008$1,897 -0.3%$39,730
    2007$1,903 +2.7%$39,730
    2006$1,852 -2.8%$39,730 +4.6%
    2005$1,906 -44.9%$37,980
    2003$3,460 +3.2%--
    2002$3,352 --
    2001$3,352 +1%--
    2000$3,319 --
    Find assessor info on the county website

    Neighborhood: 44515

    Nearby schools

    GreatSchools rating
    Schools provided by the listing agent
    • District: Austintown LSD - 5001

    Source: MLS Now. This data may not be complete. We recommend contacting the local school district to confirm school assignments for this home.

    Get a cash offer in 3 minutes
    Find out how much your home could sell for in as little as 3 minutes with a no-obligation cash offer.
    Estimated market value
    $289,000
    Get a cash offer in 3 minutes
    Find out how much your home could sell for in as little as 3 minutes with a no-obligation cash offer.
    Estimated market value
    $289,000