Skip main navigation
Sold for $1,200,000
  • Listed by: SK Realtors • Steve Lee • Contact: 818-388-4171
    Bought with: Equity Union
    $1,200,000

    4611 Dunsmore Ave, Glendale, CA 91214

    4beds
    1,614sqft
    Single Family Residence
    Built in 1964
    6,100 Square Feet Lot
    $1,188,200 Zestimate®
    $743/sqft
    $5,553 Estimated rent

    Home value

    $1,188,200

    $1.07M - $1.32M

    $5,553/mo

    Zestimate® history
    Loading
    Loading...

    Owner options

    List your home for rent

    $5,553/mo

    Rent Zestimate®

    Find your next renter with Zillow Rental Manager. Plus, with online applications, you can quickly screen prospective tenants – for free.

    Learn more

    $5,553/mo

    Rent Zestimate®

    Refinance and save

    $7,694/mo

    Est. payment

    Refinancing to a lower rate could help reduce your monthly payments and save thousands over the life of the loan.

    See today's rates

    $7,694/mo

    Est. payment

    Explore your selling options

    Work with a Zillow partner agent

    Leverage their expertise and Zillow's premium Showcase listings to get your home seen by more buyers.

    Get started

    List with your own agent

    Get your home in front of millions of buyers by listing it on Zillow.

    Learn how to do it

    Sell it yourself

    Take full control of how buyers see your home on Zillow by listing For Sale by Owner (FSBO).

    List your home

    What's special

    Seamless backyard accessEn-suite bathroomPrimary suiteSpacious backyard patioFormal dining areaLarge picture windowWell-appointed kitchen
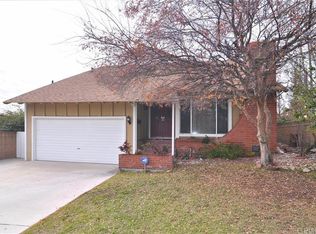
    Nestled in the peaceful northern hills of La Crescenta, this inviting family home offers access to excellent schools and a warm, friendly neighborhood. Featuring 4 bdrms, 1 3/4 baths and 1,614 sq. ft. of living space, it provides a comfortable and welcoming atmosphere, complemented by a spacious backyard patio perfect for gatherings.Remodeled once in 2007 (per the previous owner), this home presents a fantastic opportunity for your personal touches. Other updates include exterior painting in 2022, a new water heater in 2019, and a new roof in 2018, copper plumbing, and updated electric to 200 amp service panel. Step up from the front yard and enter through double doors into a bright, airy living room featuring a large picture window and fireplace. To the right, you'll find a well-appointed kitchen and an adjacent laundry room with a convenient side entrance. To the left, three bedrooms and the primary suite await, complete with an en-suite bathroom and direct access to the backyard. A full hallway bath serves the additional bedrooms. The large formal dining area, located within the living room, offers seamless backyard access, while the spacious kitchen provides ample room for a family dining table.With Dunsmore Park and Dunsmore Elementary School just moments away, this home offers a wonderful opportunity to enjoy the best of La Crescenta living.

    Zillow last checked:

    Listing updated:

    Listed by:

    Steve Lee DRE #01921445 818-388-4171,

    SK Realtors

    Bought with:

    Arsen Kobramasihi, DRE #01257621

    Equity Union

    Source: CRMLS,MLS#: P1-20923MLS LogoOriginating MLS: California Regional MLS (Ventura & Pasadena-Foothills AORs)

    Facts & features

    Interior

    Bedrooms & bathrooms
    • Bedrooms: 4
    • Bathrooms: 2
    • Full bathrooms: 1
    • 3/4 bathrooms: 1
    Rooms
    • Room types: Kitchen, Living Room, Primary Bathroom, Primary Bedroom
    Bathroom
    • Features: Bathtub, Separate Shower
    Heating
    • Central
    Cooling
    • Central Air
    Appliances
    • Included: Dishwasher, Free-Standing Range
    • Laundry: Inside
    Features
    • Living Room Deck Attached
    • Flooring: Carpet, Laminate, Tile
    • Doors: Double Door Entry
    • Has fireplace: Yes
    • Fireplace features: Living Room
    • Common walls with other units/homes: No Common Walls
    Interior area
    • Total interior livable area: 1,614 sqft

    Property

    Parking
    • Total spaces: 2
    • Parking features: Door-Single, Garage Faces Front, Garage, Private
    • Attached garage spaces: 2
    Features
    • Levels: One
    • Stories: 1
    • Patio & porch: Open, Patio
    • Pool features: None
    • Spa features: None
    • Has view: Yes
    • View description: None
    • Park: Dunsmore Park
    Lot
    • Size: 6,100 Square Feet
    • Features: Near Park
    Details
    • Parcel number: 5603015020
    • Special conditions: Standard

    Construction

    Type & style
    • Home type: SingleFamily
    • Architectural style: Patio Home
    • Property subtype: Single Family Residence
    Materials
    • Roof: Composition,Shingle
    Condition
    • Year built: 1964

    Utilities & green energy

    • Sewer: Public Sewer
    • Water: Other

    Community & HOA

    Community
    • Features: Foothills, Sidewalks, Park
    • Subdivision: Not Applicable
    Location
    • Region: Glendale

    Financial & listing details

    • Price per square foot: $743/sqft
    • Tax assessed value: $800,297
    • Annual tax amount: $13,223
    • Date on market: 2/19/2025
    • Cumulative days on market: 54 days
    • Listing terms: Cash,Cash to New Loan,Conventional

    Price history

    DateEventPrice
    4/24/2025Sold$1,200,000+0.8%$743/sqft
    Source: CRMLS #P1-20923 Report a problem
    4/16/2025Pending sale$1,190,000$737/sqft
    Source: CRMLS #P1-20923 Report a problem
    4/1/2025Contingent$1,190,000$737/sqft
    Source: CRMLS #P1-20923 Report a problem
    3/21/2025Price change$1,190,000-7.8%$737/sqft
    Source: CRMLS #P1-20923 Report a problem
    2/20/2025Listed for sale$1,290,000+108.1%$799/sqft
    Source: CRMLS #P1-20923 Report a problem
    7/2/2009Sold$620,000-12.1%$384/sqft
    Source: Public Record Report a problem
    4/5/2007Sold$705,000$437/sqft
    Source: Public Record Report a problem

    Public tax history

    YearProperty taxesTax assessment
    2025$13,223 +52%$800,297 +2%
    2024$8,697 +2.3%$784,605 +2%
    2023$8,499 +1.8%$769,221 +2%
    2022$8,349 +1.8%$754,139 +2%
    2021$8,204 +1.5%$739,353 +1%
    2020$8,086 $731,772 +2%
    2019$8,086 +4.8%$717,425 +2%
    2018$7,716 $703,359 +2%
    2017$7,716 +1.6%$689,569 +2%
    2016$7,595 +3.2%$676,049 +1.5%
    2015$7,360 +4.9%$665,895 +3.9%
    2014$7,016 $641,000 +19.1%
    2012-- $538,000 -13.9%
    2011-- $624,667 +0.8%
    2010-- $620,000 -2.7%
    2009-- $637,500 -11.3%
    2008-- $719,100 +109.7%
    2007-- $342,869 +2%
    2006-- $336,147
    2005-- $336,147 +4%
    2004-- $323,097 +1.9%
    2003-- $317,176 +2%
    2002-- $310,958 +4%
    2000-- $298,885
    Find assessor info on the county website

    Neighborhood: Crescenta Highlands

    Nearby schools

    GreatSchools rating
    Schools provided by the listing agent
    • Elementary: Dunsmore
    • Middle: Rosemont

    Source: CRMLS. This data may not be complete. We recommend contacting the local school district to confirm school assignments for this home.

    Get a cash offer in 3 minutes
    Find out how much your home could sell for in as little as 3 minutes with a no-obligation cash offer.
    Estimated market value
    $1,188,200
    Get a cash offer in 3 minutes
    Find out how much your home could sell for in as little as 3 minutes with a no-obligation cash offer.
    Estimated market value
    $1,188,200