Skip main navigation
Off market
  • $910,600

    4611 E Oberlin Way, Cave Creek, AZ 85331

    6beds
    3baths
    3,258sqft
    SingleFamily
    Built in 1999
    8,697 Square Feet Lot
    $910,600 Zestimate®
    $279/sqft
    $4,552 Estimated rent

    Home value

    $910,600

    $865,000 - $965,000

    $4,552/mo

    Zestimate® history
    Loading
    Loading...

    Owner options

    List your home for rent

    $4,552/mo

    Rent Zestimate®

    Find your next renter with Zillow Rental Manager. Plus, with online applications, you can quickly screen prospective tenants – for free.

    Learn more

    $4,552/mo

    Rent Zestimate®

    Refinance and save

    $5,227/mo

    Est. payment

    Refinancing to a lower rate could help reduce your monthly payments and save thousands over the life of the loan.

    See today's rates

    $5,227/mo

    Est. payment

    Explore your selling options

    Work with a Zillow partner agent

    Leverage their expertise and Zillow's premium Showcase listings to get your home seen by more buyers.

    Get started

    List with your own agent

    Get your home in front of millions of buyers by listing it on Zillow.

    Learn how to do it

    Sell it yourself

    Take full control of how buyers see your home on Zillow by listing For Sale by Owner (FSBO).

    List your home

    What's special

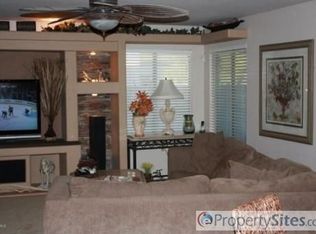
    Gorgeous 6 bd / 3 ba home set in a gated community in desirable Cave Creek! This home boasts a resort-like pool backyard, chef's kitchen, split bedroom floor plan, and a luxurious primary suite. Pass the desert landscaping and paver driveway on your way into the home, where you're met with a soaring high foyer and curved staircase. The interior is flooded with natural light, beaming through the estate shutters and reflecting off the wood floors. Easily entertain between the formal living and dining rooms, where there's a gas fireplace and chandelier lighting. Flow into the kitchen to find granite countertops, stainless steel appliances, a center island, and a breakfast nook, as well as an adjacent set of French doors leading to the backyard. The main floor also features a second living room, with a bar, and a downstairs bedroom for guests or an office. Owners are sure to love the upstairs primary suite, complete with a fireplace, dual sink vanity, walk-in shower, and soaking tub, while everyone else will be more than comfortable in the secondary bedrooms. Vacation in your own backyard, where there's a built-in grill, wood-burning fireplace, Pebble-tek saltwater pool with fountains and new pumps, and a spa. Large side yards that stretch both long and wide and have plenty of space for trampoline fun. Other features: Central A/C and Forced Air heating; 3-car garage; RV parking; Sprinkler system. HOA covers grounds/roads maintenance, gates, and fence painting. Located near parks/trails, shopping/dining, and golf, with easy access to 101 fwy and Downtown Phoenix! Buyer should verify all information.

    This property is off market, which means it's not currently listed for sale or rent on Zillow. This may be different from what's available on other websites or public sources.

    Facts & features

    Interior

    Bedrooms & bathrooms
    • Bedrooms: 6
    • Bathrooms: 3
    Heating
    • Forced air, Gas
    Cooling
    • Central
    Appliances
    • Included: Dishwasher, Range / Oven
    Interior area
    • Total interior livable area: 3,258 sqft

    Property

    Parking
    • Total spaces: 3
    • Parking features: Garage - Attached
    Features
    • Exterior features: Stucco
    • Has view: Yes
    • View description: Mountain
    Lot
    • Size: 8,697 Square Feet
    Details
    • Parcel number: 21218125

    Construction

    Type & style
    • Home type: SingleFamily
    Materials
    • Roof: Tile
    Condition
    • Year built: 1999

    Community & HOA

    HOA
    • Has HOA: Yes
    • HOA fee: $75 monthly
    Location
    • Region: Cave Creek

    Financial & listing details

    • Price per square foot: $279/sqft
    • Tax assessed value: $705,300
    • Annual tax amount: $2,037

    Price history

    DateEventPrice
    8/10/2021Sold$783,000-2%$240/sqft
    Source: ARMLS #6239293 Report a problem
    7/11/2021Pending sale$799,000$245/sqft
    Source: ARMLS #6239293 Report a problem
    6/25/2021Price change$799,000-3.1%$245/sqft
    Source: REX Real Estate Report a problem
    6/18/2021Price change$824,900-3%$253/sqft
    Source: REX Real Estate Report a problem
    5/20/2021Listed for sale$850,000+88.5%$261/sqft
    Source: REX Real Estate Report a problem
    6/5/2013Sold$451,000-1.9%$138/sqft
    Source: ARMLS #4865778 Report a problem
    3/18/2013Listed for sale$459,900+2.4%$141/sqft
    Source: American Realty Brokers #4865778 Report a problem
    12/31/2012Listing removed$449,000$138/sqft
    Source: American Realty Brokers #4865778 Report a problem
    12/22/2012Listed for sale$449,000+32.1%$138/sqft
    Source: American Realty Brokers #4865778 Report a problem
    4/29/2004Sold$340,000+47.4%$104/sqft
    Source: Public Record Report a problem
    8/25/1999Sold$230,705$71/sqft
    Source: Public Record Report a problem

    Public tax history

    YearProperty taxesTax assessment
    2025$2,037 +1.7%$70,530 -6.6%
    2024$2,003 -22.1%$75,520 +72.7%
    2023$2,572 -0.6%$43,717 -5.6%
    2022$2,588 -14.4%$46,320 +3.2%
    2021$3,023 +3.5%$44,900 +8.4%
    2020$2,922 +3.7%$41,410 +5.4%
    2019$2,816 $39,280 +3.3%
    2018$2,816 +3.5%$38,030 +3.8%
    2017$2,721 +12%$36,630 -2.8%
    2016$2,428 +7%$37,670 +10.6%
    2015$2,269 $34,070 +20.9%
    2014-- $28,180 +6.9%
    2013-- $26,360
    2012-- $26,360 -7%
    2011-- $28,330 -13.8%
    2010-- $32,850 -23.5%
    2009-- $42,920 -11.9%
    2008-- $48,700 +7.7%
    2007-- $45,200 +70.2%
    2006-- $26,550
    2005-- $26,550 +11.6%
    2004-- $23,800
    2003-- $23,800 +8.4%
    2002-- $21,950
    Find assessor info on the county website

    Neighborhood: Desert View

    Nearby schools

    GreatSchools rating
    Schools provided by the listing agent
    • Elementary: Horseshoe Trails
    • Middle: Sonoran Trails
    • High: Cactus Shadows
    • District: 093 - Cave Creek Unified District

    Source: The MLS. This data may not be complete. We recommend contacting the local school district to confirm school assignments for this home.

    Get a cash offer in 3 minutes
    Find out how much your home could sell for in as little as 3 minutes with a no-obligation cash offer.
    Estimated market value
    $910,600
    Get a cash offer in 3 minutes
    Find out how much your home could sell for in as little as 3 minutes with a no-obligation cash offer.
    Estimated market value
    $910,600