Wow! Don’t miss out on the space this home has to offer! Over 3200 ft.² of finished living space. 4 bedrooms, 3 full bathrooms, attached (deep) 2 car garage, a fully finished walkout basement with its own kitchenette (all appliances stay), dining room with bay window, a full bathroom, spacious bedroom, huge great room featuring a gas fireplace and a rec room leading you through the sheltered patio to the lovely backyard. The first thing you notice as you pull into the driveway is the beautifully landscaped yard welcoming you with an array of flowers. The pride of ownership shows throughout this property. Notice the nice covered front porch as you enter into the front door. Right away your met with a bright large living room with vaulted ceilings. The dining room is to your left with a pass-through connected to the eat in kitchen including all appliances. Desired split floor plan with the primary suite in the back of the home showcasing a long walk-in closet, garden tub, separate standup shower and double vanities. Access to your deck overlooking a manicured backyard sits between the primary suite and kitchen. The laundry room is conveniently located on the main level. Two more generous sized bedrooms and a full bathroom complete the main floor. Bay windows are in every room on the front of the home and ceiling fans throughout for an added bonus. Located in close proximity to Wright Patt Airforce Base, Soin Hospital, Fairfield Commons Mall, a variety of restaurants and shopping, plus easy access to Highways and State Routes. Updates: Deck 2022, Gutters, Furnace & Central Air 2020 and Roof 2014.
Sold for $227,000
$227,000
4611 Glen Martin Dr, Dayton, OH 45431
4beds
3,278sqft
Single Family Residence
Built in 1996
0.26 Acres Lot
$315,500 Zestimate®
$69/sqft
$2,550 Estimated rent
Home value
$315,500
$297,000 - $334,000
$2,550/mo
Zestimate® history
Owner options
List your home for rent
$2,550/mo
Rent Zestimate®
Find your next renter with Zillow Rental Manager. Plus, with online applications, you can quickly screen prospective tenants – for free.
$2,550/mo
Rent Zestimate®
Refinance and save
$1,630/mo
Est. payment
Refinancing to a lower rate could help reduce your monthly payments and save thousands over the life of the loan.
$1,630/mo
Est. payment
Explore your selling options
Work with a Zillow partner agent
Leverage their expertise and Zillow's premium Showcase listings to get your home seen by more buyers.
Get startedList with your own agent
Get your home in front of millions of buyers by listing it on Zillow.
Learn how to do itSell it yourself
Take full control of how buyers see your home on Zillow by listing For Sale by Owner (FSBO).
List your homeWhat's special
Zillow last checked:
Listing updated:
Listed by:
Stephanie Stepp (937)723-6974,
Glasshouse Realty Group
Bought with:
Meagan Roderer, 2020005031
Home Experts Realty
Source: DABR MLS,MLS#: 911610 Originating MLS: Dayton Area Board of REALTORS
Originating MLS: Dayton Area Board of REALTORSFacts & features
Interior
Bedrooms & bathrooms
- Bedrooms: 4
- Bathrooms: 3
- Full bathrooms: 3
- Main level bathrooms: 2
Primary bedroom
- Level: Main
- Dimensions: 18 x 18
Bedroom
- Level: Main
- Dimensions: 14 x 14
Bedroom
- Level: Main
- Dimensions: 14 x 14
Bedroom
- Level: Lower
- Dimensions: 18 x 14
Dining room
- Level: Main
- Dimensions: 14 x 11
Dining room
- Level: Lower
- Dimensions: 18 x 17
Great room
- Level: Lower
- Dimensions: 27 x 19
Kitchen
- Features: Eat-in Kitchen
- Level: Main
- Dimensions: 17 x 14
Kitchen
- Level: Lower
- Dimensions: 12 x 11
Living room
- Level: Main
- Dimensions: 26 x 18
Recreation
- Level: Lower
- Dimensions: 21 x 18
Utility room
- Level: Main
- Dimensions: 7 x 6
Utility room
- Level: Lower
- Dimensions: 14 x 17
Heating
- Forced Air, Natural Gas
Cooling
- Central Air
Appliances
- Included: Dryer, Range, Refrigerator, Washer, Gas Water Heater
Features
- Ceiling Fan(s), High Speed Internet, Jetted Tub, Kitchenette, Vaulted Ceiling(s), Walk-In Closet(s)
- Windows: Double Hung
- Basement: Full,Finished,Walk-Out Access
- Number of fireplaces: 1
- Fireplace features: One, Gas
Interior area
- Total structure area: 3,278
- Total interior livable area: 3,278 sqft
Property
Parking
- Total spaces: 2
- Parking features: Attached, Garage, Two Car Garage, Garage Door Opener
- Attached garage spaces: 2
Features
- Levels: One
- Stories: 1
- Patio & porch: Deck, Patio, Porch
- Exterior features: Deck, Fence, Porch, Patio
Lot
- Size: 0.26 Acres
- Dimensions: 100 x 97
Details
- Parcel number: I39010040055
- Zoning: Residential
- Zoning description: Residential
Construction
Type & style
- Home type: SingleFamily
- Architectural style: Ranch
- Property subtype: Single Family Residence
Materials
- Aluminum Siding, Vinyl Siding
Condition
- Year built: 1996
Utilities & green energy
- Water: Public
- Utilities for property: Natural Gas Available, Sewer Available, Water Available, Cable Available
Community & HOA
Community
- Security: Smoke Detector(s)
- Subdivision: Aerial Park
HOA
- Has HOA: No
Location
- Region: Dayton
Financial & listing details
- Price per square foot: $69/sqft
- Tax assessed value: $181,490
- Annual tax amount: $3,242
- Date on market: 5/24/2024
- Listing terms: Conventional,FHA,VA Loan
Price history
| Date | Event | Price |
|---|---|---|
| 6/18/2024 | Sold | $227,000+3.2%$69/sqft |
Source:  DABR MLS #911610 Report a problem DABR MLS #911610 Report a problem | ||
| 5/29/2024 | Pending sale | $219,900$67/sqft |
Source: DABR MLS #911610 Report a problem | ||
| 5/24/2024 | Listed for sale | $219,900$67/sqft |
Source: DABR MLS #911610 Report a problem | ||
Public tax history
| Year | Property taxes | Tax assessment |
|---|---|---|
| 2025 | $3,242 +5.8% | $63,530 |
| 2024 | $3,065 +1.9% | $63,530 |
| 2023 | $3,009 +1% | $63,530 +35% |
| 2022 | $2,978 -1.9% | $47,060 |
| 2021 | $3,036 +0.1% | $47,060 |
| 2020 | $3,034 -1.5% | $47,060 +10.5% |
| 2019 | $3,079 -0.2% | $42,600 |
| 2018 | $3,086 +0.7% | $42,600 |
| 2017 | $3,063 +2.1% | $42,600 +5.2% |
| 2016 | $3,001 +0% | $40,500 |
| 2015 | $3,000 +1.5% | $40,500 |
| 2014 | $2,956 | $40,500 |
Find assessor info on the county website
Neighborhood: 45431
Nearby homes
- $8,100-- bd-- ba-- sqft4611 Glen Martin Dr, Dayton, OH 45431Off Market
- $230,8003 bd3 ba1.1k sqft4615 Glen Martin Dr, Dayton, OH 45431Off Market

- $8,100-- bd-- ba-- sqft4599 Glen Martin Dr, Dayton, OH 45431Off Market
- $131,2003 bd1 ba1.2k sqft4624 Airway Rd, Dayton, OH 45431Off Market
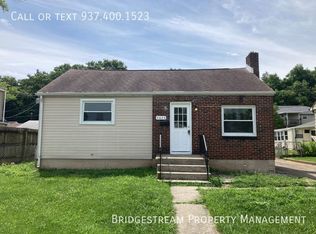
- $251,8003 bd2 ba1.7k sqft4599 Glen Martin Dr, Dayton, OH 45431Off Market
- $141,0003 bd1 ba840 sqft4641 Glen Martin Dr, Dayton, OH 45431Off Market
- $161,7003 bd1 ba1.2k sqft4628 Airway Rd, Dayton, OH 45431Off Market
- $154,9004 bd2 ba864 sqft4620 Airway Rd, Dayton, OH 45431Sold
Nearby schools
GreatSchools rating
- 7/10Spinning Hills Middle School (5-6)Grades: 4-6Distance: 1.1 mi
- 5/10Mad River Middle SchoolGrades: 5-9Distance: 1.9 mi
- 4/10Stebbins High SchoolGrades: 9-12Distance: 2.1 mi
Schools provided by the listing agent
- District: Mad River
Source: DABR MLS. This data may not be complete. We recommend contacting the local school district to confirm school assignments for this home.
Get a cash offer in 3 minutes
Find out how much your home could sell for in as little as 3 minutes with a no-obligation cash offer.
Estimated market value
$315,500
Get a cash offer in 3 minutes
Find out how much your home could sell for in as little as 3 minutes with a no-obligation cash offer.
Estimated market value
$315,500
- Ohio
- Montgomery County
- Riverside
- 45431
- 4611 Glen Martin Dr
Nearby cities
Nearby zip codes
Other Riverside Topics
