Welcome to this meticulously maintained, like-new home nestled in the quiet Grand Pines subdivision in Grand Rapids. Offering 5 spacious bedrooms, 3.5 bathrooms, and an open floor plan that?s perfect for both everyday living and entertaining, this home is a true gem! As you step inside, you'll be greeted by an inviting and airy atmosphere with high ceilings and an abundance of natural light flowing throughout. The heart of the home is its stunning open-concept kitchen and living area?ideal for family gatherings and socializing with friends. The kitchen boasts modern finishes, ample cabinetry, and a large center island, while the living room offers a cozy retreat with easy access to the dining area and backyard. The main floor features the convenience of a laundry room, making chores a breeze and adding to the home's overall functionality. The primary suite is a true retreat, offering a spacious layout, a walk-in closet, and a luxurious bathroom with a beautiful walk-in shower. The additional four bedrooms provide plenty of space for family, guests, or a home office.,With 3.5 bathrooms, everyone in the family will have plenty of room and privacy. The backyard includes a sprawling patio with hot tub to get rid of the stressors of a long day. Underground sprinklers and pet fence are already installed. This home is ideally located with easy access to both Lake Wazeecha and Lake Nepco, offering year-round outdoor activities like boating, fishing, and hiking, all just minutes away from your doorstep. Whether you're enjoying a quiet evening at home or seeking outdoor adventures, this property offers the best of both worlds. Schedule your private tour today!
Closed
$455,000
4611 GRAND PINE DRIVE, Wisconsin Rapids, WI 54494
5beds
2,946sqft
Single Family Residence
Built in 2019
0.92 Acres Lot
$500,400 Zestimate®
$154/sqft
$3,227 Estimated rent
Home value
$500,400
$420,000 - $595,000
$3,227/mo
Zestimate® history
Owner options
List your home for rent
$3,227/mo
Rent Zestimate®
Find your next renter with Zillow Rental Manager. Plus, with online applications, you can quickly screen prospective tenants – for free.
$3,227/mo
Rent Zestimate®
Refinance and save
$2,999/mo
Est. payment
Refinancing to a lower rate could help reduce your monthly payments and save thousands over the life of the loan.
$2,999/mo
Est. payment
Explore your selling options
Work with a Zillow partner agent
Leverage their expertise and Zillow's premium Showcase listings to get your home seen by more buyers.
Get startedList with your own agent
Get your home in front of millions of buyers by listing it on Zillow.
Learn how to do itSell it yourself
Take full control of how buyers see your home on Zillow by listing For Sale by Owner (FSBO).
List your homeWhat's special
Large center islandModern finishesPet fenceWalk-in closetUnderground sprinklersAmple cabinetryHigh ceilings
Zillow last checked:
Listing updated:
Listed by:
SPRANGER and SACHS TEAM homeinfo@firstweber.com,
FIRST WEBER
Bought with:
Brian J Slinkman
Source: WIREX MLS,MLS#: 22405335 Originating MLS: Central WI Board of REALTORS
Originating MLS: Central WI Board of REALTORSFacts & features
Interior
Bedrooms & bathrooms
- Bedrooms: 5
- Bathrooms: 4
- Full bathrooms: 3
- 1/2 bathrooms: 1
- Main level bedrooms: 5
Primary bedroom
- Level: Main
- Area: 169
- Dimensions: 13 x 13
Bedroom 2
- Level: Main
- Area: 132
- Dimensions: 12 x 11
Bedroom 3
- Level: Main
- Area: 132
- Dimensions: 12 x 11
Bedroom 4
- Level: Main
- Area: 121
- Dimensions: 11 x 11
Bedroom 5
- Level: Main
- Area: 121
- Dimensions: 11 x 11
Bathroom
- Features: Master Bedroom Bath
Dining room
- Level: Main
- Area: 132
- Dimensions: 12 x 11
Family room
- Level: Main
- Area: 513
- Dimensions: 27 x 19
Kitchen
- Level: Main
- Area: 156
- Dimensions: 12 x 13
Living room
- Level: Main
- Area: 285
- Dimensions: 19 x 15
Heating
- Natural Gas, Forced Air
Cooling
- Central Air
Appliances
- Included: Refrigerator, Range/Oven, Dishwasher, Microwave, Washer, Dryer
Features
- High Speed Internet
- Flooring: Carpet
- Windows: Window Coverings
- Basement: Finished,Full
Interior area
- Total structure area: 2,946
- Total interior livable area: 2,946 sqft
- Finished area above ground: 1,704
- Finished area below ground: 1,242
Property
Parking
- Total spaces: 3
- Parking features: 3 Car, Attached, Garage Door Opener
- Attached garage spaces: 3
Features
- Levels: One
- Stories: 1
- Patio & porch: Patio
- Exterior features: Irrigation system
- Has spa: Yes
- Spa features: Heated
Lot
- Size: 0.92 Acres
- Dimensions: 175 x 230
Details
- Parcel number: 0705083
- Zoning: Residential
- Special conditions: Arms Length
Construction
Type & style
- Home type: SingleFamily
- Architectural style: Ranch
- Property subtype: Single Family Residence
Materials
- Vinyl Siding, Stone
- Roof: Shingle
Condition
- 0-5 Years
- New construction: No
- Year built: 2019
Utilities & green energy
- Sewer: Septic Tank
- Water: Well
- Utilities for property: Cable Available
Community & HOA
Community
- Security: Smoke Detector(s)
Location
- Region: Wisconsin Rapids
- Municipality: Grand Rapids
Financial & listing details
- Price per square foot: $154/sqft
- Tax assessed value: $447,200
- Annual tax amount: $5,626
- Date on market: 11/11/2024
- Listing terms: Arms Length Sale
Price history
| Date | Event | Price |
|---|---|---|
| 1/3/2025 | Sold | $455,000-1.1%$154/sqft |
Source:  WIREX MLS #22405335 Report a problem WIREX MLS #22405335 Report a problem | ||
| 12/5/2024 | Contingent | $459,900$156/sqft |
Source: WIREX MLS #22405335 Report a problem | ||
| 11/11/2024 | Listed for sale | $459,900+10.7%$156/sqft |
Source: WIREX MLS #22405335 Report a problem | ||
| 7/1/2022 | Sold | $415,500+1568.7%$141/sqft |
Source: WIREX MLS #22203880 Report a problem | ||
| 7/29/2019 | Sold | $24,900$8/sqft |
Source: Public Record Report a problem | ||
Public tax history
| Year | Property taxes | Tax assessment |
|---|---|---|
| 2024 | $6,230 +0.7% | $306,500 |
| 2023 | $6,188 +3.5% | $306,500 |
| 2022 | $5,977 +3% | $306,500 |
| 2021 | $5,802 +175.3% | $306,500 +172% |
| 2020 | $2,107 +782.7% | $112,700 +839.2% |
| 2019 | $239 +1.1% | $12,000 |
| 2018 | $236 | $12,000 |
Find assessor info on the county website
Neighborhood: 54494
Nearby homes
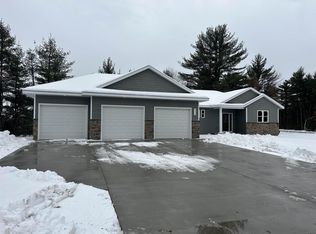
- $25,9005 bd4 ba2.8k sqft4510 Grand Pine Dr, Wisconsin Rapids, WI 54494Sold
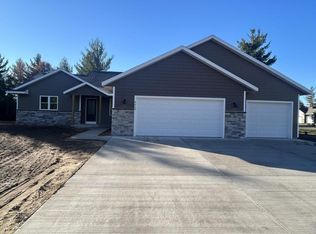
- $484,4004 bd4 ba2.7k sqft4610 Grand Pine Dr, Wisconsin Rapids, WI 54494Sold
- $404,800-- bd-- ba-- sqft4421 Grand Pine Dr, Wisconsin Rapids, WI 54494Off Market
- $84,1000.9 Acres4511 Grand Pine Dr, Wisconsin Rapids, WI 54494Off Market

- $604,9000.97 Acres4621 Grand Pine Dr, Wisconsin Rapids, WI 54494Off Market
- $500,0004 bd3 ba4.1k sqft4521 Grand Pine Dr, Wisconsin Rapids, WI 54494Sold
- $359,9003 bd2 ba1.5k sqft4910 Pine Needle Way, Wisconsin Rapids, WI 54494New Construction
- $473,4004 bd4 ba2.4k sqft4711 Grand Pine Dr, Wisconsin Rapids, WI 54494Off Market
Nearby schools
GreatSchools rating
- 6/10Woodside Elementary SchoolGrades: PK-5Distance: 2.7 mi
- 5/10Wisconsin Rapids Area Middle SchoolGrades: 6-8Distance: 4.8 mi
- 1/10River Cities High SchoolGrades: 9-12Distance: 1.6 mi
Schools provided by the listing agent
- District: Wisconsin Rapids
Source: WIREX MLS. This data may not be complete. We recommend contacting the local school district to confirm school assignments for this home.


Get pre-qualified for a loan
At Zillow Home Loans, we can pre-qualify you in as little as 5 minutes with no impact to your credit score.An equal housing lender. NMLS #10287.
- Wisconsin
- Wood County
- Wisconsin Rapids
- 54494
- 4611 GRAND PINE DRIVE
Nearby cities
Nearby neighborhoods
Nearby zip codes
Other Wisconsin Rapids Topics
- Apartments for Rent in 54494
- Houses for Sale in 54494
- Houses for Rent in 54494
- 54494 Real Estate
- Wisconsin Rapids Condos
- Houses for Sale in Wisconsin Rapids
- Newest Listings in Wisconsin Rapids
- Wisconsin Rapids Home Values
- Wisconsin Rapids Real Estate Agents
- Wisconsin Rapids Refinance
- Wisconsin Rapids Mortgage Rates
