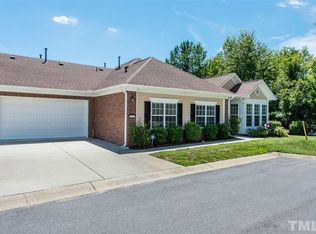
Welcome to your new haven at 4611 Ivy Blossom Lane, nestled in the charming Ivy Hall neighborhood of Northeast Raleigh! This delightful townhome radiates warmth and comfort, perfect for anyone seeking an inviting retreat that captures the essence of easy living. Step inside this beautifully designed home, where one-level living ensures you enjoy every inch without the hassle of stairs. Boasting a spacious 1,601 square feet, this townhome features two oversized bedrooms that invite relaxation and rest. Each room is filled with natural light, creating a serene atmosphere that encourages peaceful unwinding. You will fall in love with the stunning sunroom, a highlight feature that serves as a tranquil escape from the hustle and bustle of everyday life. Imagine sipping your morning coffee here, surrounded by lush greenery and the sounds of chirping birds--this space is your personal oasis! The open-style plan seamlessly connects the living, dining, and kitchen areas, making it an ideal space for entertaining friends or enjoying cozy evenings at home. This layout ensures that every square foot is beautifully utilized, creating an airy and spacious feel throughout. Parking is a breeze with a two-car garage, offering ample space for vehicles and additional storage. Whether you're an avid outdoor enthusiast or simply enjoy the ease of having everything at your fingertips, this home meets all your needs with style. Location is everything, and 4611 Ivy Blossom Lane does not disappoint! Situated just minutes from the Triangle Town Center, you'll have access to a delightful array of shopping, dining, and everyday conveniences right at your doorstep. With practical access to major Raleigh-area corridors, commuting throughout Raleigh, Wake Forest, and the wider Triangle area is a simple and stress-free experience. This vibrant Ivy Hall community enhances your lifestyle with appealing neighborhood amenities. Enjoy sunny afternoons by the pool or gather with friends at the clubhouse--there's always something fun happening right around the corner! Don't miss your chance to experience the charm and convenience of this exceptional townhome. 4611 Ivy Blossom Lane is not just a house; it's a lifestyle waiting to be embraced. Step into your future today! HOA just replaced roof May 2026
Sold for $344,345
$344,345
4611 Ivy Blossom Ln, Raleigh, NC 27604
2beds
1,601sqft
Townhouse
Built in 2007
3,484 Square Feet Lot
$343,000 Zestimate®
$215/sqft
$1,679 Estimated rent
Home value
$343,000
$326,000 - $360,000
$1,679/mo
Zestimate® history
Owner options
List your home for rent
$1,679/mo
Rent Zestimate®
Find your next renter with Zillow Rental Manager. Plus, with online applications, you can quickly screen prospective tenants – for free.
$1,679/mo
Rent Zestimate®
Refinance and save
$2,511/mo
Est. payment
Refinancing to a lower rate could help reduce your monthly payments and save thousands over the life of the loan.
$2,511/mo
Est. payment
Explore your selling options
Work with a Zillow partner agent
Leverage their expertise and Zillow's premium Showcase listings to get your home seen by more buyers.
Get startedList with your own agent
Get your home in front of millions of buyers by listing it on Zillow.
Learn how to do itSell it yourself
Take full control of how buyers see your home on Zillow by listing For Sale by Owner (FSBO).
List your homeWhat's special
One-level livingStunning sunroomTwo oversized bedroomsSurrounded by lush greenery
Zillow last checked:
Listing updated:
Listed by:
Scott Hoffman 919-740-0379,
Keller Williams Legacy
Bought with:
Michael Cotter, 353448
Coldwell Banker HPW
Source: Doorify MLS,MLS#: 10164838
Facts & features
Interior
Bedrooms & bathrooms
- Bedrooms: 2
- Bathrooms: 2
- Full bathrooms: 2
- Main level bathrooms: 2
- Main level bedrooms: 2
Primary bedroom
- Level: Main
- Area: 200.08 Square Feet
- Dimensions: 16.4 x 12.2
Bedroom 2
- Level: Main
- Area: 276 Square Feet
- Dimensions: 12.0 x 23.0
Primary bathroom
- Level: Main
- Area: 88.2 Square Feet
- Dimensions: 6.0 x 14.7
Bathroom 2
- Level: Main
- Area: 57 Square Feet
- Dimensions: 5.0 x 11.4
Dining room
- Level: Main
- Area: 168 Square Feet
- Dimensions: 14.0 x 12.0
Other
- Level: Main
- Area: 28 Square Feet
- Dimensions: 7.0 x 4.0
Kitchen
- Level: Main
- Area: 132.25 Square Feet
- Dimensions: 11.5 x 11.5
Living room
- Level: Main
- Area: 252 Square Feet
- Dimensions: 14.0 x 18.0
Other
- Description: Covered Front Porch
- Level: Main
- Area: 50.4 Square Feet
- Dimensions: 6.3 x 8.0
Other
- Description: Garage
- Level: Main
- Area: 505.66 Square Feet
- Dimensions: 19.3 x 26.2
Sunroom
- Level: Main
- Area: 122 Square Feet
- Dimensions: 12.2 x 10.0
Heating
- Forced Air, Natural Gas
Cooling
- Central Air
Appliances
- Included: Dishwasher, Electric Range, Microwave, Refrigerator
- Laundry: Electric Dryer Hookup, Main Level
Features
- Cathedral Ceiling(s), Ceiling Fan(s), Double Vanity, Entrance Foyer, Eat-in Kitchen, High Ceilings, Primary Downstairs, Tray Ceiling(s), Walk-In Closet(s), Living/Dining Room Combination, Shower Only, Bathtub/Shower Combination, Walk-In Shower
- Flooring: Carpet, Tile
- Number of fireplaces: 1
- Fireplace features: Gas Log, Living Room
Interior area
- Total structure area: 1,601
- Total interior livable area: 1,601 sqft
- Finished area above ground: 1,601
- Finished area below ground: 0
Property
Parking
- Total spaces: 6
- Parking features: Attached, Driveway, Garage
- Garage spaces: 2
- Uncovered spaces: 4
Features
- Levels: One
- Stories: 1
- Exterior features: Rain Gutters
Lot
- Size: 3,484 Square Feet
- Features: Corner Lot, Landscaped
Details
- Parcel number: 1735.05073818.000
- Zoning: R-4
- Special conditions: Standard
Construction
Type & style
- Home type: Townhouse
- Architectural style: Ranch,Transitional
- Property subtype: Townhouse
Materials
- Brick Veneer, Vinyl Siding
- Foundation: Slab
- Roof: Shingle
Condition
- New construction: No
- Year built: 2007
Utilities & green energy
- Sewer: Public Sewer
- Water: Public
Community & HOA
Community
- Features: Pool
- Security: Smoke Detector(s)
- Subdivision: Ivy Hall
HOA
- Has HOA: Yes
- Amenities included: Clubhouse, Pool
- Services included: Maintenance Grounds
- HOA fee: $310 monthly
- HOA name: Charleston Management
- HOA phone: 919-847-3003
Location
- Region: Raleigh
Financial & listing details
- Price per square foot: $215/sqft
- Tax assessed value: $347,514
- Annual tax amount: $3,050
- Date on market: 5/5/2026
- Listing agreement: Exclusive Right To Sell
- Listing terms: Cash,Conventional,FHA,VA Loan
- Ownership type: Townhouse
Price history
| Date | Event | Price |
|---|---|---|
| 8/24/2026 | Sold | $344,345-1.6%$215/sqft |
Source:  Doorify MLS #10164838 Report a problem Doorify MLS #10164838 Report a problem | ||
| 6/24/2026 | Pending sale | $349,900$219/sqft |
Source: Doorify MLS #10164838 Report a problem | ||
| 6/3/2026 | Price change | $349,900-2.8%$219/sqft |
Source: Doorify MLS #10164838 Report a problem | ||
| 5/11/2026 | Listed for sale | $360,000+55.8%$225/sqft |
Source: Doorify MLS #10164838 Report a problem | ||
| 1/12/2009 | Sold | $231,000$144/sqft |
Source: Public Record Report a problem | ||
Public tax history
| Year | Property taxes | Tax assessment |
|---|---|---|
| 2025 | $3,051 +0.4% | $347,514 |
| 2024 | $3,038 +7.6% | $347,514 +35.1% |
| 2023 | $2,824 +7.6% | $257,274 |
| 2022 | $2,625 +4% | $257,274 |
| 2021 | $2,523 +152.3% | $257,274 |
| 2020 | $1,000 -50% | $257,274 +18.4% |
| 2019 | $2,000 +33.3% | $217,286 |
| 2018 | $1,500 +40.4% | $217,286 |
| 2017 | $1,068 -36.2% | $217,286 |
| 2016 | $1,674 +251.6% | $217,286 -4.5% |
| 2015 | $476 -47.4% | $227,578 |
| 2014 | $904 | $227,578 |
| 2013 | -- | $227,578 |
| 2012 | -- | $227,578 |
| 2011 | -- | $227,578 |
| 2010 | -- | $227,578 |
| 2009 | -- | $227,578 |
| 2008 | -- | -- |
| 2007 | -- | -- |
Find assessor info on the county website
Neighborhood: Northeast Raleigh
Nearby homes
- $368,9002 bd2 ba1.7k sqft4610 Red Jasmine Ln, Raleigh, NC 27604Off Market
- $363,300-- bd2 ba1.7k sqft4613 Ivy Blossom Ln, Raleigh, NC 27604Off Market
- $355,200-- bd2 ba1.5k sqft4612 Red Jasmine Ln, Raleigh, NC 27604Off Market
- $360,1003 bd2 ba1.7k sqft4610 Ivy Blossom Ln, Raleigh, NC 27604Off Market
- $351,700-- bd2 ba1.5k sqft4612 Ivy Blossom Ln, Raleigh, NC 27604Off Market
- $347,5002 bd2 ba1.6k sqft4611 Thorn Leaf Ct, Raleigh, NC 27604Off Market
- $250,1003 bd2 ba1.5k sqft4002 Charleston Park Dr, Raleigh, NC 27604Off Market
- $285,3004 bd3 ba1.6k sqft4000 Charleston Park Dr, Raleigh, NC 27604Off Market
Nearby schools
GreatSchools rating
- 4/10River Bend ElementaryGrades: PK-5Distance: 2.7 mi
- 2/10River Bend MiddleGrades: 6-8Distance: 2.6 mi
- 5/10Rolesville High SchoolGrades: 9-12Distance: 8.5 mi
Schools provided by the listing agent
- Elementary: Wake - River Bend Elementary
- Middle: Wake - River Bend Middle School
- High: Wake - Rolesville High School
Source: Doorify MLS. This data may not be complete. We recommend contacting the local school district to confirm school assignments for this home.
Get a cash offer in 3 minutes
Find out how much your home could sell for in as little as 3 minutes with a no-obligation cash offer.
Estimated market value
$343,000
Get a cash offer in 3 minutes
Find out how much your home could sell for in as little as 3 minutes with a no-obligation cash offer.
Estimated market value
$343,000
- North Carolina
- Wake County
- Raleigh
- 27604
- Northeast Raleigh
- 4611 Ivy Blossom Ln
