Skip main navigation
Closed
  • $560,000

    4611 Ivygate Cir SE, Atlanta, GA 30339

    3beds
    3,420sqft
    Townhouse, Residential
    Built in 2001
    1,132.56 Square Feet Lot
    $573,400 Zestimate®
    $164/sqft
    $3,809 Estimated rent

    Home value

    $573,400

    $545,000 - $602,000

    $3,809/mo

    Zestimate® history
    Loading
    Loading...

    Owner options

    List your home for rent

    $3,809/mo

    Rent Zestimate®

    Find your next renter with Zillow Rental Manager. Plus, with online applications, you can quickly screen prospective tenants – for free.

    Learn more

    $3,809/mo

    Rent Zestimate®

    Refinance and save

    $3,744/mo

    Est. payment

    Refinancing to a lower rate could help reduce your monthly payments and save thousands over the life of the loan.

    See today's rates

    $3,744/mo

    Est. payment

    Explore your selling options

    Work with a Zillow partner agent

    Leverage their expertise and Zillow's premium Showcase listings to get your home seen by more buyers.

    Get started

    List with your own agent

    Get your home in front of millions of buyers by listing it on Zillow.

    Learn how to do it

    Sell it yourself

    Take full control of how buyers see your home on Zillow by listing For Sale by Owner (FSBO).

    List your home

    What's special

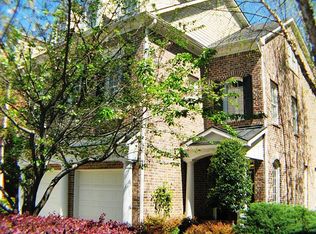
    With its spacious floor plan and quiet location in a sought-after neighborhood, this corner unit is designed for privacy and comfort. Boasting a terrace level and a full driveway leading to an attached two-car garage, it is one of the largest units in the subdivision. This townhome comes equipped with multiple work-from-home conveniences and holds significant potential for return on investment, all within an enticing price range. Commencing with a two-story entry, the main level immediately impresses. Spacious rooms and high ceilings set the stage for natural light cascading through large windows from top to bottom. Hardwood floors and crown molding flow throughout the main and terrace levels. An eat-in kitchen opens to an inviting fireside family room on the main level. The unrestricted floor plan includes an adjacent dining room and direct access to the back deck, seamlessly integrating indoor and outdoor living. A chef-friendly kitchen boasts granite countertops, a stylish tile backsplash, a breakfast bar, stained cabinets, a pantry and premium appliances. Retreat upstairs to the expansive owner’s suite, complete with a cozy sitting area and a vaulted trey ceiling. The attached en suite pampers with a double vanity, a separate tub and shower and a relaxing whirlpool tub. There is also a laundry room and an additional oversized bedroom with a walk-in closet and an en suite bathroom. Comprised of a media/bonus room and a bedroom with an en suite bathroom, the terrace level provides direct access to the backyard and patio. Enjoy plenty of storage space and a landscaped yard. The Olde Ivy subdivision offers unparalleled convenience. Amenities include a clubhouse, a fitness center and a pool, as well as a pet-friendly atmosphere with walking trails and ample visitor parking. Residents enjoy easy access to I-285, Truist Park, The Battery and the nearby Silver Comet Trail. Welcome to 4611 Ivygate Circle.

    Zillow last checked:

    Listing updated:

    Listing Provided by:

    John Zwernemann,

    Atlanta Fine Homes Sotheby's International

    Bought with:

    Raegan Thorp, 357147

    Bolst, Inc.

    Source: FMLS GA,MLS#: 7344794MLS Logo

    Facts & features

    Interior

    Bedrooms & bathrooms
    • Bedrooms: 3
    • Bathrooms: 4
    • Full bathrooms: 3
    • 1/2 bathrooms: 1
    Primary bedroom
    • Features: Oversized Master
    • Level: Oversized Master
    Bedroom
    • Features: Oversized Master
    Primary bathroom
    • Features: Double Vanity, Separate Tub/Shower, Vaulted Ceiling(s), Whirlpool Tub
    Dining room
    • Features: Separate Dining Room
    Kitchen
    • Features: Breakfast Bar, Cabinets Stain, Eat-in Kitchen, Kitchen Island, Pantry, Stone Counters, View to Family Room
    Heating
    • Central, Natural Gas
    Cooling
    • Ceiling Fan(s), Central Air, Zoned
    Appliances
    • Included: Dishwasher, Disposal, Dryer, Electric Oven, Gas Cooktop, Microwave, Refrigerator, Self Cleaning Oven, Washer
    • Laundry: Laundry Room, Upper Level
    Features
    • Bookcases, Entrance Foyer, High Ceilings 9 ft Upper, High Ceilings, High Ceilings 10 ft Main, Vaulted Ceiling(s), Walk-In Closet(s)
    • Flooring: Hardwood
    • Windows: Insulated Windows
    • Basement: Bath/Stubbed,Daylight,Finished,Interior Entry
    • Number of fireplaces: 1
    • Fireplace features: Factory Built, Family Room, Gas Log
    • Common walls with other units/homes: End Unit
    Interior area
    • Total structure area: 3,420
    • Total interior livable area: 3,420 sqft

    Property

    Parking
    • Total spaces: 2
    • Parking features: Garage, Garage Faces Front, Level Driveway
    • Garage spaces: 2
    • Has uncovered spaces: Yes
    Accessibility
    • Accessibility features: None
    Features
    • Levels: Multi/Split
    • Patio & porch: Patio
    • Exterior features: Balcony, Gas Grill, No Dock
    • Pool features: None
    • Has spa: Yes
    • Spa features: Bath, None
    • Fencing: None
    • Has view: Yes
    • View description: City
    • Waterfront features: None
    • Body of water: None
    Lot
    • Size: 1,132 sqft
    • Features: Back Yard, Landscaped
    Details
    • Additional structures: None
    • Parcel number: 17076500380
    • Other equipment: None
    • Horse amenities: None

    Construction

    Type & style
    • Home type: Townhouse
    • Architectural style: Townhouse,Traditional
    • Property subtype: Townhouse, Residential
    • Attached to another structure: Yes
    Materials
    • Brick 4 Sides
    • Foundation: Slab
    • Roof: Composition
    Condition
    • Resale
    • New construction: No
    • Year built: 2001

    Utilities & green energy

    • Electric: Other
    • Sewer: Public Sewer
    • Water: Public
    • Utilities for property: Cable Available, Electricity Available, Natural Gas Available, Underground Utilities, Other
    Green energy
    • Energy efficient items: None
    • Energy generation: None

    Community & neighborhood

    Security
    • Security features: Fire Alarm, Security Gate, Smoke Detector(s)
    Community
    • Community features: Clubhouse, Fitness Center, Gated, Homeowners Assoc, Near Shopping, Near Trails/Greenway, Playground, Pool
    Location
    • Region: Atlanta
    • Subdivision: Olde Ivy

    HOA & financial

    HOA
    • Has HOA: Yes
    • HOA fee: $410 monthly
    • Services included: Maintenance Structure, Maintenance Grounds, Swim, Termite, Trash
    • Association phone: 770-802-8361

    Other

    Other facts
    • Listing terms: 1031 Exchange,Cash,Conventional
    • Ownership: Fee Simple
    • Road surface type: Asphalt

    Price history

    DateEventPrice
    4/12/2024Sold$560,000+0.2%$164/sqft
    Source: FMLS GA #7344794 Report a problem
    3/6/2024Pending sale$559,000$163/sqft
    Source: GAMLS #10259251 Report a problem
    3/6/2024Listed for sale$559,000$163/sqft
    Source: FMLS GA #7344794 Report a problem
    3/6/2024Contingent$559,000$163/sqft
    Source: GAMLS #10259251 Report a problem
    2/28/2024Listed for sale$559,000+59.7%$163/sqft
    Source: FMLS GA #7344794 Report a problem
    11/30/2015Sold$350,000$102/sqft
    Source: FMLS GA #5598906 Report a problem
    10/16/2015Pending sale$350,000$102/sqft
    Source: CHAPMAN HALL REALTORS #5598906 Report a problem
    9/28/2015Price change$350,000-1.4%$102/sqft
    Source: CHAPMAN HALL REALTORS #5598906 Report a problem
    9/23/2015Listed for sale$355,000+44.9%$104/sqft
    Source: CHAPMAN HALL REALTORS #5598906 Report a problem
    7/26/2012Sold$245,000-2%$72/sqft
    Source: Public Record Report a problem
    5/2/2012Listed for sale$250,000-37.1%$73/sqft
    Source: Harry Norman Realtors #5014907 Report a problem
    6/1/2006Sold$397,500$116/sqft
    Source: Public Record Report a problem

    Public tax history

    YearProperty taxesTax assessment
    2024$5,522 +19.9%$218,824 +8.6%
    2023$4,605 -4.5%$201,568 +8.9%
    2022$4,824 +7.9%$185,040 +9.6%
    2021$4,471 +12.9%$168,900 +16%
    2020$3,961 -8.2%$145,631 -10%
    2019$4,315 +8.4%$161,812 +10.5%
    2018$3,980 $146,464 +7.8%
    2017$3,980 +11.5%$135,892
    2016$3,571 +9.2%$135,892 +9.8%
    2015$3,271 +29.1%$123,760 +31.5%
    2014$2,533 -0.8%$94,100
    2013$2,555 -14.4%$94,100 -12.6%
    2012$2,985 -0.2%$107,640
    2011$2,990 +5.4%$107,640
    2010$2,837 -31.3%$107,640 -29.4%
    2009$4,127 +4.8%$152,500
    2006$3,939 +9.9%$152,500 +11.8%
    2005$3,584 $136,364
    2004$3,584 $136,364
    2003$3,584 0%$136,364
    2002$3,585 $136,364

    Find assessor info on the county website

    Neighborhood: 30339

    Nearby schools

    GreatSchools rating
    Schools provided by the listing agent
    • Elementary: Nickajack
    • Middle: Campbell
    • High: Campbell

    Source: FMLS GA. This data may not be complete. We recommend contacting the local school district to confirm school assignments for this home.

    Get a cash offer in 3 minutes
    Find out how much your home could sell for in as little as 3 minutes with a no-obligation cash offer.
    Estimated market value
    $573,400
    Get a cash offer in 3 minutes
    Find out how much your home could sell for in as little as 3 minutes with a no-obligation cash offer.
    Estimated market value
    $573,400