Fall in love with this great home in popular clubhouse community of Hunt Club! The open floor plan is filled with natural light and offers over 3,000 square feet of living space including the full basement. Enjoy preparing meals in the large eat-in kitchen that offers 42 inch cabinets, granite counters, glass tile backsplash, stainless steel appliances, pantry and an island. Spacious family room is open to the kitchen and offers views of the yard. Also on the main floor is a flex room that is currently being used as and office and has built in shelving and freshly painted powder room for guests. Upstairs you will find the primary suite with large walk-in closet and freshly painted full bath with new light fixture. Plus 2 more generously sized bedrooms, another full bath, laundry room with washer (2023) and dryer and a loft space that can easily be turned into a 4th bedroom. Other bonus features of this home are the 2 car attached garage, white trim, 6 panel doors and solar panels. The large lot includes a patio where you can dine al fresco or enjoy your morning coffee. Updates include all new carpet (2024), sump pumps (2024) and ring doorbell (2024). The on site elementary school with playground is less than a block away. Don't forget about the clubhouse with fitness room, party room and an outdoor pool! Great location offers a quiet, rural feeling but you are only minutes from downtown Oswego, retail, dining and the Fox River. Welcome home!
Closed
$371,000
4611 McLaren Dr, Oswego, IL 60543
3beds
2,255sqft
Single Family Residence
Built in 2011
0.29 Acres Lot
$415,900 Zestimate®
$165/sqft
$3,306 Estimated rent
Home value
$415,900
$395,000 - $437,000
$3,306/mo
Zestimate® history
Owner options
List your home for rent
$3,306/mo
Rent Zestimate®
Find your next renter with Zillow Rental Manager. Plus, with online applications, you can quickly screen prospective tenants – for free.
$3,306/mo
Rent Zestimate®
Refinance and save
$2,815/mo
Est. payment
Refinancing to a lower rate could help reduce your monthly payments and save thousands over the life of the loan.
$2,815/mo
Est. payment
Explore your selling options
Work with a Zillow partner agent
Leverage their expertise and Zillow's premium Showcase listings to get your home seen by more buyers.
Get startedList with your own agent
Get your home in front of millions of buyers by listing it on Zillow.
Learn how to do itSell it yourself
Take full control of how buyers see your home on Zillow by listing For Sale by Owner (FSBO).
List your homeWhat's special
Zillow last checked:
Listing updated:
Listed by:
Paula Schatz 630-251-5155,
Realty Executives Premiere,
Renee Stoddard 630-209-2049,
Realty Executives Premiere
Bought with:
Shelly Moy
@properties Christie's International Real Estate
Danielle Moy
@properties Christie's International Real Estate
Source: MRED as distributed by MLS GRID,MLS#: 12126279
Facts & features
Interior
Bedrooms & bathrooms
- Bedrooms: 3
- Bathrooms: 3
- Full bathrooms: 2
- 1/2 bathrooms: 1
Rooms
- Room types: Eating Area, Loft, Den
Primary bedroom
- Features: Flooring (Carpet), Window Treatments (Window Treatments), Bathroom (Full)
- Level: Second
- Area: 256 Square Feet
- Dimensions: 16X16
Bedroom 2
- Features: Flooring (Carpet), Window Treatments (Window Treatments)
- Level: Second
- Area: 154 Square Feet
- Dimensions: 14X11
Bedroom 3
- Features: Flooring (Carpet), Window Treatments (Window Treatments)
- Level: Second
- Area: 154 Square Feet
- Dimensions: 14X11
Den
- Features: Flooring (Carpet)
- Level: Main
- Area: 210 Square Feet
- Dimensions: 15X14
Eating area
- Features: Flooring (Vinyl), Window Treatments (Blinds)
- Level: Main
- Area: 165 Square Feet
- Dimensions: 15X11
Family room
- Features: Flooring (Carpet), Window Treatments (Window Treatments)
- Level: Main
- Area: 224 Square Feet
- Dimensions: 16X14
Kitchen
- Features: Kitchen (Eating Area-Table Space, Island, Pantry-Closet, Granite Counters), Flooring (Vinyl), Window Treatments (Window Treatments)
- Level: Main
- Area: 132 Square Feet
- Dimensions: 12X11
Laundry
- Features: Flooring (Vinyl)
- Level: Second
- Area: 63 Square Feet
- Dimensions: 09X07
Loft
- Features: Flooring (Carpet), Window Treatments (Window Treatments)
- Level: Second
- Area: 260 Square Feet
- Dimensions: 20X13
Heating
- Natural Gas, Forced Air
Cooling
- Central Air
Appliances
- Included: Range, Microwave, Dishwasher, Refrigerator, Washer, Dryer, Disposal, Stainless Steel Appliance(s)
- Laundry: Upper Level
Features
- Walk-In Closet(s), High Ceilings, Granite Counters
- Windows: Screens
- Basement: Unfinished,Full
Interior area
- Total structure area: 3,092
- Total interior livable area: 2,255 sqft
Property
Parking
- Total spaces: 2
- Parking features: Asphalt, Garage Door Opener, On Site, Garage Owned, Attached, Garage
- Attached garage spaces: 2
- Has uncovered spaces: Yes
Accessibility
- Accessibility features: No Disability Access
Features
- Stories: 2
- Patio & porch: Patio
Lot
- Size: 0.29 Acres
- Dimensions: 70 X 141 X 105 X 141
Details
- Parcel number: 0225427022
- Special conditions: None
- Other equipment: Ceiling Fan(s), Sump Pump, Radon Mitigation System
Construction
Type & style
- Home type: SingleFamily
- Property subtype: Single Family Residence
Materials
- Vinyl Siding
- Foundation: Concrete Perimeter
- Roof: Asphalt
Condition
- New construction: No
- Year built: 2011
Details
- Builder model: SPRING CREST
Utilities & green energy
- Electric: Circuit Breakers
- Sewer: Public Sewer
- Water: Public
Community & HOA
Community
- Features: Clubhouse, Park, Pool, Curbs, Sidewalks, Street Lights, Street Paved
- Security: Security System, Carbon Monoxide Detector(s)
- Subdivision: Hunt Club
HOA
- Has HOA: Yes
- Services included: Clubhouse, Exercise Facilities, Pool
- HOA fee: $70 monthly
Location
- Region: Oswego
Financial & listing details
- Price per square foot: $165/sqft
- Tax assessed value: $345,441
- Annual tax amount: $8,400
- Date on market: 8/8/2024
- Listing terms: Conventional
- Ownership: Fee Simple w/ HO Assn.
Price history
| Date | Event | Price |
|---|---|---|
| 10/2/2024 | Sold | $371,000+0.3%$165/sqft |
Source:  MRED as distributed by MLS GRID #12126279 Report a problem MRED as distributed by MLS GRID #12126279 Report a problem | ||
| 8/15/2024 | Contingent | $369,900$164/sqft |
Source: MRED as distributed by MLS GRID #12126279 Report a problem | ||
| 8/8/2024 | Listed for sale | $369,900+3.6%$164/sqft |
Source: MRED as distributed by MLS GRID #12126279 Report a problem | ||
| 7/26/2024 | Listing removed | $356,900$158/sqft |
Source:  Coldwell Banker Real Estate Group #12106511 Report a problem Coldwell Banker Real Estate Group #12106511 Report a problem | ||
| 7/11/2024 | Listed for sale | $356,900+21.8%$158/sqft |
Source: MRED as distributed by MLS GRID #12106511 Report a problem | ||
| 7/6/2021 | Sold | $293,000+36%$130/sqft |
Source: MRED as distributed by MLS GRID #11070960 Report a problem | ||
| 3/23/2011 | Sold | $215,500$96/sqft |
Source: Public Record Report a problem | ||
Public tax history
| Year | Property taxes | Tax assessment |
|---|---|---|
| 2024 | $8,783 +4.6% | $115,147 +13% |
| 2023 | $8,401 +7.4% | $101,900 +10% |
| 2022 | $7,825 +3.8% | $92,636 +7% |
| 2021 | $7,540 -1% | $86,576 |
| 2020 | $7,615 -3.2% | $86,576 +2.2% |
| 2019 | $7,866 | $84,680 |
| 2018 | $7,866 +4.9% | $84,680 +7% |
| 2017 | $7,499 +4.5% | $79,140 +5.5% |
| 2016 | $7,178 +1.6% | $75,015 +6% |
| 2015 | $7,065 | $70,769 |
| 2014 | $7,065 | $70,769 |
| 2013 | -- | $70,769 -2% |
| 2012 | -- | $72,236 +9.7% |
| 2011 | -- | $65,865 +5276.7% |
| 2010 | -- | $1,225 -4.1% |
| 2009 | -- | $1,277 +7.2% |
| 2008 | -- | $1,191 |
Find assessor info on the county website
Neighborhood: 60543
Nearby homes
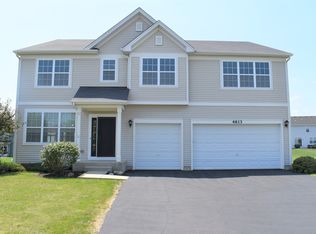
- $509,1004 bd3 ba3.2k sqft4613 McLaren Dr, Oswego, IL 60543Off Market
- $478,400-- bd-- ba-- sqft4609 McLaren Dr, Oswego, IL 60543Off Market
- $414,2003 bd3 ba2.2k sqft4801 Butler St, Oswego, IL 60543Off Market
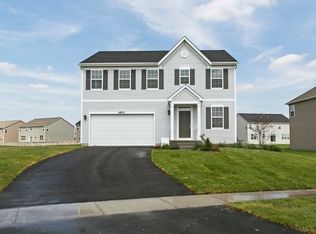
- $524,5005 bd3 ba3.2k sqft4803 Butler St, Oswego, IL 60543Off Market
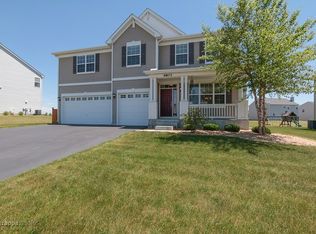
- $505,4004 bd3 ba3.2k sqft4607 McLaren Dr, Oswego, IL 60543Off Market
- $462,6004 bd2 ba2.6k sqft4614 McLaren Dr, Oswego, IL 60543Off Market
- $532,6004 bd2 ba3.2k sqft4710 Laughton Ave, Oswego, IL 60543Off Market
- $470,500-- bd-- ba-- sqft4805 Butler St, Oswego, IL 60543Off Market
Nearby schools
GreatSchools rating
- 7/10Hunt Club Elementary SchoolGrades: K-5Distance: 0.1 mi
- 6/10Traughber Jr High SchoolGrades: 6-8Distance: 2.7 mi
- 8/10Oswego High SchoolGrades: 9-12Distance: 2.8 mi
Schools provided by the listing agent
- Elementary: Hunt Club Elementary School
- Middle: Traughber Junior High School
- High: Oswego High School
- District: 308
Source: MRED as distributed by MLS GRID. This data may not be complete. We recommend contacting the local school district to confirm school assignments for this home.
Get a cash offer in 3 minutes
Find out how much your home could sell for in as little as 3 minutes with a no-obligation cash offer.
Estimated market value
$415,900
Get a cash offer in 3 minutes
Find out how much your home could sell for in as little as 3 minutes with a no-obligation cash offer.
Estimated market value
$415,900
- Illinois
- Kendall County
- Oswego
- 60543
- 4611 McLaren Dr
Nearby cities
Nearby neighborhoods
Nearby zip codes
Other Oswego Topics
