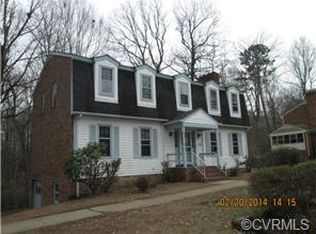
Back on the market through no fault of the sellers! This stately brick Colonial boasts 5 bedrooms, 4 bathrooms, and a fully finished walk out basement, all on almost 1/2 an acre wooded lot. With a brand new roof, new appliances, newer hot water heater, whole house generator, and fresh paint this home has been wonderfully maintained and is perfect for multi-generational or large families looking for extra space. You will love mornings on the front porch overlooking the quiet tree-lined cul-de-sac. Once inside, the oversized living room and adjascent family room with built-ins and cozy fireplace welcome you, while the dining room has space for all for the holidays! Everyone will want to gather around the open and bright kitchen with granite countertops, backsplash, stainless steel appliances and huge coffee bar. Upstairs you will be wowed by 4 generously sized bedrooms and closet space, hall bath with large soaker tub, and primary bedroom with en-suite bathroom. Full walkout basement with bedroom and full bath perfect for in-law suite, college kid space, media room, or gym! The Florida room steals the show with three sides of windows to enjoy the wooded backyard views, making it the perfect office or sitting room for your morning coffee or evening unwind. Garage is a handyman's dream with storage and built-in shelving, and an additional outdoor storage room holds all your bikes and outdoor toys. Enjoy the private wooded backyard while entertaining on the desk and lower patio space. A full house generator keeps everything running no matter what Mother Nature brings! All this conveniently located minutes from Hull St, 288, Chippenham, Powhite, downtown, schools, Pocahontas State Park, and all the shopping and restaurants of Chesterfield. Under $500,000 for all this space, come call this beauty yours!
Sold for $479,990
$479,990
4611 Melody Ct, North Chesterfield, VA 23234
5beds
3,337sqft
Single Family Residence
Built in 1972
0.48 Acres Lot
$484,800 Zestimate®
$144/sqft
$2,995 Estimated rent
Home value
$484,800
$456,000 - $514,000
$2,995/mo
Zestimate® history
Owner options
List your home for rent
$2,995/mo
Rent Zestimate®
Find your next renter with Zillow Rental Manager. Plus, with online applications, you can quickly screen prospective tenants – for free.
$2,995/mo
Rent Zestimate®
Refinance and save
$2,884/mo
Est. payment
Refinancing to a lower rate could help reduce your monthly payments and save thousands over the life of the loan.
$2,884/mo
Est. payment
Explore your selling options
Work with a Zillow partner agent
Leverage their expertise and Zillow's premium Showcase listings to get your home seen by more buyers.
Get startedList with your own agent
Get your home in front of millions of buyers by listing it on Zillow.
Learn how to do itSell it yourself
Take full control of how buyers see your home on Zillow by listing For Sale by Owner (FSBO).
List your homeWhat's special
Stately brick colonialPrivate wooded backyardBrand new roofAdditional outdoor storage room
Zillow last checked:
Listing updated:
Listed by:
Megan Wilt 703-282-6407,
BHG Base Camp
Bought with:
Ann Vandersyde, 0225184078
Long & Foster REALTORS
Source: CVRMLS,MLS#: 2602793 Originating MLS: Central Virginia Regional MLS
Originating MLS: Central Virginia Regional MLSFacts & features
Interior
Bedrooms & bathrooms
- Bedrooms: 5
- Bathrooms: 4
- Full bathrooms: 3
- 1/2 bathrooms: 1
Primary bedroom
- Level: Second
- Dimensions: 0 x 0
Bedroom 2
- Level: Second
- Dimensions: 0 x 0
Bedroom 3
- Level: Second
- Dimensions: 0 x 0
Bedroom 4
- Level: Second
- Dimensions: 0 x 0
Bedroom 5
- Level: Basement
- Dimensions: 0 x 0
Additional room
- Description: Eat in kitchen
- Level: First
- Dimensions: 0 x 0
Dining room
- Level: First
- Dimensions: 0 x 0
Family room
- Level: First
- Dimensions: 0 x 0
Florida room
- Level: First
- Dimensions: 0 x 0
Other
- Description: Shower
- Level: Basement
Other
- Description: Tub & Shower
- Level: Second
Half bath
- Level: First
Kitchen
- Level: First
- Dimensions: 0 x 0
Laundry
- Level: Basement
- Dimensions: 0 x 0
Living room
- Level: First
- Dimensions: 0 x 0
Recreation
- Level: Basement
- Dimensions: 0 x 0
Heating
- Forced Air, Natural Gas
Cooling
- Central Air
Appliances
- Included: Electric Water Heater
Features
- Flooring: Carpet, Ceramic Tile, Wood
- Basement: Full,Garage Access
- Attic: Pull Down Stairs
- Number of fireplaces: 2
- Fireplace features: Masonry, Wood Burning
Interior area
- Total interior livable area: 3,337 sqft
- Finished area above ground: 2,430
- Finished area below ground: 907
Property
Parking
- Total spaces: 1
- Parking features: Attached, Driveway, Garage, Paved
- Attached garage spaces: 1
- Has uncovered spaces: Yes
Features
- Levels: Two
- Stories: 2
- Patio & porch: Rear Porch, Front Porch, Deck, Porch
- Exterior features: Deck, Porch, Paved Driveway
- Pool features: None
- Fencing: None
Lot
- Size: 0.48 Acres
Details
- Parcel number: 781691014700000
- Zoning description: R7
Construction
Type & style
- Home type: SingleFamily
- Architectural style: Colonial,Two Story
- Property subtype: Single Family Residence
Materials
- Brick
- Roof: Composition,Shingle
Condition
- Resale
- New construction: No
- Year built: 1972
Utilities & green energy
- Sewer: Public Sewer
- Water: Public
Community & HOA
Community
- Subdivision: Meadowbrook West
Location
- Region: North Chesterfield
Financial & listing details
- Price per square foot: $144/sqft
- Tax assessed value: $419,900
- Annual tax amount: $3,737
- Date on market: 3/18/2026
- Ownership: Individuals
- Ownership type: Sole Proprietor
Price history
| Date | Event | Price |
|---|---|---|
| 5/6/2026 | Sold | $479,990$144/sqft |
Source:  CVRMLS #2602793 Report a problem CVRMLS #2602793 Report a problem | ||
| 4/7/2026 | Pending sale | $479,990$144/sqft |
Source: CVRMLS #2602793 Report a problem | ||
| 3/22/2026 | Price change | $479,990-2%$144/sqft |
Source: CVRMLS #2602793 Report a problem | ||
| 3/9/2026 | Listed for sale | $489,900$147/sqft |
Source: CVRMLS #2602793 Report a problem | ||
| 2/24/2026 | Pending sale | $489,900$147/sqft |
Source: CVRMLS #2602793 Report a problem | ||
| 2/6/2026 | Listed for sale | $489,900$147/sqft |
Source: CVRMLS #2602793 Report a problem | ||
| 2/2/2026 | Listing removed | $489,900$147/sqft |
Source: CVRMLS #2528998 Report a problem | ||
| 1/5/2026 | Price change | $489,900-2%$147/sqft |
Source: CVRMLS #2528998 Report a problem | ||
| 11/14/2025 | Listed for sale | $499,900+42.8%$150/sqft |
Source: CVRMLS #2528998 Report a problem | ||
| 10/22/2021 | Sold | $350,000$105/sqft |
Source: CVRMLS #2126354 Report a problem | ||
Public tax history
| Year | Property taxes | Tax assessment |
|---|---|---|
| 2025 | $3,737 +7.1% | $419,900 +8.3% |
| 2024 | $3,488 +7.2% | $387,600 +8.4% |
| 2023 | $3,253 +8.8% | $357,500 +10% |
| 2022 | $2,989 +9% | $324,900 +12.6% |
| 2021 | $2,742 +7.8% | $288,600 +7.8% |
| 2020 | $2,542 +5.1% | $267,600 +5.1% |
| 2019 | $2,420 +1% | $254,700 +3.1% |
| 2018 | $2,397 +14.6% | $247,000 +5.6% |
| 2017 | $2,092 | $234,000 +8.7% |
| 2016 | $2,092 +9.8% | $215,300 +10% |
| 2015 | $1,905 +1.8% | $195,800 +1.9% |
| 2014 | $1,870 | $192,200 -1.5% |
| 2013 | -- | $195,100 +0.2% |
| 2012 | -- | $194,700 -12.3% |
| 2011 | -- | $222,100 -4% |
| 2010 | -- | $231,300 -14.2% |
| 2009 | -- | $269,700 +8.4% |
| 2008 | -- | $248,900 +5.6% |
| 2007 | -- | $235,600 +21.6% |
| 2005 | -- | $193,700 +12.1% |
| 2004 | -- | $172,800 +2.7% |
| 2003 | -- | $168,300 +0.9% |
| 2002 | -- | $166,800 +5.9% |
| 2001 | -- | $157,500 |
Find assessor info on the county website
Neighborhood: 23234
Nearby homes
- $410,0005 bd2 ba3.3k sqft4603 Melody Ct, North Chesterfield, VA 23234Off Market
- $409,8005 bd3 ba2.7k sqft4621 Melody Ct, North Chesterfield, VA 23234Off Market
- $423,0004 bd2 ba3k sqft4610 Melody Ct, North Chesterfield, VA 23234Off Market
- $393,8004 bd2 ba3.2k sqft4620 Melody Ct, North Chesterfield, VA 23234Off Market
- $442,3005 bd3 ba2.9k sqft4601 Melody Ct, North Chesterfield, VA 23234Off Market
- $447,8005 bd3 ba2.8k sqft4631 Melody Ct, North Chesterfield, VA 23234Off Market
- $415,1004 bd3 ba3.1k sqft4630 Melody Ct, North Chesterfield, VA 23234Off Market
- $525,0004 bd4 ba4.3k sqft4602 Melody Ct, North Chesterfield, VA 23234Sold
Nearby schools
GreatSchools rating
- 2/10Falling Creek Elementary SchoolGrades: PK-5Distance: 0.2 mi
- 1/10Falling Creek Middle SchoolGrades: 6-8Distance: 0.1 mi
- 2/10Meadowbrook High SchoolGrades: 9-12Distance: 1.6 mi
Schools provided by the listing agent
- Elementary: Falling Creek
- Middle: Falling Creek
- High: Meadowbrook
Source: CVRMLS. This data may not be complete. We recommend contacting the local school district to confirm school assignments for this home.
Get a cash offer in 3 minutes
Find out how much your home could sell for in as little as 3 minutes with a no-obligation cash offer.
Estimated market value
$484,800
Get a cash offer in 3 minutes
Find out how much your home could sell for in as little as 3 minutes with a no-obligation cash offer.
Estimated market value
$484,800
- Virginia
- Chesterfield County
- Richmond
- 23234
- 4611 Melody Ct
Nearby cities
Nearby neighborhoods
Nearby zip codes
Other Richmond Topics
