This is the property you have been waiting for! Welcome to this turnkey, fully remodeled, 4-bedroom / 2-bath home located in the heart of Cypress, CA. With a fantastic open floor plan and a fully remodeled kitchen, comfortable living and easy entertaining are within reach. The gourmet kitchen boasts a spacious island and opens to a large versatile living space that can be used for dining, seating, or functional work space. High quality craftmanship abounds throughout the home. Upgrades include: new windows throughout, a permitted room addition with fireplace, new central air, new quiet cool fan system, and more. Most importantly, this home has the perfect flow for modern living while offering tasteful finishes and optimal comfort. The property has amazing curb appeal with artificial grass, new fascia boards, recently replaced roof, added cement walkway and steps, wider driveway for RV access, and beautiful landscaping. The backyard is perfect for entertaining with a pool and jacuzzi with chlorine salt generator and high energy efficient pump, covered patio with BBQ/bar/refrigerator, and new vinyl gates. The property is located just a few yards away from the award-winning Landell Elementary School and a few blocks away from the nationally recognized Oxford Academy, both known for their outstanding academic programs. Veterans Park is just a short stroll away, offering open green space, playgrounds, and sports fields for everyone to enjoy. This home offers the best of Cypress living—modern upgrades, excellent schools, and a friendly neighborhood community—all in one amazing location!
Sold for $1,300,000
Listed by: HomeSmart, Evergreen Realty • Tricia Poissonnier • Contact: 949-910-4744
Bought with: Keller Williams Pacific Estate
$1,300,000
4611 Myra Ave, Cypress, CA 90630
4beds
1,600sqft
Single Family Residence
Built in 1963
6,120 Square Feet Lot
$1,308,100 Zestimate®
$813/sqft
$4,563 Estimated rent
Home value
$1,308,100
$1.20M - $1.41M
$4,563/mo
Zestimate® history
Owner options
List your home for rent
$4,563/mo
Rent Zestimate®
Find your next renter with Zillow Rental Manager. Plus, with online applications, you can quickly screen prospective tenants – for free.
$4,563/mo
Rent Zestimate®
Refinance and save
$8,325/mo
Est. payment
Refinancing to a lower rate could help reduce your monthly payments and save thousands over the life of the loan.
$8,325/mo
Est. payment
Explore your selling options
Work with a Zillow partner agent
Leverage their expertise and Zillow's premium Showcase listings to get your home seen by more buyers.
Get startedList with your own agent
Get your home in front of millions of buyers by listing it on Zillow.
Learn how to do itSell it yourself
Take full control of how buyers see your home on Zillow by listing For Sale by Owner (FSBO).
List your homeWhat's special
Zillow last checked:
Listing updated:
Listed by:
Tricia Poissonnier DRE #01452302 949-910-4744,
HomeSmart, Evergreen Realty
Bought with:
Angie Rebennack, DRE #02041125
Keller Williams Pacific Estate
Source: CRMLS,MLS#: OC26047157 Originating MLS: California Regional MLS
Originating MLS: California Regional MLSFacts & features
Interior
Bedrooms & bathrooms
- Bedrooms: 4
- Bathrooms: 2
- Full bathrooms: 2
- Main level bathrooms: 2
- Main level bedrooms: 4
Rooms
- Room types: Bedroom, Entry/Foyer, Family Room, Kitchen, Living Room, Primary Bathroom, Primary Bedroom, Dining Room
Primary bedroom
- Features: Main Level Primary
Bedroom
- Features: All Bedrooms Down
Bedroom
- Features: Bedroom on Main Level
Bathroom
- Features: Bathroom Exhaust Fan, Full Bath on Main Level, Granite Counters, Separate Shower, Upgraded
Kitchen
- Features: Granite Counters, Kitchen Island, Remodeled, Self-closing Drawers, Updated Kitchen
Heating
- Central, Forced Air, Fireplace(s)
Cooling
- Central Air, Whole House Fan, Attic Fan
Appliances
- Included: Dishwasher, Electric Range, Disposal, Gas Range, Microwave, Refrigerator, Water Heater
- Laundry: Gas Dryer Hookup, In Garage
Features
- Ceiling Fan(s), Separate/Formal Dining Room, Eat-in Kitchen, Open Floorplan, Recessed Lighting, All Bedrooms Down, Bedroom on Main Level, Main Level Primary
- Flooring: Laminate, Tile
- Doors: French Doors, Sliding Doors
- Windows: Double Pane Windows, Screens
- Has fireplace: Yes
- Fireplace features: Gas, Living Room
- Common walls with other units/homes: No Common Walls
Interior area
- Total interior livable area: 1,600 sqft
Property
Parking
- Total spaces: 2
- Parking features: Direct Access, Door-Single, Garage, Garage Door Opener, RV Access/Parking, Garage Faces Side
- Attached garage spaces: 2
Accessibility
- Accessibility features: No Stairs
Features
- Levels: One
- Stories: 1
- Entry location: 1
- Patio & porch: Concrete, Covered, Patio
- Exterior features: Barbecue, Lighting
- Has private pool: Yes
- Pool features: Gas Heat, Heated, In Ground, Pebble, Private, Salt Water, Waterfall
- Has spa: Yes
- Spa features: Heated, In Ground, Private
- Fencing: Stucco Wall,Vinyl
- Has view: Yes
- View description: City Lights, Neighborhood
Lot
- Size: 6,120 Square Feet
- Features: Back Yard, Front Yard, Landscaped, Yard
Details
- Parcel number: 24234112
- Special conditions: Standard,Trust
Construction
Type & style
- Home type: SingleFamily
- Property subtype: Single Family Residence
Materials
- Stucco, Wood Siding, Copper Plumbing
- Foundation: Slab
- Roof: Shingle
Condition
- Additions/Alterations,Updated/Remodeled,Turnkey
- New construction: No
- Year built: 1963
Utilities & green energy
- Electric: 220 Volts in Garage
- Sewer: Public Sewer, Sewer Tap Paid
- Water: Public
- Utilities for property: Cable Connected, Electricity Connected, Natural Gas Connected, Sewer Connected, Water Connected
Community & HOA
Community
- Features: Gutter(s), Suburban, Sidewalks
- Security: Carbon Monoxide Detector(s), Smoke Detector(s)
- Subdivision: Other
Location
- Region: Cypress
Financial & listing details
- Price per square foot: $813/sqft
- Tax assessed value: $380,279
- Annual tax amount: $4,560
- Date on market: 3/4/2026
- Cumulative days on market: 13 days
- Listing terms: Cash,Cash to New Loan,Conventional,1031 Exchange,FHA,Government Loan,VA Loan
- Road surface type: Paved
Price history
| Date | Event | Price |
|---|---|---|
| 4/6/2026 | Sold | $1,300,000+9.7%$813/sqft |
Source:  CRMLS #OC26047157 Report a problem CRMLS #OC26047157 Report a problem | ||
| 3/18/2026 | Pending sale | $1,185,000$741/sqft |
Source: CRMLS #OC26047157 Report a problem | ||
| 3/5/2026 | Listed for sale | $1,185,000+507.7%$741/sqft |
Source: CRMLS #OC26047157 Report a problem | ||
| 6/2/1999 | Sold | $195,000$122/sqft |
Source: Public Record Report a problem | ||
Public tax history
| Year | Property taxes | Tax assessment |
|---|---|---|
| 2025 | $4,560 +4.5% | $380,279 +2% |
| 2024 | $4,362 +2.4% | $372,823 +2% |
| 2023 | $4,262 +1.3% | $365,513 +2% |
| 2022 | $4,209 +1.4% | $358,347 +2% |
| 2021 | $4,153 +0.4% | $351,321 +1% |
| 2020 | $4,135 | $347,719 +2% |
| 2019 | $4,135 +2.8% | $340,901 +2% |
| 2018 | $4,021 +5% | $334,217 +2% |
| 2017 | $3,831 | $327,664 +2% |
| 2016 | $3,831 +0.9% | $321,240 +1.5% |
| 2015 | $3,798 +6.4% | $316,415 +2% |
| 2014 | $3,570 | $310,217 +0.5% |
| 2013 | -- | $308,815 +2% |
| 2012 | -- | $302,760 +2% |
| 2011 | -- | $296,824 +0.8% |
| 2010 | -- | $294,606 -0.2% |
| 2009 | -- | $295,307 +2% |
| 2008 | -- | $289,517 +2% |
| 2007 | -- | $283,841 +2% |
| 2006 | -- | $278,276 +14% |
| 2005 | -- | $243,997 +2% |
| 2004 | -- | $239,213 +13.3% |
| 2003 | -- | $211,073 +2% |
| 2002 | -- | $206,935 +2% |
| 2001 | $2,066 +2% | $202,878 +2% |
| 2000 | $2,026 | $198,900 |
Find assessor info on the county website
Neighborhood: 90630
Nearby homes
- $1,052,7003 bd2 ba1k sqft4621 Myra Ave, Cypress, CA 90630Off Market
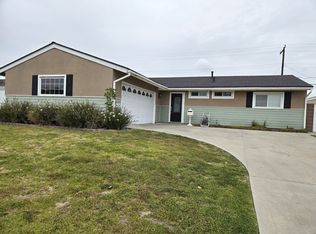
- $1,111,8004 bd2 ba1.2k sqft4601 Myra Ave, Cypress, CA 90630Off Market

- $1,066,4003 bd2 ba1.2k sqft4631 Myra Ave, Cypress, CA 90630Off Market

- $1,024,2003 bd2 ba1k sqft4591 Myra Ave, Cypress, CA 90630Off Market
- $1,005,7003 bd1 ba1.2k sqft10151 Barbara Anne St, Cypress, CA 90630Off Market
- $1,315,7004 bd3 ba1.9k sqft4641 Myra Ave, Cypress, CA 90630Off Market
- $1,009,3003 bd1 ba1.1k sqft10152 Barbara Anne St, Cypress, CA 90630Off Market
- $1,049,1004 bd1 ba1.2k sqft4581 Myra Ave, Cypress, CA 90630Off Market
Nearby schools
GreatSchools rating
- 10/10Margaret Landell Elementary SchoolGrades: K-6Distance: 0.5 mi
- 6/10Lexington Junior High SchoolGrades: 7-8Distance: 0.8 mi
- 9/10Cypress High SchoolGrades: 9-12Distance: 1.3 mi
Schools provided by the listing agent
- Elementary: Landell
- Middle: Lexington/Oxford
- High: Cypress/Oxford
Source: CRMLS. This data may not be complete. We recommend contacting the local school district to confirm school assignments for this home.
Get a cash offer in 3 minutes
Find out how much your home could sell for in as little as 3 minutes with a no-obligation cash offer.
Estimated market value
$1,308,100
Get a cash offer in 3 minutes
Find out how much your home could sell for in as little as 3 minutes with a no-obligation cash offer.
Estimated market value
$1,308,100
- California
- Orange County
- Cypress
- 90630
- 4611 Myra Ave
Nearby cities
Nearby zip codes
Other Cypress Topics
