Experience the quintessential Peoria Heights lifestyle in this 3-bedroom home, moments from the scenic vistas of Grandview Drive and the vibrant dining on Prospect Road. Start your mornings on the peaceful front porch before stepping into an inviting foyer with hardwood floors, custom built-ins, and crisp millwork. The formal dining room blends modern style with timeless elegance, showcasing beautiful wainscoting and tile floors. The kitchen is beautifully finished with wood cabinetry, unique stone inlays, and marble countertops with a custom extruded edge. Relax in the stunning sunken family room, where skylights and a gas fireplace create a bright, airy retreat. For added convenience, the home features main-floor laundry thoughtfully concealed by elegant French doors. Down the hall, the main floor bathroom offers a spa-like experience with a jetted tub and a large tile shower with unique dual-entry access. Upstairs, you'll find two cozy bedrooms and a second full bath. The finished basement adds even more living space with a large rec room, built-in bar, and a convenient half-bath. The true "show-stopper" is the massive 920 sq. ft. detached garage. This oversized space is partitioned with both a double and a single overhead door—featuring an increased height clearance perfect for a boat or truck. This rare find provides room for 3+ vehicles plus space for a workshop or studio. Don't miss this blend of Heights character and modern amenities!
Sold for $295,000
$295,000
4611 N Constantine Ave, Peoria Heights, IL 61616
3beds
2,297sqft
Single Family Residence, Residential
Built in 1929
6,098 Square Feet Lot
$300,400 Zestimate®
$128/sqft
$2,608 Estimated rent
Home value
$300,400
$276,000 - $327,000
$2,608/mo
Zestimate® history
Owner options
List your home for rent
$2,608/mo
Rent Zestimate®
Find your next renter with Zillow Rental Manager. Plus, with online applications, you can quickly screen prospective tenants – for free.
$2,608/mo
Rent Zestimate®
Refinance and save
$2,237/mo
Est. payment
Refinancing to a lower rate could help reduce your monthly payments and save thousands over the life of the loan.
$2,237/mo
Est. payment
Explore your selling options
Work with a Zillow partner agent
Leverage their expertise and Zillow's premium Showcase listings to get your home seen by more buyers.
Get startedList with your own agent
Get your home in front of millions of buyers by listing it on Zillow.
Learn how to do itSell it yourself
Take full control of how buyers see your home on Zillow by listing For Sale by Owner (FSBO).
List your homeWhat's special
Gas fireplaceUnique stone inlaysStunning sunken family roomPeaceful front porchFormal dining roomBeautiful wainscotingCustom built-ins
Zillow last checked:
Listing updated:
Listed by:
Chris Rothan Mobile:309-868-2841,
eXp Realty
Bought with:
Suzanne Miller, 475.127681
Jim Maloof Realty, Inc.
Source: RMLS Alliance as distributed by MLS GRID,MLS#: PA1264233 Originating MLS: Peoria Area Association of Realtors
Originating MLS: Peoria Area Association of Realtors
Facts & features
Interior
Bedrooms & bathrooms
- Bedrooms: 3
- Bathrooms: 3
- Full bathrooms: 2
- 1/2 bathrooms: 1
Bedroom 1
- Level: Main
- Dimensions: 13ft 2in x 16ft 3in
Bedroom 2
- Level: Upper
- Dimensions: 10ft 8in x 8ft 2in
Bedroom 3
- Level: Upper
- Dimensions: 10ft 7in x 8ft 9in
Other
- Level: Main
- Dimensions: 10ft 2in x 15ft 0in
Other
- Level: Main
Other
- Area: 579
Additional room
- Description: Sitting Room
- Level: Upper
- Dimensions: 7ft 0in x 12ft 0in
Additional room 2
- Description: Foyer
- Level: Main
- Dimensions: 10ft 2in x 8ft 6in
Family room
- Level: Main
- Dimensions: 12ft 8in x 14ft 6in
Kitchen
- Level: Main
- Dimensions: 12ft 1in x 8ft 4in
Laundry
- Level: Main
Living room
- Level: Main
- Dimensions: 12ft 5in x 14ft 0in
Main level
- Area: 1230
Recreation room
- Level: Basement
- Dimensions: 11ft 1in x 23ft 5in
Upper level
- Area: 488
Heating
- Baseboard, Forced Air
Cooling
- Central Air
Appliances
- Included: Dishwasher, Disposal, Microwave, Range, Refrigerator, Gas Water Heater
Features
- Bar, Ceiling Fan(s), High Speed Internet
- Windows: Replacement Windows, Skylight(s), Window Treatments, Blinds
- Basement: Crawl Space,Partial,Partially Finished
- Number of fireplaces: 1
- Fireplace features: Family Room, Gas Starter, Wood Burning
Interior area
- Total structure area: 1,718
- Total interior livable area: 2,297 sqft
Property
Parking
- Total spaces: 3
- Parking features: Alley Access, Detached, Paved
- Garage spaces: 3
- Details: Number Of Garage Remotes: 0
Features
- Patio & porch: Patio, Porch
- Spa features: Bath
Lot
- Size: 6,098 Square Feet
- Dimensions: 45 x 136
- Features: Level
Details
- Parcel number: 1422407027
Construction
Type & style
- Home type: SingleFamily
- Property subtype: Single Family Residence, Residential
Materials
- Vinyl Siding
- Roof: Shingle
Condition
- New construction: No
- Year built: 1929
Utilities & green energy
- Sewer: Public Sewer
- Water: Public
- Utilities for property: Cable Available
Community & HOA
Community
- Subdivision: Kelley
Location
- Region: Peoria Heights
Financial & listing details
- Price per square foot: $128/sqft
- Tax assessed value: $218,070
- Annual tax amount: $5,695
- Date on market: 2/18/2026
- Cumulative days on market: 5 days
- Road surface type: Paved
Price history
| Date | Event | Price |
|---|---|---|
| 3/20/2026 | Sold | $295,000-6.3%$128/sqft |
Source:  RMLS Alliance as distributed by MLS GRID #PA1264233 Report a problem RMLS Alliance as distributed by MLS GRID #PA1264233 Report a problem | ||
| 2/24/2026 | Pending sale | $315,000$137/sqft |
Source: RMLS Alliance as distributed by MLS GRID #PA1264233 Report a problem | ||
| 2/18/2026 | Listed for sale | $315,000+61.5%$137/sqft |
Source: RMLS Alliance as distributed by MLS GRID #PA1264233 Report a problem | ||
| 10/31/2022 | Sold | $195,000-11.3%$85/sqft |
Source: RMLS Alliance as distributed by MLS GRID #PA1238125 Report a problem | ||
| 10/20/2022 | Pending sale | $219,900$96/sqft |
Source: RMLS Alliance as distributed by MLS GRID #PA1238125 Report a problem | ||
| 10/12/2022 | Price change | $219,900-2.2%$96/sqft |
Source: RMLS Alliance as distributed by MLS GRID #PA1238125 Report a problem | ||
| 10/5/2022 | Listed for sale | $224,900$98/sqft |
Source: RMLS Alliance as distributed by MLS GRID #PA1238125 Report a problem | ||
| 10/2/2022 | Listing removed | -- |
Source: RMLS Alliance as distributed by MLS GRID #PA1236959 Report a problem | ||
| 9/2/2022 | Price change | $224,900-2.2%$98/sqft |
Source: RMLS Alliance as distributed by MLS GRID #PA1236959 Report a problem | ||
| 8/17/2022 | Listed for sale | $229,900$100/sqft |
Source: RMLS Alliance as distributed by MLS GRID #PA1236959 Report a problem | ||
| 8/14/2022 | Listing removed | -- |
Source: RMLS Alliance as distributed by MLS GRID #PA1235032 Report a problem | ||
| 7/11/2022 | Price change | $229,900-4.2%$100/sqft |
Source: RMLS Alliance as distributed by MLS GRID #PA1235032 Report a problem | ||
| 6/21/2022 | Price change | $239,900-2.4%$104/sqft |
Source: RMLS Alliance as distributed by MLS GRID #PA1235032 Report a problem | ||
| 6/13/2022 | Listed for sale | $245,900$107/sqft |
Source: RMLS Alliance as distributed by MLS GRID #PA1235032 Report a problem | ||
| 6/12/2022 | Listing removed | -- |
Source: RMLS Alliance as distributed by MLS GRID #PA1233743 Report a problem | ||
| 6/8/2022 | Price change | $245,900-0.8%$107/sqft |
Source: RMLS Alliance as distributed by MLS GRID #PA1233743 Report a problem | ||
| 5/25/2022 | Price change | $247,900-0.4%$108/sqft |
Source: RMLS Alliance as distributed by MLS GRID #PA1233743 Report a problem | ||
| 5/14/2022 | Price change | $248,900-0.4%$108/sqft |
Source: RMLS Alliance as distributed by MLS GRID #PA1233743 Report a problem | ||
| 5/3/2022 | Listed for sale | $249,900$109/sqft |
Source: RMLS Alliance as distributed by MLS GRID #PA1233743 Report a problem | ||
Public tax history
| Year | Property taxes | Tax assessment |
|---|---|---|
| 2024 | $5,695 +4.7% | $72,690 +9% |
| 2023 | $5,438 +11.3% | $66,690 -2.2% |
| 2022 | $4,886 +19.2% | $68,190 +36.7% |
| 2021 | $4,099 -1.7% | $49,880 -4.5% |
| 2020 | $4,170 +0.4% | $52,220 |
| 2019 | $4,153 +4.5% | $52,220 +10.5% |
| 2018 | $3,976 -4.5% | $47,270 -4.5% |
| 2017 | $4,161 -5.9% | $49,480 -5.6% |
| 2016 | $4,420 +11.7% | $52,410 +8.8% |
| 2015 | $3,958 +34.1% | $48,190 +27.5% |
| 2014 | $2,952 -1.3% | $37,810 -0.6% |
| 2013 | $2,991 +19.8% | $38,020 +15.5% |
| 2011 | $2,498 -14.8% | $32,930 -13.8% |
| 2010 | $2,931 +4.4% | $38,210 +2.8% |
| 2009 | $2,809 +12.9% | $37,170 +2.7% |
| 2008 | $2,487 -3.8% | $36,190 +1% |
| 2007 | $2,586 +5.8% | $35,840 +3.5% |
| 2006 | $2,445 +3.9% | $34,640 +10.1% |
| 2005 | $2,352 +25.2% | $31,470 +26.5% |
| 1998 | $1,878 | $24,880 |
Find assessor info on the county website
Neighborhood: 61616
Nearby homes
- $108,7003 bd1 ba968 sqft4609 N Constantine Ave, Peoria Heights, IL 61616Off Market
- $133,8003 bd1 ba1.4k sqft4615 N Constantine Ave, Peoria Heights, IL 61616Off Market
- $169,2002 bd2 ba1.2k sqft4607 N Constantine Ave, Peoria Heights, IL 61616Off Market
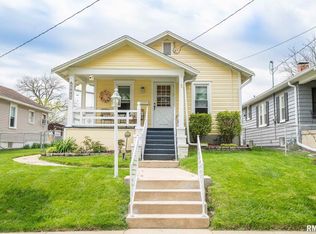
- $166,5002 bd1 ba1.2k sqft1432 E Duryea Ave, Peoria Heights, IL 61616Off Market
- $91,5002 bd2 ba828 sqft1428 E Duryea Ave, Peoria Heights, IL 61616Off Market
- $--2 bd2 ba828 sqft1428 E Duryea Ave #1, Peoria Heights, IL 61616Off Market
- $148,9002 bd2 ba1.3k sqft4601 N Constantine Ave, Peoria Heights, IL 61616Off Market
- $159,2003 bd2 ba1.9k sqft1429 E Seiberling Ave, Peoria Heights, IL 61616Off Market
Nearby schools
GreatSchools rating
- 3/10Peoria Heights Grade SchoolGrades: PK-8Distance: 0.9 mi
- 4/10Peoria Heights High SchoolGrades: 9-12Distance: 0.8 mi
Schools provided by the listing agent
- High: Peoria Heights
Source: RMLS Alliance as distributed by MLS GRID. This data may not be complete. We recommend contacting the local school district to confirm school assignments for this home.


Get pre-qualified for a loan
At Zillow Home Loans, we can pre-qualify you in as little as 5 minutes with no impact to your credit score.An equal housing lender. NMLS #10287.
Sell for more on Zillow
Get a Zillow Showcase℠ listing at no additional cost and you could sell for .
$300,400
2% more
+$6,008
With Zillow Showcase(estimated)
$306,408
- Illinois
- Peoria County
- Peoria Heights
- 61616
- 4611 N Constantine Ave
Nearby cities
Nearby zip codes
Other Peoria Heights Topics
