Welcome to the epitome of city living in this stunning Mayfair home. With 4 bedrooms and 4 bathrooms and over 2700 square feet of living space, this fully renovated residence is like new construction, offering a contemporary and luxurious living experience. Step inside and be greeted by a spacious open living area, perfect for both entertaining and relaxation. Prepare to be dazzled by the sleek and modern kitchen, complete with white quartz countertops, a convenient island, and smart stainless steel appliances. Soft touch cabinets adorn every room, adding a touch of elegance to the entire home. The main level and upstairs feature exquisite white oak hardwood floors, while the basement offers cozy carpeting and mosaic tile accents. Indulge in the utmost comfort in each bathroom, where the addition of Grohe/Moen fixtures elevates the experience to one of pure luxury. Embrace the outdoors on your new patio, where you can start your mornings with a delightful cup of coffee. The extensive upgrades of new windows, siding, doors, walkway, and roofing ensure that this home exudes a modern and upgraded aesthetic. Experience year-round comfort with the convenience of split-level air conditioning and heating. A tankless water heater and 200A electrical service provide efficiency and reliability. Additionally, the newly built 2-car garage features a Tesla charger and backup generator catering to your modern needs. This Mayfair gem offers a blend of style, comfort, and convenience that truly redefines urban living. Welcome home to a place where luxury and modernity come together to create an unparalleled living experience.
Closed
$749,900
4611 N Kasson Ave, Chicago, IL 60630
4beds
2,828sqft
Single Family Residence
Built in 1905
3,100 Square Feet Lot
$890,300 Zestimate®
$265/sqft
$4,341 Estimated rent
Home value
$890,300
$846,000 - $953,000
$4,341/mo
Zestimate® history
Owner options
List your home for rent
$4,341/mo
Rent Zestimate®
Find your next renter with Zillow Rental Manager. Plus, with online applications, you can quickly screen prospective tenants – for free.
$4,341/mo
Rent Zestimate®
Refinance and save
$5,337/mo
Est. payment
Refinancing to a lower rate could help reduce your monthly payments and save thousands over the life of the loan.
$5,337/mo
Est. payment
Explore your selling options
Work with a Zillow partner agent
Leverage their expertise and Zillow's premium Showcase listings to get your home seen by more buyers.
Get startedList with your own agent
Get your home in front of millions of buyers by listing it on Zillow.
Learn how to do itSell it yourself
Take full control of how buyers see your home on Zillow by listing For Sale by Owner (FSBO).
List your homeWhat's special
Tesla chargerWhite quartz countertopsNew patioModern kitchenCozy carpetingConvenient islandSoft touch cabinets
Zillow last checked:
Listing updated:
Listed by:
Rafay Qamar 312-319-1168,
Compass
Bought with:
Daniel Cozzi
Compass
Kate Kelly
Compass
Source: MRED as distributed by MLS GRID,MLS#: 11828747
Facts & features
Interior
Bedrooms & bathrooms
- Bedrooms: 4
- Bathrooms: 4
- Full bathrooms: 3
- 1/2 bathrooms: 1
Rooms
- Room types: No additional rooms
Primary bedroom
- Features: Flooring (Hardwood), Bathroom (Full)
- Level: Second
- Area: 168 Square Feet
- Dimensions: 14X12
Bedroom 2
- Features: Flooring (Hardwood)
- Level: Second
- Area: 168 Square Feet
- Dimensions: 14X12
Bedroom 3
- Features: Flooring (Hardwood)
- Level: Second
- Area: 182 Square Feet
- Dimensions: 14X13
Bedroom 4
- Features: Flooring (Carpet)
- Level: Basement
- Area: 135 Square Feet
- Dimensions: 15X9
Dining room
- Features: Flooring (Hardwood)
- Level: Main
- Area: 104 Square Feet
- Dimensions: 13X8
Kitchen
- Features: Flooring (Hardwood)
- Level: Main
- Area: 210 Square Feet
- Dimensions: 14X15
Laundry
- Level: Second
- Area: 10 Square Feet
- Dimensions: 5X2
Living room
- Features: Flooring (Hardwood)
- Level: Main
- Area: 513 Square Feet
- Dimensions: 19X27
Heating
- Natural Gas
Cooling
- Central Air
Appliances
- Laundry: In Unit
Features
- Cathedral Ceiling(s)
- Flooring: Laminate
- Basement: Finished,Full
- Number of fireplaces: 2
- Fireplace features: Electric, Living Room
Interior area
- Total structure area: 2,828
- Total interior livable area: 2,828 sqft
- Finished area below ground: 784
Property
Parking
- Total spaces: 2
- Parking features: Asphalt, Garage Door Opener, On Site, Garage Owned, Detached, Garage
- Garage spaces: 2
- Has uncovered spaces: Yes
Accessibility
- Accessibility features: No Disability Access
Features
- Stories: 2
Lot
- Size: 3,100 Square Feet
- Dimensions: 25X124
Details
- Parcel number: 13152180120000
- Special conditions: None
Construction
Type & style
- Home type: SingleFamily
- Property subtype: Single Family Residence
Materials
- Vinyl Siding
Condition
- New construction: No
- Year built: 1905
- Major remodel year: 2022
Utilities & green energy
- Sewer: Public Sewer
- Water: Lake Michigan
Community & HOA
Community
- Features: Curbs, Sidewalks, Street Lights, Street Paved
HOA
- Services included: None
Location
- Region: Chicago
Financial & listing details
- Price per square foot: $265/sqft
- Tax assessed value: $740,010
- Annual tax amount: $6,994
- Date on market: 8/3/2023
- Listing terms: Conventional
- Ownership: Fee Simple
Price history
| Date | Event | Price |
|---|---|---|
| 9/15/2023 | Sold | $749,900$265/sqft |
Source:  MRED as distributed by MLS GRID #11828747 Report a problem MRED as distributed by MLS GRID #11828747 Report a problem | ||
| 8/7/2023 | Contingent | $749,900$265/sqft |
Source: MRED as distributed by MLS GRID #11828747 Report a problem | ||
| 8/3/2023 | Listed for sale | $749,900+7.1%$265/sqft |
Source: MRED as distributed by MLS GRID #11828747 Report a problem | ||
| 11/8/2022 | Listing removed | -- |
Source: MRED as distributed by MLS GRID #11630660 Report a problem | ||
| 9/15/2022 | Listed for sale | $699,900-6.1%$247/sqft |
Source: MRED as distributed by MLS GRID #11630660 Report a problem | ||
| 8/31/2022 | Listing removed | -- |
Source: MRED as distributed by MLS GRID #11471484 Report a problem | ||
| 8/23/2022 | Price change | $745,000-0.7%$263/sqft |
Source: MRED as distributed by MLS GRID #11471484 Report a problem | ||
| 7/22/2022 | Listed for sale | $749,900+267.6%$265/sqft |
Source: MRED as distributed by MLS GRID #11471484 Report a problem | ||
| 12/2/2021 | Sold | $204,000+2.5%$72/sqft |
Source: MRED as distributed by MLS GRID #11221698 Report a problem | ||
| 10/5/2021 | Pending sale | $199,000$70/sqft |
Source:  Weichert Pro #11221698 Report a problem Weichert Pro #11221698 Report a problem | ||
| 10/5/2021 | Contingent | $199,000$70/sqft |
Source: MRED as distributed by MLS GRID #11221698 Report a problem | ||
| 9/17/2021 | Listed for sale | $199,000$70/sqft |
Source: Weichert Pro #11221698 Report a problem | ||
Public tax history
| Year | Property taxes | Tax assessment |
|---|---|---|
| 2024 | $14,253 +77.1% | $74,001 +94.7% |
| 2023 | $8,046 +2.6% | $38,000 |
| 2022 | $7,844 +12.1% | $38,000 |
| 2021 | $6,995 +30.7% | $38,000 +40.6% |
| 2020 | $5,350 -4% | $27,034 -13% |
| 2019 | $5,573 +1.7% | $31,074 |
| 2018 | $5,477 +10.8% | $31,074 +18.3% |
| 2017 | $4,945 +3.5% | $26,272 |
| 2016 | $4,778 +9.9% | $26,272 |
| 2015 | $4,349 +9.6% | $26,272 +10% |
| 2014 | $3,969 +2.3% | $23,880 |
| 2013 | $3,879 +1.1% | $23,880 |
| 2012 | $3,837 -8.7% | $23,880 -20.3% |
| 2011 | $4,202 +2.8% | $29,968 |
| 2010 | $4,088 +9.1% | $29,968 |
| 2009 | $3,748 -14.2% | $29,968 -19.3% |
| 2008 | $4,367 +9.8% | $37,155 |
| 2007 | $3,978 +16.4% | $37,155 -3.7% |
| 2006 | $3,419 +8% | $38,590 +44.6% |
| 2005 | $3,166 +3.4% | $26,695 |
| 2004 | $3,062 -27.5% | $26,695 |
| 2003 | $4,224 +32.1% | $26,695 +49.9% |
| 2002 | $3,199 +3.8% | $17,804 |
| 2001 | $3,083 +28.4% | $17,804 |
| 2000 | $2,401 -14.4% | $17,804 +22.8% |
| 1999 | $2,804 | $14,497 |
Find assessor info on the county website
Neighborhood: Albany Park
Nearby homes
- $652,0009 bd3 ba1.9k sqft4609 N Kasson Ave, Chicago, IL 60630Off Market
- $427,4003 bd2 ba2k sqft4613 N Kasson Ave, Chicago, IL 60630Off Market
- $--2 bd1 ba560 sqft4613 N Kasson Ave #G, Chicago, IL 60630Off Market
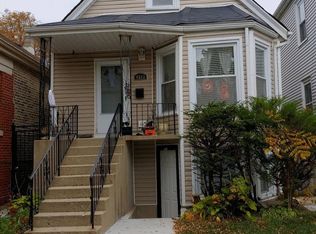
- $485,0003 bd3 ba2k sqft4615 N Kasson Ave, Chicago, IL 60630Sold
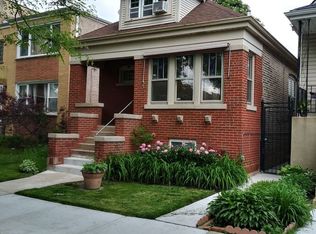
- $659,4005 bd3 ba-- sqft4605 N Kasson Ave, Chicago, IL 60630Off Market
- $649,2005 bd2 ba2.4k sqft4605 N Kasson Ave #1, Chicago, IL 60630Off Market
- $379,7002 bd1 ba973 sqft4603 N Kasson Ave, Chicago, IL 60630Off Market
- $647,5004 bd2 ba2.1k sqft4619 N Kasson Ave, Chicago, IL 60630Off Market
Nearby schools
GreatSchools rating
- 4/10Haugan Elementary SchoolGrades: PK-8Distance: 0.5 mi
- 1/10Roosevelt High SchoolGrades: 9-12Distance: 1 mi
Schools provided by the listing agent
- Elementary: Haugan Elementary School
- Middle: Haugan Elementary School
- High: Roosevelt High School
- District: 299
Source: MRED as distributed by MLS GRID. This data may not be complete. We recommend contacting the local school district to confirm school assignments for this home.
Get a cash offer in 3 minutes
Find out how much your home could sell for in as little as 3 minutes with a no-obligation cash offer.
Estimated market value
$890,300
Get a cash offer in 3 minutes
Find out how much your home could sell for in as little as 3 minutes with a no-obligation cash offer.
Estimated market value
$890,300
- Illinois
- Cook County
- Chicago
- 60630
- Albany Park
- 4611 N Kasson Ave
Nearby cities
Nearby neighborhoods
Nearby zip codes
Other Chicago Topics
