Skip main navigation
Closed
  • $540,000

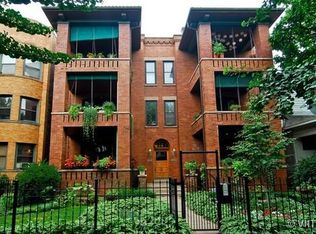
    4611 N Magnolia Ave #2, Chicago, IL 60640

    2beds
    1,600sqft
    Condominium, Single Family Residence
    Built in 1906
    -- sqft lot
    $567,400 Zestimate®
    $338/sqft
    $3,393 Estimated rent

    Home value

    $567,400

    $511,000 - $630,000

    $3,393/mo

    Zestimate® history
    Loading
    Loading...

    Owner options

    List your home for rent

    $3,393/mo

    Rent Zestimate®

    Find your next renter with Zillow Rental Manager. Plus, with online applications, you can quickly screen prospective tenants – for free.

    Learn more

    $3,393/mo

    Rent Zestimate®

    Refinance and save

    $4,137/mo

    Est. payment

    Refinancing to a lower rate could help reduce your monthly payments and save thousands over the life of the loan.

    See today's rates

    $4,137/mo

    Est. payment

    Explore your selling options

    Work with a Zillow partner agent

    Leverage their expertise and Zillow's premium Showcase listings to get your home seen by more buyers.

    Get started

    List with your own agent

    Get your home in front of millions of buyers by listing it on Zillow.

    Learn how to do it

    Sell it yourself

    Take full control of how buyers see your home on Zillow by listing For Sale by Owner (FSBO).

    List your home

    What's special

    Wood-burning fireplaceOversized covered balconyExposed brickPeninsula islandReading nookIn-unit laundryOpen layout
    Welcome to this one-of-a-kind condo nestled on one of the most beautiful streets in Sheridan Park! Step inside and be greeted by striking exposed brick and detailed millwork, creating a flawless blend of warmth and charm throughout the space. The open layout is ideal for entertaining guests where they can converse by the peninsula island and dining area, or walk across the living room to the french doors leading to an oversized covered balcony. Enjoy cozy evenings by the wood-burning fireplace and reading nook in the den, adorned with a focal wall highlighted by the natural light. The kitchen boasts stainless steel appliances, a stunning penny round backsplash, and plentiful solid wood cabinetry, all complementing the home's elegant, vintage character. Down the hall, you'll find the in-unit laundry, guest bath, and a large guest room with a walk-in closet which is the perfect flex space for an office, nursery, or exercise room. The primary bedroom is spacious enough for a king-size bed and nightstands, complete with a walk-in closet and a wallpapered accent wall. The ensuite bath has been beautifully renovated with a dual vanity, matching gold fixtures, and a shower with contrasting tiles and rain shower head. Additionally, a second private outdoor space offers an inviting spot for morning coffee and tending to plants. This two-bed-plus-den home includes a covered carport parking spot, extra storage unit, and a large shared deck providing abundant outdoor areas. Take advantage of the nearby Farmers Market on Sunnyside and the vibrant seasonal events that make this neighborhood so special. Steps away you'll also find neighborhood gems like Emerald City Cafe, Marina's Bistro and Rum Bar, The Green Mill, and Demera. The location provides endless opportunities for entertainment with both the Riviera and Aragon theaters a few blocks away, Red and Purple "L" train stops and Lake Michigan a quick walk down Wilson Avenue. See firsthand what elevates this condo beyond the rest!

    Zillow last checked:

    Listing updated:

    Listed by:

    Tiffany Razo 312-319-1168,

    Compass

    Bought with:

    Ann Carson

    @properties Christie's International Real Estate

    Source: MRED as distributed by MLS GRID,MLS#: 12394729MLS Logo

    Facts & features

    Interior

    Bedrooms & bathrooms
    • Bedrooms: 2
    • Bathrooms: 2
    • Full bathrooms: 2
    Rooms
    • Room types: Den
    Primary bedroom
    • Features: Flooring (Hardwood), Bathroom (Full)
    • Level: Main
    • Area: 238 Square Feet
    • Dimensions: 17X14
    Bedroom 2
    • Features: Flooring (Hardwood)
    • Level: Main
    • Area: 168 Square Feet
    • Dimensions: 14X12
    Den
    • Features: Flooring (Hardwood)
    • Level: Main
    • Area: 50 Square Feet
    • Dimensions: 05X10
    Dining room
    • Features: Flooring (Hardwood)
    • Level: Main
    • Area: 168 Square Feet
    • Dimensions: 14X12
    Kitchen
    • Features: Kitchen (Eating Area-Breakfast Bar), Flooring (Hardwood)
    • Level: Main
    • Area: 96 Square Feet
    • Dimensions: 08X12
    Laundry
    • Level: Main
    • Area: 40 Square Feet
    • Dimensions: 5X8
    Living room
    • Features: Flooring (Hardwood)
    • Level: Main
    • Area: 255 Square Feet
    • Dimensions: 17X15
    Heating
    • Natural Gas, Forced Air
    Cooling
    • Central Air
    Appliances
    • Included: Range, Microwave, Dishwasher, Refrigerator, Freezer, Washer, Dryer, Disposal, Stainless Steel Appliance(s)
    • Laundry: Washer Hookup, In Unit
    Features
    • Storage
    • Flooring: Hardwood
    • Basement: None
    • Number of fireplaces: 1
    • Fireplace features: Wood Burning, Living Room
    Interior area
    • Total structure area: 0
    • Total interior livable area: 1,600 sqft

    Property

    Parking
    • Total spaces: 1
    • Parking features: Carport, On Site, Garage Owned, Detached, Garage
    • Garage spaces: 1
    Accessibility
    • Accessibility features: No Disability Access
    Features
    • Patio & porch: Deck
    • Exterior features: Balcony
    • Fencing: Fenced
    Details
    • Parcel number: 14171110261002
    • Special conditions: None
    • Other equipment: Intercom

    Construction

    Type & style
    • Home type: Condo
    • Property subtype: Condominium, Single Family Residence
    Materials
    • Brick, Stone
    Condition
    • New construction: No
    • Year built: 1906
    • Major remodel year: 2022

    Utilities & green energy

    • Electric: Circuit Breakers
    • Sewer: Public Sewer
    • Water: Lake Michigan

    Community & HOA

    Community
    • Subdivision: Sheridan Park
    HOA
    • Has HOA: Yes
    • Amenities included: Intercom
    • Services included: Water, Insurance, Exterior Maintenance, Lawn Care, Scavenger
    • HOA fee: $325 monthly
    Location
    • Region: Chicago

    Financial & listing details

    • Price per square foot: $338/sqft
    • Tax assessed value: $439,590
    • Annual tax amount: $6,895
    • Date on market: 6/18/2025
    • Listing terms: Conventional
    • Ownership: Condo

    Price history

    DateEventPrice
    8/14/2025Sold$540,000+2.9%$338/sqft
    Source: MRED as distributed by MLS GRID #12394729 Report a problem
    6/25/2025Contingent$525,000$328/sqft
    Source: MRED as distributed by MLS GRID #12394729 Report a problem
    6/18/2025Listed for sale$525,000+52.2%$328/sqft
    Source: MRED as distributed by MLS GRID #12394729 Report a problem
    8/6/2019Sold$345,000-3.9%$216/sqft
    Source: MRED as distributed by MLS GRID #10408205 Report a problem
    7/8/2019Pending sale$359,000$224/sqft
    Source: Coldwell Banker Residential Brokerage - Gold Coast #10408205 Report a problem
    6/7/2019Listed for sale$359,000-4.9%$224/sqft
    Source: Coldwell Banker Residential #10408205 Report a problem
    1/14/2008Sold$377,500$236/sqft
    Source: Public Record Report a problem
    9/10/2007Sold$377,500+124.7%$236/sqft
    Source: Public Record Report a problem
    2/14/1996Sold$168,000+6%$105/sqft
    Source: Public Record Report a problem
    9/13/1995Sold$158,500$99/sqft
    Source: Public Record Report a problem

    Public tax history

    YearProperty taxesTax assessment
    2024-- $43,959 +22.1%
    2023$6,896 +2.9%$35,998
    2022$6,701 +2%$35,998
    2021$6,569 $35,998 +24.2%
    2020-- $28,985 -10.1%
    2019-- $32,254
    2018-- $32,254 -4.6%
    2017-- $33,819
    2016-- $33,819
    2015-- $33,819 +18.3%
    2014$4,486 -5%$28,581
    2013$4,720 +0.8%$28,581
    2012$4,681 -17.6%$28,581 -22.9%
    2011$5,678 -1%$37,060
    2010$5,735 +9.4%$37,060
    2009$5,240 +1.5%$37,060 +3%
    2008$5,163 +1%$35,989
    2007$5,111 +28.8%$35,989
    2006$3,968 -0.1%$35,989 +37.6%
    2005$3,974 +1.5%$26,149
    2004$3,916 +1.8%$26,149
    2003$3,848 -7.4%$26,149 +4.8%
    2002$4,155 +4.7%$24,949
    2001$3,970 +39.9%$24,949
    2000$2,838 -0.2%$24,949 +48.8%
    1999$2,844 $16,771
    Find assessor info on the county website

    Neighborhood: Uptown

    Nearby schools

    GreatSchools rating
    Schools provided by the listing agent
    • District: 299

    Source: MRED as distributed by MLS GRID. This data may not be complete. We recommend contacting the local school district to confirm school assignments for this home.

    Get a cash offer in 3 minutes
    Find out how much your home could sell for in as little as 3 minutes with a no-obligation cash offer.
    Estimated market value
    $567,400
    Get a cash offer in 3 minutes
    Find out how much your home could sell for in as little as 3 minutes with a no-obligation cash offer.
    Estimated market value
    $567,400