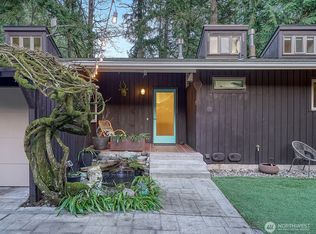
This exceptional mid-century home built by John Burrows, renowned local builder/architect, will knock your socks off! His signature style homes offer clean lines, extensive woodwork throughout, skylights, cedar beams and thoughtfully laid out spaces. Magnificent wall to ceiling windows seamlessly blend the outdoors with this modern design and provide incredible views and privacy. Gas FP on the main leveI adds to the soothing ambiance. Enormous view deck has access from both the kitchen and primary suite. Lower level rec rm & sitting rm also enjoy a double-sided FP + sensational views of nature. Membership to the beautiful LFP Civic Club is included. Imagine coming home each day to your own private retreat. This is truly a special property!
Sold
Listed by: Windermere Bellevue Commons
Bought with: Windermere RE/Capitol Hill,Inc
$1,260,000
4611 NE 192nd Street, Lake Forest Park, WA 98155
4beds
2,730sqft
Single Family Residence
Built in 1968
9,361.04 Square Feet Lot
$1,205,600 Zestimate®
$462/sqft
$5,041 Estimated rent
Home value
$1,205,600
$1.11M - $1.31M
$5,041/mo
Zestimate® history
Owner options
List your home for rent
$5,041/mo
Rent Zestimate®
Find your next renter with Zillow Rental Manager. Plus, with online applications, you can quickly screen prospective tenants – for free.
$5,041/mo
Rent Zestimate®
Refinance and save
$7,590/mo
Est. payment
Refinancing to a lower rate could help reduce your monthly payments and save thousands over the life of the loan.
$7,590/mo
Est. payment
Explore your selling options
Work with a Zillow partner agent
Leverage their expertise and Zillow's premium Showcase listings to get your home seen by more buyers.
Get startedList with your own agent
Get your home in front of millions of buyers by listing it on Zillow.
Learn how to do itSell it yourself
Take full control of how buyers see your home on Zillow by listing For Sale by Owner (FSBO).
List your homeWhat's special
Gas fpModern designIncredible viewsSitting rmLower level rec rmSensational views of natureEnormous view deck
Zillow last checked:
Listing updated:
Offers reviewed: Feb 04
Listed by:
Nicole M. Barclay,
Windermere Bellevue Commons
Bought with:
Xi Peng, 21006876
Windermere RE/Capitol Hill,Inc
Source: NWMLS as distributed by MLS GRID,MLS#: 2327569
Facts & features
Interior
Bedrooms & bathrooms
- Bedrooms: 4
- Bathrooms: 3
- Full bathrooms: 2
- 3/4 bathrooms: 1
- Main level bathrooms: 2
- Main level bedrooms: 2
Primary bedroom
- Level: Main
Bedroom
- Level: Main
Bedroom
- Level: Lower
Bedroom
- Level: Lower
Bathroom full
- Level: Lower
Bathroom full
- Level: Main
Bathroom three quarter
- Level: Main
Other
- Level: Lower
Dining room
- Level: Main
Entry hall
- Level: Main
Family room
- Level: Lower
Kitchen with eating space
- Level: Main
Living room
- Level: Main
Rec room
- Level: Lower
Utility room
- Level: Lower
Heating
- Fireplace, Forced Air, Natural Gas
Cooling
- None
Appliances
- Included: Dishwasher(s), Dryer(s), Disposal, Microwave(s), Refrigerator(s), Stove(s)/Range(s), Washer(s), Garbage Disposal, Water Heater: Electric, Water Heater Location: Work Room
Features
- Bath Off Primary, Dining Room
- Flooring: Ceramic Tile, Concrete, Slate, Vinyl, Carpet
- Windows: Double Pane/Storm Window, Skylight(s)
- Basement: Daylight,Finished
- Number of fireplaces: 2
- Fireplace features: Gas, Lower Level: 1, Main Level: 1, Fireplace
Interior area
- Total structure area: 2,730
- Total interior livable area: 2,730 sqft
Property
Parking
- Total spaces: 2
- Parking features: Attached Carport, Off Street
- Has carport: Yes
- Covered spaces: 2
Features
- Levels: One
- Stories: 1
- Entry location: Main
- Patio & porch: Bath Off Primary, Ceramic Tile, Concrete, Double Pane/Storm Window, Dining Room, Fireplace, Skylight(s), Wall to Wall Carpet, Water Heater, Wired for Generator
- Has view: Yes
- View description: Territorial
Lot
- Size: 9,361 sqft
- Features: Cul-De-Sac, Dead End Street, Open Lot, Paved, Secluded, Cable TV, Deck, Gas Available
- Topography: Sloped
- Residential vegetation: Garden Space, Wooded
Details
- Parcel number: 4400800050
- Zoning: RS- 9600
- Zoning description: Jurisdiction: City
- Special conditions: Standard
- Other equipment: Wired for Generator
Construction
Type & style
- Home type: SingleFamily
- Property subtype: Single Family Residence
Materials
- Wood Siding
- Roof: Flat
Condition
- Good
- Year built: 1968
Details
- Builder name: John Burrows
Utilities & green energy
- Electric: Company: Puget Sound Energy
- Sewer: Sewer Connected, Company: City of Lake Forest Park
- Water: Public, Company: Northshore Water
- Utilities for property: Comcast/Xfinity, Comcast/Xfinity
Community & neighborhood
Community
- Community features: CCRs, Park, Trail(s)
Location
- Region: Lake Forest Park
- Subdivision: Lake Forest Park
Other
Other facts
- Listing terms: Conventional,FHA,VA Loan
- Cumulative days on market: 373 days
Price history
| Date | Event | Price |
|---|---|---|
| 2/19/2025 | Sold | $1,260,000+26.3%$462/sqft |
Source:  NWMLS as distributed by MLS GRID #2327569 Report a problem NWMLS as distributed by MLS GRID #2327569 Report a problem | ||
| 2/2/2025 | Pending sale | $998,000$366/sqft |
Source: NWMLS as distributed by MLS GRID #2327569 Report a problem | ||
| 1/31/2025 | Listed for sale | $998,000$366/sqft |
Source: NWMLS as distributed by MLS GRID #2327569 Report a problem | ||
Public tax history
| Year | Property taxes | Tax assessment |
|---|---|---|
| 2025 | $9,765 +9.4% | $1,003,000 +13.5% |
| 2024 | $8,924 +6.8% | $884,000 +15.4% |
| 2023 | $8,357 +0.3% | $766,000 -13% |
| 2022 | $8,330 +5.8% | $880,000 +24.1% |
| 2021 | $7,877 +7.1% | $709,000 +18.8% |
| 2020 | $7,353 +1.6% | $597,000 -0.2% |
| 2019 | $7,239 +10.5% | $598,000 +7.4% |
| 2018 | $6,550 +6.5% | $557,000 +9% |
| 2017 | $6,152 +21% | $511,000 +11.3% |
| 2016 | $5,084 | $459,000 +9.8% |
| 2015 | $5,084 | $418,000 +6.6% |
| 2014 | $5,084 | $392,000 +20.6% |
| 2013 | $5,084 | $325,000 +5.2% |
| 2012 | -- | $309,000 |
| 2011 | -- | $309,000 -18.9% |
| 2010 | -- | $381,000 |
| 2009 | -- | $381,000 +11.1% |
| 2007 | -- | $343,000 +5.5% |
| 2006 | -- | $325,000 +6.6% |
| 2005 | -- | $305,000 +26% |
| 2001 | $3,556 +12.5% | $242,000 +22.2% |
| 2000 | $3,163 | $198,000 |
Find assessor info on the county website
Neighborhood: 98155
Nearby schools
GreatSchools rating
- 7/10Lake Forest Park Elementary SchoolGrades: K-5Distance: 0.5 mi
- 8/10Kellogg Middle SchoolGrades: 6-8Distance: 1.8 mi
- 8/10Shorecrest High SchoolGrades: 9-12Distance: 2.1 mi
Get a cash offer in 3 minutes
Find out how much your home could sell for in as little as 3 minutes with a no-obligation cash offer.
Estimated market value
$1,205,600
Get a cash offer in 3 minutes
Find out how much your home could sell for in as little as 3 minutes with a no-obligation cash offer.
Estimated market value
$1,205,600
- Washington
- King County
- Lake Forest Park
- 98155
- 4611 NE 192nd Street
Nearby cities
Nearby zip codes
Other Lake Forest Park Topics
- Apartments for Rent in 98155
- Houses for Sale in 98155
- Houses for Rent in 98155
- 98155 Real Estate
- Lake Forest Park Condos
- Houses for Sale in Lake Forest Park
- Newest Listings in Lake Forest Park
- Lake Forest Park Home Values
- Lake Forest Park Real Estate Agents
- Lake Forest Park Refinance
- Lake Forest Park Mortgage Rates
