MODERN 3 BEDROOM HOME WITH CUSTOM FEATURES - UNDER $300K!! This stunning modern home, built in 2020, offers 1312 sq. ft. of thoughtfully designed living space - all for under $300,000! The open floor plan creates a bright and inviting atmosphere, perfect for both relaxing and entertaining. The primary suite boasts a custom- designed closet with a stylish barn door, combining charm and functionality. Inside, custom shelving and storage solutions make organization effortless. With 3 bedrooms, 2 bathrooms, and a wooden privacy fence enclosing the backyard, this home provides both comfort and seclusion. Conveniently located just 8 miles from downtown, it offers easy access to shopping, dining, and entertainment while maintaining a peaceful residential feel. A modern, move-in-ready home at this price won't last long! Schedule your showing today!! Refrigerator in kitchen, front loading washer and dryer, kitchen island, water softener system, TV mounted in main living area, and white cabinet mounted in primary bedroom all convey
Closed
$305,000
4611 NE Valley View Dr, Knoxville, TN 37924
3beds
1,312sqft
Single Family Residence, Residential
Built in 2020
0.29 Acres Lot
$308,100 Zestimate®
$232/sqft
$1,934 Estimated rent
Home value
$308,100
$287,000 - $330,000
$1,934/mo
Zestimate® history
Owner options
List your home for rent
$1,934/mo
Rent Zestimate®
Find your next renter with Zillow Rental Manager. Plus, with online applications, you can quickly screen prospective tenants – for free.
$1,934/mo
Rent Zestimate®
Refinance and save
$1,761/mo
Est. payment
Refinancing to a lower rate could help reduce your monthly payments and save thousands over the life of the loan.
$1,761/mo
Est. payment
Explore your selling options
Work with a Zillow partner agent
Leverage their expertise and Zillow's premium Showcase listings to get your home seen by more buyers.
Get startedList with your own agent
Get your home in front of millions of buyers by listing it on Zillow.
Learn how to do itSell it yourself
Take full control of how buyers see your home on Zillow by listing For Sale by Owner (FSBO).
List your homeWhat's special
Zillow last checked:
Listing updated:
Listed by:
Jessica Eckhart 865-208-9424,
Wallace
Bought with:
Cesia Ramos-Stephens, 356902
Crye-Leike REALTORS® - Athens
Heather Jaramillo, 353402
Crye-Leike REALTORS® - Athens
Source: RealTracs MLS as distributed by MLS GRID,MLS#: 2951834
Facts & features
Interior
Bedrooms & bathrooms
- Bedrooms: 3
- Bathrooms: 2
- Full bathrooms: 2
- Main level bedrooms: 3
Heating
- Central, Electric, Heat Pump
Cooling
- Central Air, Ceiling Fan(s)
Appliances
- Included: Dishwasher, Disposal, Dryer, Microwave, Range, Refrigerator, Oven, Washer
- Laundry: Washer Hookup, Electric Dryer Hookup
Features
- Ceiling Fan(s)
- Flooring: Laminate, Tile
- Basement: Crawl Space
- Has fireplace: No
Interior area
- Total structure area: 1,312
- Total interior livable area: 1,312 sqft
- Finished area above ground: 1,312
Property
Features
- Levels: One
- Stories: 1
- Has view: Yes
- View description: City
Lot
- Size: 0.29 Acres
- Dimensions: 86.74 x 150.09 x IRR
- Features: Other, Level, Rolling Slope
Details
- Parcel number: 059KB014
- Special conditions: Standard
Construction
Type & style
- Home type: SingleFamily
- Architectural style: Traditional
- Property subtype: Single Family Residence, Residential
Materials
- Frame, Vinyl Siding, Other
Condition
- New construction: No
- Year built: 2020
Utilities & green energy
- Sewer: Public Sewer
- Utilities for property: Electricity Available
Community & HOA
Community
- Security: Smoke Detector(s)
- Subdivision: Valley View Subdivision
HOA
- Has HOA: No
Location
- Region: Knoxville
Financial & listing details
- Price per square foot: $232/sqft
- Annual tax amount: $1,626
- Date on market: 7/24/2025
- Electric utility on property: Yes
Price history
| Date | Event | Price |
|---|---|---|
| 3/31/2025 | Sold | $305,000+1.7%$232/sqft |
Source:  RealTracs MLS as distributed by MLS GRID #2951834 Report a problem RealTracs MLS as distributed by MLS GRID #2951834 Report a problem | ||
| 3/3/2025 | Pending sale | $299,900$229/sqft |
Source:  East Tennessee Realtors #1290974 Report a problem East Tennessee Realtors #1290974 Report a problem | ||
| 2/28/2025 | Listed for sale | $299,900+2899%$229/sqft |
Source: East Tennessee Realtors #1290974 Report a problem | ||
| 4/30/2019 | Sold | $10,000$8/sqft |
Source: East Tennessee Realtors #1078385 Report a problem | ||
Public tax history
Tax history is unavailable.
Neighborhood: Alice Bell
Nearby homes
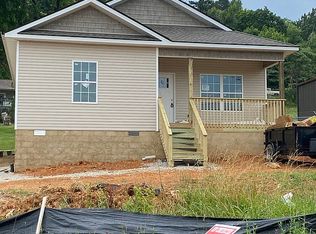
- $305,0003 bd2 ba1.3k sqft4611 Valley View Rd, Knoxville, TN 37924Sold
- $225,0002 bd1 ba630 sqft4606 Ernestine Dr, Knoxville, TN 37924For Sale

- $200,8003 bd1 ba936 sqft4605 Valley View Rd, Knoxville, TN 37924Off Market
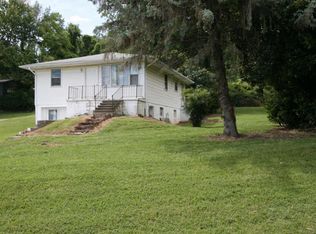
- $234,5003 bd1 ba936 sqft4605 NE Valley View Rd, Knoxville, TN 37924Off Market
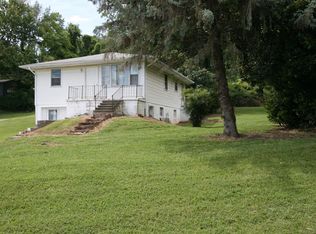
- $44,9002 bd1 ba816 sqft4619 Valley View Rd, Knoxville, TN 37924Off Market
- $192,9003 bd1 ba816 sqft4603 Valley View Rd, Knoxville, TN 37924Off Market
- $198,4003 bd2 ba1.1k sqft3905 Irola St, Knoxville, TN 37924Off Market
- $209,400-- bd-- ba-- sqft4618 Valley View Rd, Knoxville, TN 37924Off Market
Nearby schools
GreatSchools rating
- 4/10Spring Hill Elementary SchoolGrades: PK-5Distance: 1 mi
- 6/10Holston Middle SchoolGrades: 6-8Distance: 1.9 mi
- 3/10Fulton High SchoolGrades: 9-12Distance: 3.6 mi
Schools provided by the listing agent
- Elementary: Spring Hill Elementary
- Middle: Holston Middle School
- High: Fulton High School
Source: RealTracs MLS as distributed by MLS GRID. This data may not be complete. We recommend contacting the local school district to confirm school assignments for this home.


Get pre-qualified for a loan
At Zillow Home Loans, we can pre-qualify you in as little as 5 minutes with no impact to your credit score.An equal housing lender. NMLS #10287.
- Tennessee
- Knox County
- Knoxville
- 37924
- Alice Bell
- 4611 NE Valley View Dr
Nearby cities
Nearby neighborhoods
Nearby zip codes
Other Knoxville Topics
