Skip main navigation
For sale
  • $285,000

    4611 Old Beulah Rd, Selma, NC 27576

    3beds
    2,835sqft
    : 
    $1,725/mo
    Get pre-qualified
    Single Family Residence, Residential
    Built in 1921
    1 Acres Lot
    $287,400 Zestimate®
    $101/sqft
    $-- HOA

    What's special

    Front porch swingSurrounded by farmlandAntique doorbellSeparate showerPrivate toiletClassic characterStain glass windows
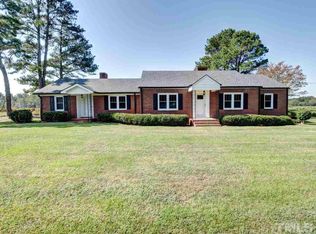
    Step into a piece of Selma history with this charming 1921 home set on a full acre of land in the countryside of Johnston County. Surrounded by farmland, this house features 3 bedrooms, 2 full bathrooms, and 2,835 square feet, this property provides generous living space, classic character, and the opportunity to make it your own. It was updated in the 1990's keeping the old home character with details including molding, stain glass windows and the antique doorbell! It is complete with a front porch swing and room for multiple rocking chairs that exudes county charm. The primary bedroom is on the main floor with an attached large bathroom with jetted tub, separate shower, private toilet and large vanity. It has 2 more bedrooms, an office and a full bath upstairs. There is a 2-car detached garage with bonus upstairs including full bath and comes with a full-size pool table for an excellent recreation area or Man Cave. This home is less than 5 minutes to I95 and 42 minutes to Raleigh via I42 and I40. Don't forget to check out the local restaurants in the area including The Olde Towne Steakhouse and the Waffle Station in the nearby town of Micro. Inside, you'll find a home with the kind of scale and presence that's hard to find in newer builds with 10-foot ceilings downstairs with recessed lighting in the great room and kitchen. The layout offers flexibility for comfortable everyday living, home office space, or gathering areas, while the large lot gives you room to enjoy outdoor living, gardening, or future improvements. This home is ideal for buyers who appreciate older-home charm and see the value in adding their own updates. Some repairs have been recently made including four newly installed windows upstairs and the posts at the front porch, but other updates are needed such as some floor covering and paint, but that creates an opportunity for the next owner to build equity and customize the home to fit their style. With its size, acreage, and historic appeal, this property offers strong potential for the right buyer. This home is priced according to its need for some improvements and is sold "as is" so owner doesn't intend on making future repairs. Come see this home as soon as possible.
    5 days
    1,451
    129

    Likely to sell faster than

    Zillow last checked:

    Listing updated:

    Listed by:

    Don Baucom 910-391-4884,

    Aimee Anderson & Associates

    Source: Doorify MLS,MLS#: 10188736MLS Logo

      Facts & features

      Interior

      Bedrooms & bathrooms
      • Bedrooms: 3
      • Bathrooms: 2
      • Full bathrooms: 2
      Heating
      • Central, Electric, Heat Pump
      Cooling
      • Ceiling Fan(s), Central Air, Electric, Heat Pump, Multi Units
      Appliances
      • Included: Dishwasher, Electric Water Heater, Free-Standing Electric Oven, Free-Standing Electric Range
      • Laundry: Laundry Room
      Features
      • Bathtub/Shower Combination, Bookcases, Ceiling Fan(s), Chandelier, Eat-in Kitchen, Entrance Foyer, High Ceilings, High Speed Internet, Kitchen Island, Master Downstairs, Recessed Lighting, Separate Shower, Smart Camera(s)/Recording, Smooth Ceilings, Soaking Tub, Storage, Walk-In Closet(s), Walk-In Shower, Whirlpool Tub
      • Flooring: Carpet, Laminate, Softwood, Varies
      • Windows: Aluminum Frames, Blinds, Double Pane Windows, Insulated Windows, Shutters, Wood Frames
      • Basement: Crawl Space
      • Number of fireplaces: 1
      • Fireplace features: Great Room, Propane
      • Common walls with other units/homes: No Common Walls
      Interior area
      • Total structure area: 2,835
      • Total interior livable area: 2,835 sqft
      • Finished area above ground: 2,835
      • Finished area below ground: 0

      Property

      Parking
      • Total spaces: 6
      • Parking features: Driveway, Garage, Garage Door Opener, Gravel, On Site
      • Garage spaces: 2
      • Uncovered spaces: 4
      Features
      • Levels: One and One Half
      • Stories: 1
      • Patio & porch: Front Porch
      • Exterior features: Smart Camera(s)/Recording
      • Fencing: None
      • Has view: Yes
      • View description: Rural
      Lot
      • Size: 1 Acres
      • Features: Agricultural, Back Yard, Open Lot
      Details
      • Parcel number: 10O06012A
      • Zoning: RAG
      • Special conditions: Standard

      Construction

      Type & style
      • Home type: SingleFamily
      • Architectural style: Farmhouse
      • Property subtype: Single Family Residence, Residential
      Materials
      • Asphalt, Block, Brick, Vinyl Siding
      • Foundation: Block, Brick/Mortar
      • Roof: Asphalt, Shingle
      Condition
      • New construction: No
      • Year built: 1921

      Utilities & green energy

      • Sewer: Septic Tank
      • Water: Public
      • Utilities for property: Cable Connected, Electricity Connected, Phone Available, Water Connected

      Community & HOA

      Community
      • Features: None
      • Subdivision: To Be Added
      HOA
      • Has HOA: No
      Location
      • Region: Selma

      Financial & listing details

      • Price per square foot: $101/sqft
      • Tax assessed value: $280,540
      • Annual tax amount: $1,753
      • Date on market: 8/26/2026
      • Road surface type: Asphalt, Paved

        Estimated market value

        $287,400

        $273,000 - $302,000

        $2,036/mo

        Price history

        DateEventPrice
        8/26/2026Listed for sale$285,000+3.1%$101/sqft
        Source: Doorify MLS #10188736 Report a problem
        10/18/2022Sold$276,500+10.6%$98/sqft
        Source: Doorify MLS #2473282 Report a problem
        9/12/2022Pending sale$250,000$88/sqft
        Source: Doorify MLS #2473282 Report a problem
        9/9/2022Listed for sale$250,000$88/sqft
        Source: Doorify MLS #2473282 Report a problem
        4/9/2015Listing removed$1,300
        Source: Triangle Rentals & Sales, Inc. #1992234 Report a problem
        2/28/2015Listed for rent$1,300+8.3%
        Source: Triangle Rentals & Sales, Inc. #1992234 Report a problem
        1/12/2014Listing removed$1,200
        Source: Triangle Rentals & Sales, Inc. #1919430 Report a problem
        12/7/2013Price change$1,200-11.1%
        Source: Triangle Rentals & Sales, Inc. #1919430 Report a problem
        11/16/2013Listed for rent$1,350
        Source: Triangle Rentals & Sales, Inc. #1919430 Report a problem

        Public tax history

        YearProperty taxesTax assessment
        2025$1,781 +49.8%$280,540 +91%
        2024$1,189 $146,850
        2023$1,189 -4.7%$146,850
        2022$1,248 $146,850
        2021$1,248 -1.2%$146,850
        2020$1,263 $146,850
        2019$1,263 +0.1%$146,850 +2.4%
        2018$1,262 $143,410
        2017$1,262 $143,410
        2016$1,262 $143,410
        2015$1,262 $143,410
        2014$1,262 $143,410
        2013-- $143,410
        2012-- $143,410
        2011-- $143,410
        2010-- --
        2009-- --
        2008-- --
        2007-- --
        2006-- --
        2005-- --
        2004-- --
        2003-- --
        2002-- --
        2001-- --
        Find assessor info on the county website

        Monthly payment

        Est. payment

        Payment breakdown

        Explore the cost of this home by adjusting the details. Changes won't be saved.
        All calculations are estimates and provided by Zillow, Inc. for informational purposes only. Actual amounts may vary.
        HOA fees may include property taxes on listings classified as Co-Ops. Contact the listing agent and/or owner for fee details.
        See how much you could borrow to make a competitive offer.

        Climate risks

        Neighborhood: 27576

        Getting around

        0 / 100
        Car-Dependent
        27 / 100
        Somewhat Bikeable

        Nearby schools

        GreatSchools rating
        Schools provided by the listing agent
        • Elementary: Johnston - Micro Elementary School
        • Middle: Johnston - North Johnston Middle
        • High: Johnston - North Johnston High

        Source: Doorify MLS. This data may not be complete. We recommend contacting the local school district to confirm school assignments for this home.

        A local agent can set up tours, give advice and negotiate with sellers.

        Browse local experts