Welcome home to this charming all-brick ranch tucked away in a quaint, established Crystal Lake neighborhood. Warm and inviting, this well-maintained home features hardwood and laminate flooring throughout, offering both timeless appeal and easy maintenance. Relax in the sunroom overlooking a beautifully landscaped backyard filled with mature plantings and an abundance of colorful perennials that provide beauty through the seasons. The thoughtfully designed outdoor spaces create a peaceful retreat, perfect for entertaining or simply enjoying nature. Combining solid brick construction, comfortable one-level living, and exceptional curb appeal, this home is a rare opportunity in a desirable location. There is a full, partially finished basement with a workshop room, bar, and the home has a radon mitigation system. The home has been lovingly maintained but being conveyed AS-IS.
Active
Price cut: $10K (8/9)
$325,000
4611 Orchard Ln, Crystal Lake, IL 60014
3beds
1,256sqft
Single Family Residence
Built in 1960
10,454 Square Feet Lot
$321,100 Zestimate®
$259/sqft
$-- HOA
What's special
All-brick ranchSolid brick constructionExceptional curb appealComfortable one-level living
- 48 days
- 1,687
- 116
Likely to sell faster than
Zillow last checked:
Listing updated:
Listed by:
Jackie Nelson (815)459-5900,
Berkshire Hathaway HomeServices Starck Real Estate
Source: MRED as distributed by MLS GRID,MLS#: 12690661
Facts & features
Interior
Bedrooms & bathrooms
- Bedrooms: 3
- Bathrooms: 1
- Full bathrooms: 1
Rooms
- Room types: Recreation Room, Workshop, Sun Room
Primary bedroom
- Features: Flooring (Hardwood), Window Treatments (Blinds)
- Level: Main
- Area: 192 Square Feet
- Dimensions: 16X12
Bedroom 2
- Features: Flooring (Hardwood), Window Treatments (Blinds)
- Level: Main
- Area: 154 Square Feet
- Dimensions: 14X11
Bedroom 3
- Features: Flooring (Hardwood), Window Treatments (Blinds)
- Level: Main
- Area: 196 Square Feet
- Dimensions: 14X14
Dining room
- Features: Flooring (Luxury Vinyl), Window Treatments (Blinds)
- Level: Main
- Area: 90 Square Feet
- Dimensions: 10X9
Kitchen
- Features: Flooring (Luxury Vinyl)
- Level: Main
- Area: 84 Square Feet
- Dimensions: 7X12
Living room
- Features: Flooring (Luxury Vinyl), Window Treatments (Blinds)
- Level: Main
- Area: 299 Square Feet
- Dimensions: 23X13
Recreation room
- Features: Flooring (Linoleum)
- Level: Basement
- Area: 494 Square Feet
- Dimensions: 13X38
Sun room
- Features: Flooring (Carpet)
- Level: Main
- Area: 210 Square Feet
- Dimensions: 21X10
Other
- Features: Flooring (Other)
- Level: Basement
- Area: 180 Square Feet
- Dimensions: 10X18
Heating
- Natural Gas
Cooling
- Central Air
Appliances
- Included: Range, Microwave, Dishwasher, Refrigerator, Washer, Dryer, Disposal, Stainless Steel Appliance(s), Gas Water Heater
- Laundry: In Unit
Features
- Dry Bar, 1st Floor Bedroom, 1st Floor Full Bath
- Flooring: Hardwood
- Basement: Partially Finished,Full
Interior area
- Total structure area: 1,256
- Total interior livable area: 1,256 sqft
Property
Parking
- Total spaces: 2
- Parking features: Concrete, Garage Door Opener, Yes, Garage Owned, Detached, Garage
- Garage spaces: 2
- Has uncovered spaces: Yes
Accessibility
- Accessibility features: No Disability Access
Features
- Stories: 1
Lot
- Size: 10,454 Square Feet
- Dimensions: 100x111
Details
- Parcel number: 1434329006
- Special conditions: None
- Other equipment: Water-Softener Owned, Ceiling Fan(s), Radon Mitigation System
Construction
Type & style
- Home type: SingleFamily
- Architectural style: Ranch
- Property subtype: Single Family Residence
Materials
- Brick
- Foundation: Concrete Perimeter
- Roof: Asphalt
Condition
- New construction: No
- Year built: 1960
Details
- Builder model: RANCH
Utilities & green energy
- Electric: Circuit Breakers
- Sewer: Septic Tank
- Water: Well
Community & HOA
Community
- Features: Park, Tennis Court(s), Lake, Street Lights, Street Paved
- Security: Carbon Monoxide Detector(s)
- Subdivision: Orchard Acres
HOA
- Services included: None
Location
- Region: Crystal Lake
Financial & listing details
- Price per square foot: $259/sqft
- Tax assessed value: $271,287
- Annual tax amount: $5,759
- Date on market: 7/17/2026
- Ownership: Fee Simple
Estimated market value
$321,100
$305,000 - $337,000
$2,442/mo
Price history
| Date | Event | Price |
|---|---|---|
| 8/9/2026 | Price change | $325,000-3%$259/sqft |
Source:  MRED as distributed by MLS GRID #12690661 Report a problem MRED as distributed by MLS GRID #12690661 Report a problem | ||
| 7/17/2026 | Listed for sale | $335,000+105.5%$267/sqft |
Source: MRED as distributed by MLS GRID #12690661 Report a problem | ||
| 11/9/2015 | Sold | $163,000-2.4%$130/sqft |
Source: MRED as distributed by MLS GRID #09049618 Report a problem | ||
| 10/7/2015 | Pending sale | $167,000$133/sqft |
Source: Berkshire Hathaway HomeServices Starck Real Estate #09049618 Report a problem | ||
| 9/28/2015 | Listed for sale | $167,000$133/sqft |
Source: Berkshire Hathaway HomeServices Starck Real Estate #09049618 Report a problem | ||
Public tax history
| Year | Property taxes | Tax assessment |
|---|---|---|
| 2025 | $5,759 +6% | $90,429 +9.5% |
| 2024 | $5,432 +3.6% | $82,591 +11.5% |
| 2023 | $5,243 -0.2% | $74,066 +9.3% |
| 2022 | $5,252 +7% | $67,733 +6.7% |
| 2021 | $4,909 +1.9% | $63,504 +3.1% |
| 2020 | $4,819 | $61,601 +5.2% |
| 2019 | -- | $58,567 +6.5% |
| 2018 | $4,371 +2.8% | $55,013 +4.4% |
| 2017 | $4,252 -9.4% | $52,704 +4.8% |
| 2016 | $4,695 | $50,285 +5.1% |
| 2013 | $4,695 | $47,857 -10% |
| 2011 | -- | $53,203 -23.6% |
| 2010 | -- | $69,661 -6.1% |
| 2009 | -- | $74,178 |
| 2008 | -- | $74,178 +7.7% |
| 2006 | -- | $68,861 +4.7% |
| 2005 | $2,370 -1.2% | $65,763 +6.3% |
| 2004 | $2,399 -6.8% | $61,854 +6.2% |
| 2003 | $2,573 +0.1% | $58,270 +6.5% |
| 2002 | $2,571 +1.6% | $54,739 +3.9% |
| 2001 | $2,531 -19.6% | $52,669 +4.4% |
| 2000 | $3,148 | $50,440 |
Find assessor info on the county website
Monthly payment
Est. payment
Payment breakdown
Explore the cost of this home by adjusting the details. Changes won't be saved.Climate risks
Neighborhood: 60014
Nearby schools
Schools provided by the listing agent
- Elementary: Prairie Grove Elementary School
- Middle: Prairie Grove Junior High School
- High: Prairie Ridge High School
- District: 46
Source: MRED as distributed by MLS GRID. This data may not be complete. We recommend contacting the local school district to confirm school assignments for this home.
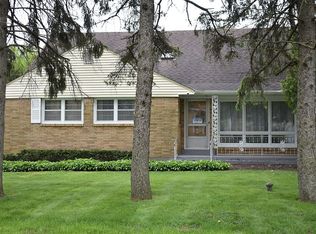
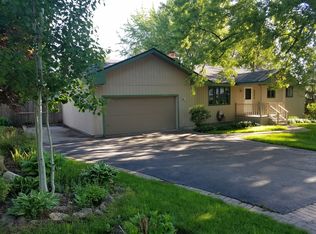
Similar homes
- $350,0003 bd1 ba1.2k sqft2815 Skyline Dr, Crystal Lake, IL 60012New
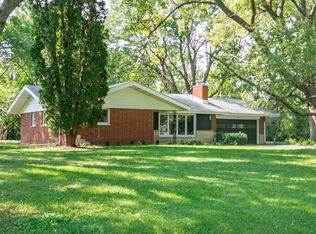 MLS ID #12714749, Karen Streelman, eXp Realty. MRED as distributed by MLS GRID
 - $347,5003 bd2 ba1.3k sqft668 Lee Dr, Crystal Lake, IL 60014Price Change
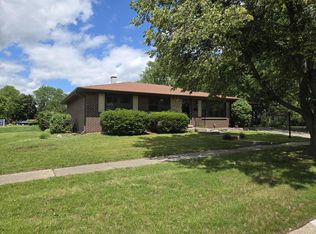 MLS ID #12682907, Gary Lechner, Hometown Realty, Ltd.. MRED as distributed by MLS GRID
 - $279,9003 bd1 ba925 sqft37 S Heather Dr, Crystal Lake, IL 60014Active
 MLS ID #12717375, Vince Romano, Keller Williams Success Realty. MRED as distributed by MLS GRID
 - $--3 bd2 ba1.3k sqft166 Bright Oaks Cir, Cary, IL 60013Auction
 Auction.com 2
