Nestled in the sought-after West Side of Indianapolis, this charming single-family home in Marion County is sure to turn heads with its inviting features and well-maintained condition. More than just a house, it's a welcoming retreat waiting for you to make it your own. Step into the cozy living room, where a soaring vaulted ceiling enhances the warmth of the fireplace, creating a bright, open space perfect for relaxing or entertaining. The kitchen is both stylish and functional, featuring a modern backsplash and classic shaker cabinets - ideal for everything from preparing a gourmet dinner to enjoying a quiet morning coffee. The primary bathroom is thoughtfully designed with a double vanity, making busy mornings a breeze. With three spacious bedrooms, two full bathrooms, and a convenient half bath, there's ample room for everyone to enjoy their own space. Outdoors, unwind on the peaceful porch or deck, perfect for sipping sweet tea or hosting weekend get-togethers. Sitting on a generous 13,373 sq ft lot, there's plenty of space for outdoor fun, gardening, or simply soaking up the fresh air. Just minutes from Eagle Creek Park, this move-in-ready two-story home is ideal for buyers looking to put down roots in a quiet, well-connected neighborhood. Don't miss your chance to make this charming residence your own!
Sold
$240,000
4611 Owls Nest Pl, Indianapolis, IN 46254
3beds
1,348sqft
Residential, Single Family Residence
Built in 1993
0.31 Acres Lot
$244,600 Zestimate®
$178/sqft
$1,914 Estimated rent
Home value
$244,600
$227,000 - $262,000
$1,914/mo
Zestimate® history
Owner options
List your home for rent
$1,914/mo
Rent Zestimate®
Find your next renter with Zillow Rental Manager. Plus, with online applications, you can quickly screen prospective tenants – for free.
$1,914/mo
Rent Zestimate®
Refinance and save
$1,999/mo
Est. payment
Refinancing to a lower rate could help reduce your monthly payments and save thousands over the life of the loan.
$1,999/mo
Est. payment
Explore your selling options
Work with a Zillow partner agent
Leverage their expertise and Zillow's premium Showcase listings to get your home seen by more buyers.
Get startedList with your own agent
Get your home in front of millions of buyers by listing it on Zillow.
Learn how to do itSell it yourself
Take full control of how buyers see your home on Zillow by listing For Sale by Owner (FSBO).
List your homeWhat's special
Warmth of the fireplaceModern backsplashClassic shaker cabinetsDouble vanityThree spacious bedroomsPeaceful porchBright open space
Zillow last checked:
Listing updated:
Listed by:
Adriana Santiago-Lora 463-274-1245,
F.C. Tucker Company,
Timeko Whitaker 317-710-9533,
F.C. Tucker Company
Bought with:
Jesus Cuevas
Carpenter, REALTORS®
Source: MIBOR as distributed by MLS GRID,MLS#: 22060673
Facts & features
Interior
Bedrooms & bathrooms
- Bedrooms: 3
- Bathrooms: 3
- Full bathrooms: 2
- 1/2 bathrooms: 1
- Main level bathrooms: 1
Primary bedroom
- Level: Upper
- Area: 187 Square Feet
- Dimensions: 17x11
Bedroom 2
- Level: Upper
- Area: 132 Square Feet
- Dimensions: 12x11
Bedroom 3
- Level: Upper
- Area: 121 Square Feet
- Dimensions: 11x11
Dining room
- Level: Main
- Area: 99 Square Feet
- Dimensions: 11x09
Great room
- Level: Main
- Area: 238 Square Feet
- Dimensions: 17x14
Kitchen
- Features: Tile-Ceramic
- Level: Main
- Area: 132 Square Feet
- Dimensions: 12x11
Laundry
- Level: Main
- Area: 28 Square Feet
- Dimensions: 07x04
Loft
- Level: Upper
- Area: 81 Square Feet
- Dimensions: 09x09
Heating
- Forced Air, Natural Gas
Cooling
- Central Air
Appliances
- Included: Electric Cooktop, Dishwasher, Disposal, Gas Water Heater, MicroHood, Refrigerator
- Laundry: Laundry Closet
Features
- Attic Access, Vaulted Ceiling(s), Ceiling Fan(s), Eat-in Kitchen, Entrance Foyer, Pantry
- Windows: Wood Work Painted
- Has basement: No
- Attic: Access Only
- Number of fireplaces: 1
- Fireplace features: Gas Log, Great Room
Interior area
- Total structure area: 1,348
- Total interior livable area: 1,348 sqft
Property
Parking
- Total spaces: 2
- Parking features: Attached
- Attached garage spaces: 2
- Details: Garage Parking Other(Finished Garage)
Features
- Levels: Two
- Stories: 2
- Patio & porch: Deck, Covered
- Fencing: Fenced
Lot
- Size: 0.31 Acres
- Features: Cul-De-Sac, Mature Trees
Details
- Parcel number: 490511111025000600
- Horse amenities: None
Construction
Type & style
- Home type: SingleFamily
- Architectural style: Traditional
- Property subtype: Residential, Single Family Residence
Materials
- Brick, Vinyl Siding
- Foundation: Slab
Condition
- New construction: No
- Year built: 1993
Utilities & green energy
- Water: Public
Community & HOA
Community
- Subdivision: Eagles Watch
HOA
- Has HOA: Yes
- Services included: Entrance Common, Maintenance
- HOA fee: $400 annually
- HOA phone: 888-397-9210
Location
- Region: Indianapolis
Financial & listing details
- Price per square foot: $178/sqft
- Tax assessed value: $247,500
- Annual tax amount: $2,608
- Date on market: 9/6/2025
- Cumulative days on market: 123 days
Price history
| Date | Event | Price |
|---|---|---|
| 2/5/2026 | Sold | $240,000-3.2%$178/sqft |
Source:  MIBOR as distributed by MLS GRID #22060673 Report a problem MIBOR as distributed by MLS GRID #22060673 Report a problem | ||
| 1/6/2026 | Pending sale | $248,000$184/sqft |
Source: MIBOR as distributed by MLS GRID #22060673 Report a problem | ||
| 10/6/2025 | Price change | $248,000-2%$184/sqft |
Source: MIBOR as distributed by MLS GRID #22060673 Report a problem | ||
| 9/22/2025 | Price change | $253,000-1.9%$188/sqft |
Source: MIBOR as distributed by MLS GRID #22060673 Report a problem | ||
| 9/6/2025 | Listed for sale | $258,000+85.6%$191/sqft |
Source: MIBOR as distributed by MLS GRID #22060673 Report a problem | ||
| 3/9/2018 | Sold | $139,000$103/sqft |
Source: MIBOR as distributed by MLS GRID #21545052 Report a problem | ||
| 3/8/2018 | Pending sale | $139,000$103/sqft |
Source: Reese Group Realty,LLC #21545052 Report a problem | ||
| 2/10/2018 | Price change | $139,000+3%$103/sqft |
Source: Reese Group Realty,LLC #21545052 Report a problem | ||
| 2/7/2018 | Listed for sale | $135,000+20.1%$100/sqft |
Source: Reese Group Realty,LLC #21545052 Report a problem | ||
| 10/28/2002 | Sold | $112,400$83/sqft |
Source: MIBOR as distributed by MLS GRID #2235146 Report a problem | ||
Public tax history
| Year | Property taxes | Tax assessment |
|---|---|---|
| 2025 | $2,608 +11.4% | $247,500 +6.3% |
| 2024 | $2,342 +18.1% | $232,800 -0.4% |
| 2023 | $1,984 +24.8% | $233,800 +18% |
| 2022 | $1,590 0% | $198,100 +24.8% |
| 2021 | $1,590 +9.5% | $158,700 |
| 2020 | $1,452 -0.1% | $158,700 +9.5% |
| 2019 | $1,454 +4.5% | $144,900 -0.1% |
| 2018 | $1,391 -0.4% | $145,100 +7% |
| 2017 | $1,397 +11.2% | $135,600 +2.8% |
| 2016 | $1,256 +2.4% | $131,900 +7.8% |
| 2014 | $1,227 -3.4% | $122,400 |
| 2013 | $1,271 | $122,400 -5.4% |
| 2012 | $1,271 | $129,400 -0.6% |
| 2011 | -- | $130,200 +2.1% |
| 2010 | $1,103 +3% | $127,500 |
| 2009 | $1,070 | $127,500 |
| 2007 | -- | $127,500 -1% |
| 2006 | -- | $128,800 +12.2% |
| 2005 | -- | $114,800 |
| 2004 | -- | $114,800 |
| 2003 | -- | $114,800 +50.1% |
| 2002 | -- | $76,500 +200% |
| 2001 | -- | $25,500 |
| 2000 | -- | $25,500 |
Find assessor info on the county website
Neighborhood: Eagle Creek
Nearby homes
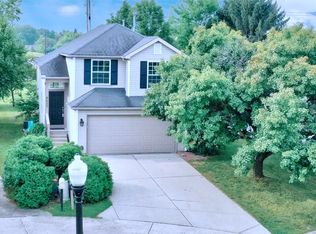
- $231,2003 bd2 ba1.2k sqft4607 Owls Nest Pl, Indianapolis, IN 46254Off Market
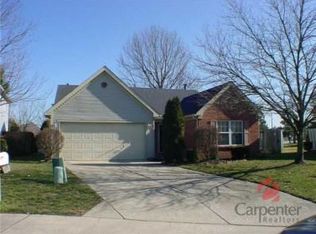
- $246,1003 bd2 ba1.3k sqft4615 Owls Nest Pl, Indianapolis, IN 46254Off Market
- $219,5003 bd1 ba1.2k sqft4621 Owls Nest Pl, Indianapolis, IN 46254Off Market
- $238,3003 bd2 ba1.2k sqft4603 Owls Nest Pl, Indianapolis, IN 46254Off Market
- $227,6003 bd2 ba1.2k sqft4627 Owls Nest Pl, Indianapolis, IN 46254Off Market
- $232,5003 bd2 ba1.3k sqft4622 Owls Nest Pl, Indianapolis, IN 46254Off Market
- $245,3003 bd2 ba1.7k sqft4633 Owls Nest Pl, Indianapolis, IN 46254Off Market
- $246,2003 bd2 ba1.3k sqft4610 Owls Nest Pl, Indianapolis, IN 46254Off Market
Nearby schools
GreatSchools rating
- 5/10Deer Run Elementary SchoolGrades: K-5Distance: 1 mi
- 3/10Guion Creek Middle SchoolGrades: 6-8Distance: 2.4 mi
- 4/10Pike High SchoolGrades: 9-12Distance: 3 mi
Get a cash offer in 3 minutes
Find out how much your home could sell for in as little as 3 minutes with a no-obligation cash offer.
Estimated market value
$244,600
Get a cash offer in 3 minutes
Find out how much your home could sell for in as little as 3 minutes with a no-obligation cash offer.
Estimated market value
$244,600
- Indiana
- Marion County
- Indianapolis
- 46254
- Eagle Creek
- 4611 Owls Nest Pl
Nearby cities
Nearby neighborhoods
Nearby zip codes
Other Indianapolis Topics
