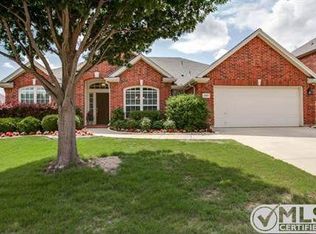
The ideal home for your family in sought-after Castleridge in Grand Prairie. With 2336 square feet of well-designed living space, this warm and welcoming home offers everything families are looking for. The fabulous kitchen with pull-up breakfast bar opens to the family room - ideal for entertaining and keeping an eye on the kids while cooking or hosting game night. The oversized shaded patio is perfect for backyard playdates, barbecues or just relaxing after a busy day. The primary suite features an incredible step-in closet with off-season rack space and the bath features a jetted garden tub, dual vanities and separate shower creating a peaceful retreat after a busy day. Located near Grand Prairie's Family Y and convenient to major commute liinks, you'll love the easy access to parks, shopping and much more. Plus, families benefit from the Grand Prairie Independent School District's Schools of CHoice program as well as charter school options giving parents the flexibility to find the right fit for their children. this is the HOME WHERE MEMORIES BEGIN - come see it today.
Sold
Price Unknown
4611 Paddington Ln, Grand Prairie, TX 75052
3beds
2,336sqft
Single Family Residence
Built in 2001
8,319 Square Feet Lot
$403,900 Zestimate®
$--/sqft
$2,654 Estimated rent
Home value
$403,900
$372,000 - $440,000
$2,654/mo
Zestimate® history
Owner options
List your home for rent
$2,654/mo
Rent Zestimate®
Find your next renter with Zillow Rental Manager. Plus, with online applications, you can quickly screen prospective tenants – for free.
$2,654/mo
Rent Zestimate®
Refinance and save
$220/mo
Est. payment
Refinancing to a lower rate could help reduce your monthly payments and save thousands over the life of the loan.
$220/mo
Est. payment
Explore your selling options
Work with a Zillow partner agent
Leverage their expertise and Zillow's premium Showcase listings to get your home seen by more buyers.
Get startedList with your own agent
Get your home in front of millions of buyers by listing it on Zillow.
Learn how to do itSell it yourself
Take full control of how buyers see your home on Zillow by listing For Sale by Owner (FSBO).
List your homeWhat's special
Backyard playdatesOversized shaded patioOff-season rack spacePeaceful retreatIncredible step-in closetDual vanitiesPrimary suite
Zillow last checked:
Listing updated:
Listed by:
Chuck Edwards 0364963 972-282-8888,
CENTURY 21 Judge Fite Co. 972-282-8888
Bought with:
Cameron Butler
Realty Of America, LLC
Source: NTREIS,MLS#: 21017467
Facts & features
Interior
Bedrooms & bathrooms
- Bedrooms: 3
- Bathrooms: 2
- Full bathrooms: 2
Primary bedroom
- Features: Built-in Features, Closet Cabinetry, Ceiling Fan(s), Dual Sinks, Double Vanity, En Suite Bathroom, Fireplace, Garden Tub/Roman Tub, Jetted Tub, Linen Closet
- Level: First
- Dimensions: 15 x 12
Bedroom
- Features: Ceiling Fan(s), Split Bedrooms, Walk-In Closet(s)
- Level: First
- Dimensions: 15 x 12
Bedroom
- Features: Ceiling Fan(s), Split Bedrooms, Walk-In Closet(s)
- Level: First
- Dimensions: 15 x 11
Kitchen
- Features: Breakfast Bar, Built-in Features, Ceiling Fan(s), Eat-in Kitchen, Kitchen Island, Pantry
- Level: First
- Dimensions: 17 x 11
Living room
- Features: Fireplace
- Level: First
- Dimensions: 15 x 15
Office
- Features: Ceiling Fan(s)
- Level: First
- Dimensions: 12 x 11
Utility room
- Features: Built-in Features, Pantry, Utility Room
- Level: First
- Dimensions: 10 x 7
Heating
- Central
Cooling
- Central Air, Ceiling Fan(s), Electric
Appliances
- Included: Dishwasher, Electric Cooktop, Electric Oven, Disposal, Gas Water Heater
- Laundry: Electric Dryer Hookup
Features
- Built-in Features, Chandelier, Decorative/Designer Lighting Fixtures, Cable TV, Wired for Sound
- Flooring: Carpet, Ceramic Tile
- Windows: Window Coverings
- Has basement: No
- Number of fireplaces: 1
- Fireplace features: Gas Log, Living Room
Interior area
- Total interior livable area: 2,336 sqft
Property
Parking
- Total spaces: 2
- Parking features: Epoxy Flooring, Garage Faces Front, Garage, Garage Door Opener
- Attached garage spaces: 2
Features
- Levels: One
- Stories: 1
- Patio & porch: Covered
- Exterior features: Storage
- Pool features: None
- Fencing: Back Yard,Fenced,Gate,Wood
Lot
- Size: 8,319 Square Feet
- Dimensions: 70 x 120
- Features: Interior Lot
- Residential vegetation: Partially Wooded
Details
- Additional structures: Storage
- Parcel number: 28021740030450000
Construction
Type & style
- Home type: SingleFamily
- Architectural style: Traditional,Detached
- Property subtype: Single Family Residence
Materials
- Brick
- Foundation: Slab
Condition
- Year built: 2001
Utilities & green energy
- Sewer: Public Sewer
- Water: Public
- Utilities for property: Sewer Available, Underground Utilities, Water Available, Cable Available
Community & HOA
Community
- Features: Community Mailbox
- Security: Security System, Fire Alarm
- Subdivision: Castleridge At Westchester Ph 3b
HOA
- Has HOA: Yes
- Services included: Maintenance Grounds
- HOA fee: $220 annually
- HOA name: REAL Manage
- HOA phone: 866-473-2573
Location
- Region: Grand Prairie
Financial & listing details
- Tax assessed value: $398,600
- Annual tax amount: $8,972
- Date on market: 8/1/2025
- Cumulative days on market: 176 days
- Listing terms: Cash,See Agent
- Exclusions: Seller retains all mineral interests in the property.
Price history
| Date | Event | Price |
|---|---|---|
| 2/18/2026 | Sold | -- |
Source: NTREIS #21017467 Report a problem | ||
| 2/2/2026 | Pending sale | $410,000$176/sqft |
Source: NTREIS #21017467 Report a problem | ||
| 1/24/2026 | Contingent | $410,000$176/sqft |
Source: NTREIS #21017467 Report a problem | ||
| 1/10/2026 | Listed for sale | $410,000$176/sqft |
Source: NTREIS #21017467 Report a problem | ||
| 1/5/2026 | Contingent | $410,000$176/sqft |
Source: NTREIS #21017467 Report a problem | ||
| 11/14/2025 | Price change | $410,000-2.6%$176/sqft |
Source: NTREIS #21017467 Report a problem | ||
| 8/28/2025 | Price change | $421,000-3.7%$180/sqft |
Source: NTREIS #21017467 Report a problem | ||
| 8/21/2025 | Price change | $437,000-2.2%$187/sqft |
Source: NTREIS #21017467 Report a problem | ||
| 8/1/2025 | Listed for sale | $447,000$191/sqft |
Source: NTREIS #21017467 Report a problem | ||
Public tax history
| Year | Property taxes | Tax assessment |
|---|---|---|
| 2025 | $2,073 -9.2% | $398,600 |
| 2024 | $2,283 +2.6% | $398,600 |
| 2023 | $2,226 -42.9% | $398,600 +38.8% |
| 2022 | $3,897 -1.9% | $287,080 |
| 2021 | $3,972 +0.9% | $287,080 +7% |
| 2020 | $3,938 +1.4% | $268,250 +3.9% |
| 2019 | $3,882 +1.4% | $258,250 |
| 2018 | $3,827 +2.8% | $258,250 +13.7% |
| 2017 | $3,724 +2.1% | $227,220 +15.8% |
| 2016 | $3,648 +3.6% | $196,280 +13.7% |
| 2015 | $3,521 | $172,660 +1.3% |
| 2014 | $3,521 | $170,390 |
| 2013 | -- | -- |
| 2012 | -- | -- |
| 2011 | -- | -- |
| 2010 | -- | -- |
| 2009 | -- | -- |
| 2008 | -- | -- |
| 2007 | -- | -- |
| 2005 | -- | -- |
| 2004 | -- | -- |
| 2003 | -- | -- |
| 2002 | -- | -- |
| 2001 | -- | -- |
Find assessor info on the county website
Neighborhood: Castleridge
Nearby homes
- $387,6003 bd2 ba2.2k sqft4607 Paddington Ln, Grand Prairie, TX 75052Off Market
- $457,3004 bd2 ba3.2k sqft4615 Paddington Ln, Grand Prairie, TX 75052Off Market
- $401,5004 bd3 ba2.6k sqft4572 Jousting Ln, Grand Prairie, TX 75052Off Market

- $443,5004 bd2 ba2.4k sqft4568 Jousting Ln, Grand Prairie, TX 75052Off Market
- $534,5005 bd4 ba3.5k sqft4603 Paddington Ln, Grand Prairie, TX 75052Off Market
- $355,6003 bd2 ba2.1k sqft4564 Jousting Ln, Grand Prairie, TX 75052Off Market
- $441,5003 bd3 ba2.6k sqft604 Gwyndellons Ln, Grand Prairie, TX 75052Off Market
- $435,7003 bd2 ba2.2k sqft4576 Jousting Ln, Grand Prairie, TX 75052Off Market
Nearby schools
GreatSchools rating
- 9/10Colin Powell Elementary SchoolGrades: PK-5Distance: 0.7 mi
- 6/10Ronald W Reagan Middle SchoolGrades: 6-8Distance: 0.2 mi
- 3/10South Grand Prairie High SchoolGrades: 9-12Distance: 2.5 mi
Schools provided by the listing agent
- Elementary: Powell
- Middle: Reagan
- High: South Grand Prairie
- District: Grand Prairie ISD
Source: NTREIS. This data may not be complete. We recommend contacting the local school district to confirm school assignments for this home.
Get a cash offer in 3 minutes
Find out how much your home could sell for in as little as 3 minutes with a no-obligation cash offer.
Estimated market value
$403,900
Get a cash offer in 3 minutes
Find out how much your home could sell for in as little as 3 minutes with a no-obligation cash offer.
Estimated market value
$403,900
- Texas
- Dallas County
- Grand Prairie
- 75052
- Castleridge
- 4611 Paddington Ln
Nearby cities
Nearby neighborhoods
Nearby zip codes
Other Grand Prairie Topics
