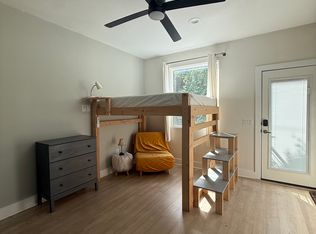
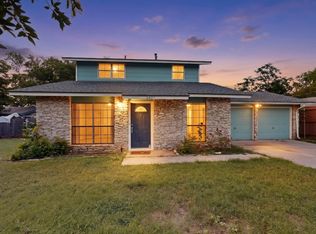
After nearly 60 years of ownership, this South Austin home is ready for its next chapter. Offering 3 bedrooms, 2 full bathrooms, and over 1,300 square feet of living space, you'll immediately notice the care that's gone into maintaining this home throughout the years. Inside, you'll find original Austin character along with a thoughtfully completed garage conversion that adds valuable living space while maintaining a functional floor plan. While the next owner will likely choose to make updates over time, the home offers a solid foundation and the opportunity to build equity at your own pace instead of paying a premium for someone else's renovations. Situated on a flat, usable lot, the backyard provides plenty of room to relax, entertain, or expand your outdoor living. The detached workshop is wired with electricity, has solid bones, and is ready to become a workshop, hobby space, storage area, or even a creative studio. Whether you're a first-time buyer looking to put down roots, someone wanting to personalize a home over the years, or an investor searching for a property with long-term upside, this home offers a rare opportunity in one of South Austin's most established neighborhoods. Located just 15 minutes from Downtown Austin and only 5-7 minutes from the shopping, restaurants, and entertainment along South Congress and South First, you'll enjoy convenient access to everything that makes this area so desirable. The property is being sold as-is, making it an excellent opportunity for buyers who appreciate the value of a home that has been well cared for and are excited to make it their own. Home comes pre-inspected, giving buyers additional information about the property before making an offer.
Pending
Price cut: $25K (9/3)
$349,900
4611 S 2nd St, Austin, TX 78745
3beds
1,344sqft
Single Family Residence
Built in 1959
7,871 Square Feet Lot
$-- Zestimate®
$260/sqft
$-- HOA
What's special
Flat usable lotOriginal austin character
- 81 days
- 214
- 9
Zillow last checked:
Listing updated:
Listed by:
Andrew Cavazos (512) 912-6952,
Keller Williams Realty (512) 448-4111
Source: Unlock MLS,MLS#: 7753193
Facts & features
Interior
Bedrooms & bathrooms
- Bedrooms: 3
- Bathrooms: 2
- Full bathrooms: 2
- Main level bedrooms: 3
Primary bedroom
- Level: Main
Bedroom
- Level: Main
Bedroom
- Level: Main
Primary bathroom
- Level: Main
Bathroom
- Level: Main
Family room
- Level: Main
Kitchen
- Level: Main
Living room
- Level: Main
Heating
- Central
Cooling
- Central Air
Appliances
- Included: Free-Standing Gas Range
Features
- Ceiling Fan(s), Primary Bedroom on Main
- Flooring: No Carpet, Vinyl, Wood
- Windows: Double Pane Windows
Interior area
- Total interior livable area: 1,344 sqft
Video & virtual tour
Property
Parking
- Parking features: Driveway
Accessibility
- Accessibility features: None
Features
- Levels: One
- Stories: 1
- Patio & porch: Patio
- Exterior features: Private Yard
- Pool features: None
- Fencing: Back Yard, Wood
- View description: None
- Waterfront features: None
Lot
- Size: 7,871 Square Feet
- Features: Back Yard, Front Yard, Level, Trees-Medium (20 Ft - 40 Ft)
Details
- Additional structures: Shed(s)
- Parcel number: 04100817020000
- Special conditions: Standard
Construction
Type & style
- Home type: SingleFamily
- Property subtype: Single Family Residence
Materials
- Foundation: Slab
- Roof: Composition
Condition
- Resale
- New construction: No
- Year built: 1959
Utilities & green energy
- Sewer: Public Sewer
- Water: Public
- Utilities for property: Electricity Connected, Natural Gas Connected, Sewer Connected
Community & HOA
Community
- Features: None
- Subdivision: Greenwood Forest Sec 01
HOA
- Has HOA: No
Location
- Region: Austin
Financial & listing details
- Price per square foot: $260/sqft
- Tax assessed value: $392,531
- Annual tax amount: $8,033
- Date on market: 7/13/2026
- Listing terms: Cash,Conventional,FHA,VA Loan
- Electric utility on property: Yes
Estimated market value
Not available
Estimated sales range
Not available
Not available
Price history
| Date | Event | Price |
|---|---|---|
| 9/10/2026 | Pending sale | $349,900$260/sqft |
Source:  Unlock MLS #7753193 Report a problem Unlock MLS #7753193 Report a problem | ||
| 9/3/2026 | Price change | $349,900-6.7%$260/sqft |
Source: Unlock MLS #7753193 Report a problem | ||
| 8/7/2026 | Price change | $374,900-6.3%$279/sqft |
Source: Unlock MLS #7753193 Report a problem | ||
| 7/13/2026 | Listed for sale | $399,900$298/sqft |
Source: Unlock MLS #7753193 Report a problem | ||
Public tax history
| Year | Property taxes | Tax assessment |
|---|---|---|
| 2025 | $1,547 -5.8% | $392,531 +0.7% |
| 2024 | $1,642 +11.6% | $389,901 +10% |
| 2023 | $1,471 -30.9% | $354,455 +10% |
| 2022 | $2,130 | $322,232 +10% |
| 2021 | -- | $292,938 +10% |
| 2020 | $2,261 +19% | $266,307 -12.9% |
| 2019 | $1,901 +19.1% | $305,879 +39% |
| 2018 | $1,596 | $220,088 +10% |
| 2017 | $1,596 +3% | $200,080 +10% |
| 2016 | $1,549 | $181,891 +10% |
| 2015 | $1,549 | $165,355 +10% |
| 2014 | $1,549 | $150,323 +10% |
| 2013 | -- | $136,657 +10% |
| 2012 | -- | $124,234 |
| 2011 | -- | $124,234 -3.3% |
| 2010 | -- | $128,515 -3.3% |
| 2009 | -- | $132,857 +10% |
| 2008 | -- | $120,779 +10% |
| 2007 | -- | $109,799 +10% |
| 2006 | -- | $99,817 +10% |
| 2005 | -- | $90,743 +13.9% |
| 2002 | $1,690 | $79,699 |
Find assessor info on the county website
Monthly payment
Est. payment
Payment breakdown
Explore the cost of this home by adjusting the details. Changes won't be saved.Climate risks
Neighborhood: South Manchaca
Nearby schools
Schools provided by the listing agent
- Elementary: St Elmo
- Middle: Mendez
- High: Travis
- District: Austin ISD
Source: Unlock MLS. This data may not be complete. We recommend contacting the local school district to confirm school assignments for this home.
Similar homes
- $399,0003 bd1 ba1.2k sqft402 Philco Dr, Austin, TX 78745Active

 MLS ID #6529515, Katie Jackson, Christies Intl Real Estate Lone Star. Unlock MLS
 - $375,0003 bd2 ba1.3k sqft6407 Cannonleague Dr, Austin, TX 78745Active
 MLS ID #9992305, Dianna Salazar, Texas Residential Properties. Unlock MLS
 - $349,0003 bd2 ba1k sqft7106 Moat Cv, Austin, TX 78745Active
 MLS ID #5106766, Taylor Drolette, Douglas Elliman Real Estate. Unlock MLS
 - $315,0003 bd2 ba1.2k sqft6001 Leisure Run Rd, Austin, TX 78745Active
 MLS ID #9832049, Teresa Carpenter, Resident Realty, LTD.. Unlock MLS
 - $400,0003 bd2 ba1.4k sqft206 Clearday Dr, Austin, TX 78745ActiveMLS ID #6125094, David Bunyea, Compass RE Texas, LLC. Unlock MLS
- $400,0003 bd2 ba1k sqft2808 Dillionhill Dr, Austin, TX 78745ActiveMLS ID #3442734, Jennifer Arredondo, KW-Austin Portfolio Real Estate. Unlock MLS
- $420,0003 bd2 ba1.3k sqft215 Cloudview Dr, Austin, TX 78745ActiveMLS ID #6245514, David Ezrailson, Bedrock Realty. Unlock MLS
- $299,0003 bd1 ba996 sqft6010 Waycross Dr, Austin, TX 78745ActiveMLS ID #1574991, Chris Watters, Watters International Realty. Unlock MLS
- $370,0003 bd1 ba1k sqft3411 Thomas Kincheon St, Austin, TX 78745ActiveMLS ID #8974445, Suzie Adams, Christies Intl Real Estate Lone Star. Unlock MLS
- $470,0003 bd2 ba1.5k sqft2612 Choctaw Trl, Austin, TX 78745ActiveMLS ID #1279469, Karon Ricker, eXp Realty, LLC. Unlock MLS
- $290,0003 bd2 ba1.2k sqft5007 Fort Clark Dr, Austin, TX 78745ActiveMLS ID #8457440, Kurt Peterson, World Wide Realty,LLC. Unlock MLS
- $365,0003 bd2 ba1.5k sqft9511 Curlew Dr, Austin, TX 78748ActiveMLS ID #6231747, John Turlington, Compass RE Texas, LLC. Unlock MLS
- $420,0003 bd1 ba1k sqft3303 Plantation Rd, Austin, TX 78745ActiveMLS ID #7189100, Nanette Labastida, Compass RE Texas, LLC. Unlock MLS
- $389,9995 bd2 ba1.5k sqft5506 S Pleasant Valley Rd, Austin, TX 78744ActiveMLS ID #7765820, Alan Galinsky, Open House Austin Group LLC. Unlock MLS
- $358,0003 bd2 ba1.3k sqft11609 Buster Crabbe Dr, Austin, TX 78748ActiveMLS ID #8576735, Victoria Fullbrook, Compass RE Texas, LLC. Unlock MLS
- $379,9993 bd1 ba1.3k sqft14705 Debba Dr, Austin, TX 78734ActiveMLS ID #1404031, Kennedi Ledesma, eXp Realty, LLC. Unlock MLS
- $300,0002 bd1 ba1k sqft6711 W Gate Blvd #A, Austin, TX 78745ActiveMLS ID #6704899, Kyle Pfaffe, T J Lewis Real Estate. Unlock MLS
- $329,0003 bd3 ba1.4k sqft10501 Bilbrook Pl, Austin, TX 78748ActiveMLS ID #8068865, Faith Benitez, All City Real Estate Ltd. Co. Unlock MLS
- $469,9003 bd2 ba1.4k sqft2507 Glen Springs Way, Austin, TX 78741ActiveMLS ID #5397672, Laurel Seymour, Ashley Austin Homes. Unlock MLS
- $385,0003 bd3 ba1.8k sqft2028 Desco Dr, Austin, TX 78748ActiveMLS ID #8739676, Ryan Kelly, Keller Williams Realty. Unlock MLS
