The character and charm of this beautiful 4-bedroom, 1.75-bath mid-century home have been thoughtfully preserved while incorporating tasteful modern updates throughout. The front door harkens back to the home's original build date, as do the main-floor doors and hardware, which are original to the era. Recent improvements include A/C, fresh interior paint, new luxury vinyl plank flooring, and new carpet upstairs. The remodeled kitchen features new cabinets, cupboards, backsplash, quartz countertops, and a brand-new appliance package. The bathrooms have also been updated with porcelain tile, new vanities, and new fixtures. The spacious backyard features a 60-year-old apple tree, a storage shed, and enough space to accommodate a potential DADU (Detached Accessory Dwelling Unit), subject to applicable regulations. Additional major improvements completed by the previous owner include a detached two-car garage built in 2019, a roof replaced in 2019, an updated electrical system, and plumbing upgraded to PEX, providing added peace of mind for the next owner.
Active
Listed by: 1 Percent Lists Tacoma • Chad Nolan
Price cut: $25K (8/6)
$499,999
4611 S K Street, Tacoma, WA 98408
4beds
1,454sqft
Single Family Residence
Built in 1941
6,499 Square Feet Lot
$499,800 Zestimate®
$344/sqft
$-- HOA
What's special
Spacious backyardRemodeled kitchenNew fixturesNew carpet upstairsPorcelain tileNew vanitiesFresh interior paint
- 45 days |
- 531 |
- 59 |
Zillow last checked:
Listing updated:
Listed by:
Chad Nolan,
1 Percent Lists Tacoma
Source: NWMLS as distributed by MLS GRID,MLS#: 2551374
Facts & features
Interior
Bedrooms & bathrooms
- Bedrooms: 4
- Bathrooms: 2
- Full bathrooms: 1
- 3/4 bathrooms: 1
- Main level bathrooms: 1
- Main level bedrooms: 2
Primary bedroom
- Level: Second
Bedroom
- Level: Second
Bedroom
- Level: Main
Bedroom
- Level: Main
Bathroom full
- Level: Main
Bathroom three quarter
- Level: Second
Dining room
- Level: Main
Entry hall
- Level: Main
Living room
- Level: Main
Heating
- Baseboard, Electric
Cooling
- Heat Pump
Appliances
- Included: Dishwasher, Refrigerator, Stove(s)/Range(s), Dishwasher(s), Refrigerator(s)
Features
- Bath Off Primary, Ceiling Fan(s), Dining Room
- Flooring: Vinyl Plank, Carpet
- Windows: Dbl Pane/Storm Window
- Basement: None
- Has fireplace: No
Interior area
- Total structure area: 1,454
- Total interior livable area: 1,454 sqft
Video & virtual tour
Property
Parking
- Total spaces: 2
- Parking features: Detached Garage, Off Street
- Has garage: Yes
- Covered spaces: 2
Features
- Levels: One and One Half
- Stories: 1
- Entry location: Main
- Patio & porch: Bath Off Primary, Ceiling Fan(s), Dbl Pane/Storm Window, Dining Room
- Has view: Yes
- View description: Territorial
Lot
- Size: 6,499 Square Feet
- Features: Curbs, Paved, Sidewalk, Fenced-Fully, High Speed Internet, Outbuildings
- Topography: Level
- Residential vegetation: Fruit Trees, Garden Space
Details
- Parcel number: 8935028860
- Zoning: Tacoma-UR1
- Special conditions: Standard
Construction
Type & style
- Home type: SingleFamily
- Architectural style: 1 1/2 Story
- Property subtype: Single Family Residence
Materials
- Wood Products
- Foundation: Poured Concrete
- Roof: Composition
Condition
- Year built: 1941
- Major remodel year: 1975
Utilities & green energy
- Electric: Company: TPU
- Sewer: Sewer Connected, Company: TPU
- Water: Public, Company: TPU
- Utilities for property: Xfinity
Community & HOA
Community
- Subdivision: South Tacoma
Location
- Region: Tacoma
Financial & listing details
- Price per square foot: $344/sqft
- Tax assessed value: $401,200
- Annual tax amount: $4,375
- Date on market: 7/8/2026
- Cumulative days on market: 47 days
- Listing terms: Conventional,FHA,VA Loan
- Inclusions: Dishwasher(s), Refrigerator(s), Stove(s)/Range(s)
Estimated market value
$499,800
$475,000 - $525,000
$2,663/mo
Price history
| Date | Event | Price |
|---|---|---|
| 8/6/2026 | Price change | $499,999-4.8%$344/sqft |
Source:  NWMLS as distributed by MLS GRID #2551374 Report a problem NWMLS as distributed by MLS GRID #2551374 Report a problem | ||
| 7/10/2026 | Listed for sale | $524,999$361/sqft |
Source: NWMLS as distributed by MLS GRID #2551374 Report a problem | ||
Public tax history
| Year | Property taxes | Tax assessment |
|---|---|---|
| 2025 | $4,375 +1.9% | $401,200 +1.7% |
| 2024 | $4,296 +3.7% | $394,400 +6.1% |
| 2023 | $4,141 -1.9% | $371,800 -8.5% |
| 2022 | $4,222 +8.3% | $406,400 +19.7% |
| 2021 | $3,897 +42.8% | $339,600 +28.4% |
| 2019 | $2,729 -8.6% | $264,500 +26.1% |
| 2018 | $2,986 +32% | $209,700 +11% |
| 2017 | $2,262 | $188,900 +37.6% |
| 2016 | $2,262 | $137,300 +5.6% |
| 2014 | $2,262 +129.1% | $130,000 +8.3% |
| 2013 | $987 | $120,000 +6.8% |
| 2012 | -- | $112,400 -16.4% |
| 2011 | -- | $134,400 -8.1% |
| 2010 | -- | $146,200 -12.6% |
| 2009 | -- | $167,200 -6.6% |
| 2008 | -- | $179,100 -2.3% |
| 2007 | $2,146 +30.4% | $183,300 +90.7% |
| 2002 | $1,646 +9.1% | $96,100 |
| 2001 | $1,509 | $96,100 |
Find assessor info on the county website
Monthly payment
Est. payment
Payment breakdown
Explore the cost of this home by adjusting the details. Changes won't be saved.Climate risks
Neighborhood: South End
Nearby schools
GreatSchools rating
- 2/10Whitman Elementary SchoolGrades: PK-5Distance: 0.5 mi
- 3/10Angelo Giaudrone Middle SchoolGrades: 6-8Distance: 0.6 mi
- 2/10Lincoln High SchoolGrades: 9-12Distance: 0.9 mi
Schools provided by the listing agent
- Elementary: Whitman
- Middle: Giaudrone Mid Sch
- High: Lincoln High
Source: NWMLS as distributed by MLS GRID. This data may not be complete. We recommend contacting the local school district to confirm school assignments for this home.
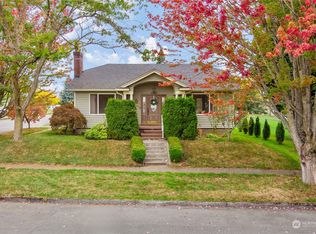
- $455,0002 bd2 ba2.3k sqft4540 S J St, Tacoma, WA 98418Sold
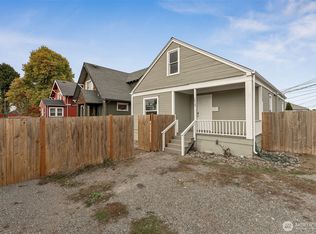
- $364,9502 bd1 ba1k sqft1013 S 48th St, Tacoma, WA 98408Sold
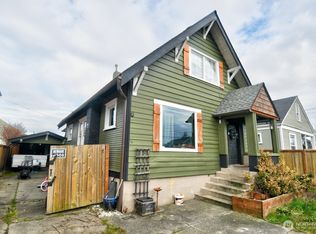
- $318,0003 bd1 ba1.2k sqft1017 S 48th St, Tacoma, WA 98408Pending
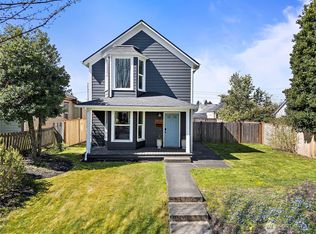
- $538,0005 bd2 ba1.2k sqft4634 S J St, Tacoma, WA 98408Sold
- $460,0003 bd2 ba1.1k sqft4609 S J St, Tacoma, WA 98408Sold
- $399,9503 bd1 ba1.5k sqft4605 S L St, Tacoma, WA 98408Sold
- $514,0004 bd2 ba2.5k sqft4525 S K St, Tacoma, WA 98418Sold
- $450,0003 bd1 ba2k sqft4530 S K St, Tacoma, WA 98418Sold
A local agent can set up tours, give advice and negotiate with sellers.
Similar homes
- $449,9003 bd2 ba1.4k sqftSouthside Add To Tacoma, Tacoma, WA 98408Active
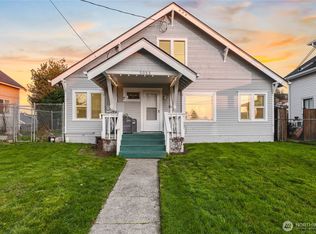 MLS ID #2569267, Rich Kim. NWMLS as distributed by MLS GRID
 - $475,0003 bd2 ba1.3k sqft4840 E B Street, Tacoma, WA 98404Active
 MLS ID #2568267, Jamie McKee. NWMLS as distributed by MLS GRID
 - $439,9004 bd1 ba1.6k sqft1425 S 52nd Street, Tacoma, WA 98408Active
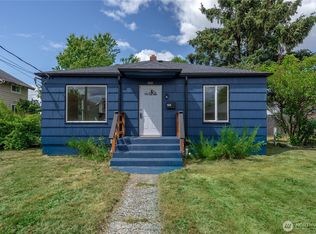 MLS ID #2539828, Dusty Roberts. NWMLS as distributed by MLS GRID
 - $489,0004 bd3 ba1.8k sqft1016 E 61st Street, Tacoma, WA 98404Active
 MLS ID #2559432, Melissa L Peterson. NWMLS as distributed by MLS GRID
 - $499,5003 bd1 ba1.6k sqft4501 Pacific Avenue, Tacoma, WA 98418ActiveMLS ID #2549856, Diane Bushnell. NWMLS as distributed by MLS GRID
- $499,0004 bd2 ba1.4k sqft619 N Verde Street, Tacoma, WA 98406ActiveMLS ID #2563045, Jason Hawken. NWMLS as distributed by MLS GRID
- $449,9503 bd2 ba1.2k sqft3511 S Wilkeson Street, Tacoma, WA 98418ActiveMLS ID #2561097, Candice Frazier. NWMLS as distributed by MLS GRID
- $495,0004 bd2 ba1.5k sqft1208 115th Street S, Tacoma, WA 98444ActiveMLS ID #2545284, Christine Hudson. NWMLS as distributed by MLS GRID
- $465,0003 bd2 ba1.2k sqft2513 S Hosmer Street, Tacoma, WA 98405ActiveMLS ID #2557992, Ryan Waterman. NWMLS as distributed by MLS GRID
- $424,9503 bd2 ba1.2k sqft4015 S Yakima Avenue, Tacoma, WA 98418ActiveMLS ID #2557853, Alexander Bradshaw. NWMLS as distributed by MLS GRID
- $499,9993 bd2 ba1.5k sqft5401 47th Avenue E, Tacoma, WA 98443ActiveMLS ID #2558619, Andrew Timm. NWMLS as distributed by MLS GRID
- $439,0003 bd2 ba1.3k sqft5410 S Oakes Street, Tacoma, WA 98409ActiveMLS ID #2562092, Staci Sue Saunders. NWMLS as distributed by MLS GRID
- $495,0003 bd2 ba1k sqft4306 N Highland Avenue, Tacoma, WA 98407ActiveMLS ID #2564144, Lauren Honan. NWMLS as distributed by MLS GRID
- $475,0003 bd1 ba1.7k sqft9711 Farwest Drive SW, Lakewood, WA 98498ActiveMLS ID #2572922, Ting-Yun Han. NWMLS as distributed by MLS GRID
- $539,9503 bd2 ba1.5k sqft5033 37th Street NE, Tacoma, WA 98422ActiveMLS ID #2570971, Chris Wood. NWMLS as distributed by MLS GRID
- $609,9503 bd3 ba1.7k sqft7045 S Fife Street, Tacoma, WA 98409ActiveMLS ID #2559649, Stephanie McKim. NWMLS as distributed by MLS GRID
- $565,0002 bd1 ba1.1k sqft2722 N Tyler Street, Tacoma, WA 98407ActiveMLS ID #2570464, Darlene Heseltine. NWMLS as distributed by MLS GRID
- $499,9503 bd2 ba1.1k sqft411 23rd Avenue, Milton, WA 98354ActiveMLS ID #2543357, Brooke Beaty. NWMLS as distributed by MLS GRID
- $459,9004 bd1 ba1.1k sqft3029 N Bennett Street, Tacoma, WA 98407ActiveMLS ID #2461668, Brandy Brazeau. NWMLS as distributed by MLS GRID
- $439,5003 bd1 ba1.4k sqft3571 E K Street, Tacoma, WA 98404ActiveMLS ID #2508013, Ferenc E. Doner. NWMLS as distributed by MLS GRID
