***OPEN HOUSE ON SATURDAY 1/25 CANCELLED*** Welcome to this beautifully maintained ranch-style home in the sought-after Lakehurst neighborhood of Littleton. Offering 2 spacious bedrooms and 2 bathrooms, this all-brick exterior home blends timeless charm with functional convenience. Enjoy breathtaking mountain views from both bedrooms and the back deck – the perfect backdrop for relaxing or entertaining. The home features a cozy gas fireplace in the living room, creating a warm and inviting atmosphere, and an en suite master bathroom for added privacy. The well-manicured landscaping includes sprinklers in both the front and back yards, making outdoor maintenance a breeze. You will also appreciate a new roof that was replaced with impact resistant shingles in 2023 and an updated shared bathroom. With a 1-car attached garage and ample space to add a second parking spot, this property offers great flexibility. Plus, you're just steps away from Harriman Lake Park and its scenic walking trails. For outdoor enthusiasts, the home is ideally located less than 10 minutes from the iconic Red Rocks Amphitheater and offers quick access to both Hwy 285 and 470, making mountain escapes very accessible. Enjoy the convenience of nearby shopping at Southwest Plaza, a variety of restaurants, and other amenities, all within minutes of your doorstep. Plus, with no HOA, you have the freedom to truly make this home your own. Don’t miss your chance to own this charming home in a prime location! Schedule a showing today!
Sold for $480,000
$480,000
4611 S Queen Street, Littleton, CO 80127
2beds
1,092sqft
Single Family Residence
Built in 1976
9,583 Square Feet Lot
$536,600 Zestimate®
$440/sqft
$2,751 Estimated rent
Home value
$536,600
$510,000 - $563,000
$2,751/mo
Zestimate® history
Owner options
List your home for rent
$2,751/mo
Rent Zestimate®
Find your next renter with Zillow Rental Manager. Plus, with online applications, you can quickly screen prospective tenants – for free.
$2,751/mo
Rent Zestimate®
Refinance and save
$2,770/mo
Est. payment
Refinancing to a lower rate could help reduce your monthly payments and save thousands over the life of the loan.
$2,770/mo
Est. payment
Explore your selling options
Work with a Zillow partner agent
Leverage their expertise and Zillow's premium Showcase listings to get your home seen by more buyers.
Get startedList with your own agent
Get your home in front of millions of buyers by listing it on Zillow.
Learn how to do itSell it yourself
Take full control of how buyers see your home on Zillow by listing For Sale by Owner (FSBO).
List your homeWhat's special
Zillow last checked:
Listing updated:
Listed by:
Kyle Petersen 712-249-9530 kpetersen@thrivedenver.com,
Thrive Real Estate Group
Bought with:
Bruce McQuiston, 40029281
Coldwell Banker Realty 24
Source: REcolorado as distributed by MLS GRID,MLS#: 4509634
Facts & features
Interior
Bedrooms & bathrooms
- Bedrooms: 2
- Bathrooms: 2
- Full bathrooms: 1
- 1/2 bathrooms: 1
- Main level bathrooms: 2
- Main level bedrooms: 2
Primary bedroom
- Level: Main
Bedroom
- Level: Main
Primary bathroom
- Level: Main
Bathroom
- Level: Main
Kitchen
- Level: Main
Laundry
- Level: Main
Living room
- Description: Living Room Is Extra Large With Possible Space For Reading Area In Front Of Fireplace Or Home Office
- Level: Main
Heating
- Forced Air
Cooling
- Central Air
Appliances
- Included: Dishwasher, Disposal, Dryer, Gas Water Heater, Microwave, Oven, Range, Range Hood, Refrigerator, Self Cleaning Oven, Washer
Features
- Eat-in Kitchen, Laminate Counters, No Stairs, Pantry, Smoke Free
- Flooring: Carpet, Laminate, Linoleum
- Windows: Skylight(s), Window Coverings
- Basement: Crawl Space
- Number of fireplaces: 1
- Fireplace features: Gas, Living Room
Interior area
- Total structure area: 1,092
- Total interior livable area: 1,092 sqft
- Finished area above ground: 1,092
Property
Parking
- Total spaces: 1
- Parking features: Concrete, Exterior Access Door, Lighted
- Attached garage spaces: 1
Features
- Levels: One
- Stories: 1
- Patio & porch: Deck, Front Porch
- Exterior features: Private Yard
- Fencing: Full
- Has view: Yes
- View description: Mountain(s)
Lot
- Size: 9,583 Square Feet
- Features: Irrigated, Landscaped, Sprinklers In Front, Sprinklers In Rear
Details
- Parcel number: 133195
- Zoning: P-D
- Special conditions: Standard
Construction
Type & style
- Home type: SingleFamily
- Property subtype: Single Family Residence
Materials
- Brick
- Roof: Composition
Condition
- Year built: 1976
Utilities & green energy
- Sewer: Public Sewer
- Water: Public
- Utilities for property: Cable Available, Electricity Connected, Internet Access (Wired), Natural Gas Available, Natural Gas Connected, Phone Available
Community & HOA
Community
- Subdivision: Lakehurst
HOA
- Has HOA: No
Location
- Region: Littleton
Financial & listing details
- Price per square foot: $440/sqft
- Tax assessed value: $524,965
- Annual tax amount: $2,274
- Date on market: 1/23/2025
- Listing terms: Cash,Conventional,FHA,VA Loan
- Exclusions: Seller's Personal Property
- Ownership: Individual
- Electric utility on property: Yes
Price history
| Date | Event | Price |
|---|---|---|
| 2/21/2025 | Sold | $480,000+1.1%$440/sqft |
Source:  REcolorado as distributed by MLS GRID #4509634 Report a problem REcolorado as distributed by MLS GRID #4509634 Report a problem | ||
| 1/25/2025 | Pending sale | $475,000$435/sqft |
Source: REcolorado as distributed by MLS GRID #4509634 Report a problem | ||
| 1/23/2025 | Listed for sale | $475,000+300.8%$435/sqft |
Source: REcolorado as distributed by MLS GRID #4509634 Report a problem | ||
| 10/29/1997 | Sold | $118,500$109/sqft |
Source: Public Record Report a problem | ||
Public tax history
| Year | Property taxes | Tax assessment |
|---|---|---|
| 2025 | $2,275 +0% | $32,810 +9.7% |
| 2024 | $2,274 +21.1% | $29,916 |
| 2023 | $1,877 -1.3% | $29,916 +16.1% |
| 2022 | $1,901 +20.6% | $25,770 -2.8% |
| 2021 | $1,577 | $26,511 +14.1% |
| 2020 | $1,577 +1.3% | $23,245 |
| 2019 | $1,557 +11.9% | $23,245 +10.2% |
| 2018 | $1,391 | $21,088 |
| 2017 | $1,391 +55.4% | $21,088 +22% |
| 2016 | $895 | $17,284 |
| 2015 | $895 +19.1% | $17,284 +16.2% |
| 2014 | $751 +1.3% | $14,872 |
| 2013 | $742 -49% | $14,872 +0.3% |
| 2012 | $1,456 +3% | $14,821 |
| 2011 | $1,413 +0.1% | $14,821 +2.4% |
| 2010 | $1,412 +90.6% | $14,480 |
| 2009 | $741 -49.8% | $14,480 -4.4% |
| 2008 | $1,476 +0.2% | $15,150 |
| 2007 | $1,473 +2.4% | $15,150 +1.5% |
| 2006 | $1,439 +1.2% | $14,930 +3.5% |
| 2005 | $1,421 +8.3% | $14,430 |
| 2004 | $1,313 -2.7% | $14,430 |
| 2003 | $1,348 +1.7% | $14,430 -1.2% |
| 2002 | $1,326 +7.6% | $14,610 +17.9% |
| 2001 | $1,233 +4.1% | $12,390 |
| 2000 | $1,184 | $12,390 |
Find assessor info on the county website
Neighborhood: 80127
Nearby homes
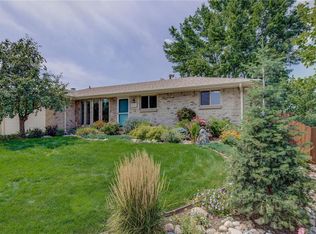
- $663,0004 bd3 ba2.4k sqft4601 S Queen St, Littleton, CO 80127Off Market
- $678,8003 bd2 ba2.4k sqft4631 S Queen St, Littleton, CO 80127Off Market
- $544,2003 bd2 ba1.3k sqft4632 S Robb St, Littleton, CO 80127Off Market
- $603,4004 bd3 ba1.3k sqft4612 S Robb St, Littleton, CO 80127Off Market
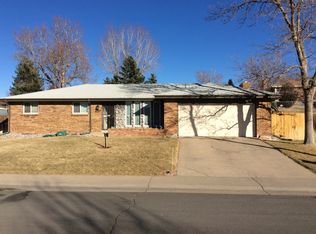
- $596,3004 bd2 ba1.3k sqft4610 S Queen St, Littleton, CO 80127Off Market
- $460,0002 bd1 ba1.9k sqft4652 S Robb St, Littleton, CO 80127Sold
- $671,6004 bd3 ba2.4k sqft4581 S Queen St, Littleton, CO 80127Off Market
- $556,5003 bd2 ba1.4k sqft4630 S Queen St, Littleton, CO 80127Off Market
Nearby schools
GreatSchools rating
- 6/10Kendallvue Elementary SchoolGrades: PK-5Distance: 1.4 mi
- 5/10Carmody Middle SchoolGrades: 6-8Distance: 3.3 mi
- 8/10Bear Creek High SchoolGrades: 9-12Distance: 1.9 mi
Schools provided by the listing agent
- Elementary: Peiffer
- Middle: Carmody
- High: Bear Creek
- District: Jefferson County R-1
Source: REcolorado as distributed by MLS GRID. This data may not be complete. We recommend contacting the local school district to confirm school assignments for this home.
Get a cash offer in 3 minutes
Find out how much your home could sell for in as little as 3 minutes with a no-obligation cash offer.
Estimated market value
$536,600
Get a cash offer in 3 minutes
Find out how much your home could sell for in as little as 3 minutes with a no-obligation cash offer.
Estimated market value
$536,600
- Colorado
- Jefferson County
- Littleton
- 80127
- 4611 S Queen Street
Nearby cities
Nearby neighborhoods
Nearby zip codes
Other Littleton Topics
