Move-In Ready Milwaukie Charmer!Welcome to this beautifully maintained 3-bedroom, 2-bathroom home in the heart of Milwaukie! This single-level gem offers both comfort and convenience, making it the perfect place to call home.Step inside to a bright and inviting layout, featuring a spacious living area with high ceilings and a well-appointed kitchen. With major updates already taken care of—including a 50-year roof, a brand-new A/C unit (2024), a high-efficiency gas furnace, and a new HVAC system (2012)—you can enjoy peace of mind for years to come.Outside, the fully fenced yard provides privacy and space for pets, play, or gardening. The back deck is perfect for entertaining or simply unwinding after a long day, and the storage shed adds extra convenience. A double-car garage offers plenty of parking and storage.Located just minutes from shopping, restaurants, and more, this home combines suburban tranquility with easy access to everything you need. Don’t miss out—schedule your showing today! [Home Energy Score = 9. HES Report at https://rpt.greenbuildingregistry.com/hes/OR10237203]
Sold
Street View
$451,000
4611 SE Llewellyn St, Milwaukie, OR 97222
3beds
1,102sqft
Residential, Single Family Residence
Built in 1992
-- sqft lot
$446,900 Zestimate®
$409/sqft
$2,532 Estimated rent
Home value
$446,900
$416,000 - $478,000
$2,532/mo
Zestimate® history
Owner options
List your home for rent
$2,532/mo
Rent Zestimate®
Find your next renter with Zillow Rental Manager. Plus, with online applications, you can quickly screen prospective tenants – for free.
$2,532/mo
Rent Zestimate®
Refinance and save
$2,769/mo
Est. payment
Refinancing to a lower rate could help reduce your monthly payments and save thousands over the life of the loan.
$2,769/mo
Est. payment
Explore your selling options
Work with a Zillow partner agent
Leverage their expertise and Zillow's premium Showcase listings to get your home seen by more buyers.
Get startedList with your own agent
Get your home in front of millions of buyers by listing it on Zillow.
Learn how to do itSell it yourself
Take full control of how buyers see your home on Zillow by listing For Sale by Owner (FSBO).
List your homeWhat's special
Fully fenced yardBack deckWell-appointed kitchenBright and inviting layout
Zillow last checked:
Listing updated:
Listed by:
Stephanie Peck 503-832-0180,
eXp Realty, LLC,
Michelle Woster 503-343-4014,
eXp Realty, LLC
Bought with:
Jake Barakat, 200310299
Opt
Source: RMLS (OR),MLS#: 607545348
Facts & features
Interior
Bedrooms & bathrooms
- Bedrooms: 3
- Bathrooms: 2
- Full bathrooms: 2
- Main level bathrooms: 2
Rooms
- Room types: Bedroom 2, Bedroom 3, Dining Room, Family Room, Kitchen, Living Room, Primary Bedroom
Primary bedroom
- Features: Wallto Wall Carpet
- Level: Main
- Area: 143
- Dimensions: 13 x 11
Bedroom 2
- Features: Wallto Wall Carpet
- Level: Main
- Area: 90
- Dimensions: 10 x 9
Bedroom 3
- Features: Wallto Wall Carpet
- Level: Main
- Area: 90
- Dimensions: 10 x 9
Dining room
- Features: Vinyl Floor
- Level: Main
- Area: 99
- Dimensions: 11 x 9
Kitchen
- Features: Dishwasher, Disposal, Free Standing Range, Free Standing Refrigerator, Vinyl Floor
- Level: Main
- Area: 90
- Width: 10
Living room
- Features: Wallto Wall Carpet
- Level: Main
- Area: 306
- Dimensions: 18 x 17
Heating
- Forced Air
Cooling
- Central Air
Appliances
- Included: Convection Oven, Dishwasher, Disposal, Free-Standing Range, Free-Standing Refrigerator, Range Hood, Gas Water Heater
Features
- Ceiling Fan(s), High Ceilings
- Flooring: Wall to Wall Carpet, Vinyl
- Windows: Aluminum Frames, Vinyl Frames
Interior area
- Total structure area: 1,102
- Total interior livable area: 1,102 sqft
Property
Parking
- Total spaces: 2
- Parking features: Driveway, Garage Door Opener, Attached
- Attached garage spaces: 2
- Has uncovered spaces: Yes
Accessibility
- Accessibility features: Garage On Main, Main Floor Bedroom Bath, Minimal Steps, One Level, Walkin Shower, Accessibility
Features
- Levels: One
- Stories: 1
- Patio & porch: Deck
- Exterior features: Yard
- Fencing: Fenced
Lot
- Features: Level, Trees, SqFt 5000 to 6999
Details
- Additional structures: ToolShed
- Parcel number: 01510001
Construction
Type & style
- Home type: SingleFamily
- Property subtype: Residential, Single Family Residence
Materials
- T111 Siding
- Roof: Composition
Condition
- Resale
- New construction: No
- Year built: 1992
Utilities & green energy
- Gas: Gas
- Sewer: Public Sewer
- Water: Public
Community & HOA
HOA
- Has HOA: No
Location
- Region: Milwaukie
Financial & listing details
- Price per square foot: $409/sqft
- Tax assessed value: $403,996
- Annual tax amount: $4,760
- Date on market: 4/4/2025
- Cumulative days on market: 3 days
- Listing terms: Cash,Conventional,FHA,VA Loan
- Road surface type: Paved
Price history
| Date | Event | Price |
|---|---|---|
| 4/29/2025 | Sold | $451,000+3.7%$409/sqft |
Source:  RMLS (OR) #607545348 Report a problem RMLS (OR) #607545348 Report a problem | ||
| 4/8/2025 | Pending sale | $435,000$395/sqft |
Source: RMLS (OR) #607545348 Report a problem | ||
| 4/4/2025 | Listed for sale | $435,000$395/sqft |
Source: RMLS (OR) #607545348 Report a problem | ||
Public tax history
| Year | Property taxes | Tax assessment |
|---|---|---|
| 2025 | $4,930 +3.5% | $224,030 +3% |
| 2024 | $4,761 +2.9% | $217,505 +3% |
| 2023 | $4,628 +5.3% | $211,170 +3% |
| 2022 | $4,396 +3.6% | $205,020 +3% |
| 2021 | $4,242 +3.2% | $199,049 +3% |
| 2020 | $4,111 +1.5% | $193,252 +3% |
| 2019 | $4,049 +12.5% | $187,624 +3% |
| 2018 | $3,601 | $182,159 +3% |
| 2017 | $3,601 +6.5% | $176,853 +3% |
| 2016 | $3,381 | $171,702 +3% |
| 2015 | $3,381 +5% | $166,701 +3% |
| 2014 | $3,219 +14.7% | $161,846 +3% |
| 2013 | $2,807 +8.2% | $157,132 +7.3% |
| 2012 | $2,593 -12.4% | $146,375 -4.1% |
| 2011 | $2,961 +5.4% | $152,555 +3% |
| 2010 | $2,809 +1% | $148,112 +3% |
| 2009 | $2,781 +5.7% | $143,798 +3% |
| 2008 | $2,632 +2.9% | $139,610 +3% |
| 2007 | $2,558 +12.2% | $135,544 +3% |
| 2006 | $2,279 +0.6% | $131,596 +3% |
| 2005 | $2,265 +4.2% | $127,763 +3% |
| 2004 | $2,174 +2% | $124,042 +3% |
| 2003 | $2,130 -48.5% | $120,429 +3% |
| 2002 | $4,136 +104.4% | $116,921 +3% |
| 2001 | $2,024 +2.2% | $113,516 +3% |
| 2000 | $1,981 | $110,210 |
Find assessor info on the county website
Neighborhood: Hector Campbell
Nearby homes
- $458,3003 bd2 ba1.2k sqft4549 SE Llewellyn St, Milwaukie, OR 97222Off Market
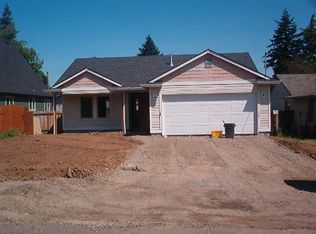
- $457,5003 bd2 ba1.2k sqft4623 SE Llewellyn St, Milwaukie, OR 97222Off Market
- $480,9003 bd2 ba1.2k sqft4600 SE King Rd, Milwaukie, OR 97222Off Market
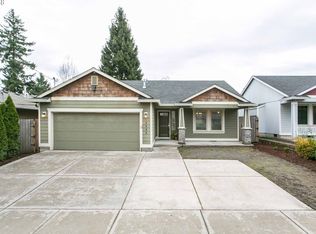
- $458,8003 bd1 ba1.6k sqft4517 SE Llewellyn St, Milwaukie, OR 97222Off Market

- $471,6003 bd2 ba1.2k sqft4572 SE King Rd, Milwaukie, OR 97222Off Market
- $444,3003 bd2 ba1k sqft4610 SE King Rd, Milwaukie, OR 97222Off Market
- $---- bd-- ba-- sqft4610 SE King Rd, Portland, OR 97222Off Market
- $693,8002 bd1 ba2.7k sqft10463 SE 47th Ave, Milwaukie, OR 97222Off Market
Nearby schools
GreatSchools rating
- 6/10Ardenwald Elementary SchoolGrades: K-5Distance: 0.8 mi
- 3/10Rowe Middle SchoolGrades: 6-8Distance: 1.1 mi
- 2/10Milwaukie High SchoolGrades: 9-12Distance: 1.1 mi
Schools provided by the listing agent
- Elementary: Ardenwald
- Middle: Rowe
- High: Milwaukie
Source: RMLS (OR). This data may not be complete. We recommend contacting the local school district to confirm school assignments for this home.
Get a cash offer in 3 minutes
Find out how much your home could sell for in as little as 3 minutes with a no-obligation cash offer.
Estimated market value
$446,900
Get a cash offer in 3 minutes
Find out how much your home could sell for in as little as 3 minutes with a no-obligation cash offer.
Estimated market value
$446,900
- Oregon
- Clackamas County
- Milwaukie
- 97222
- Hector Campbell
- 4611 SE Llewellyn St
Nearby cities
Nearby neighborhoods
Nearby zip codes
Other Milwaukie Topics
