**Willing to also discuss combining with adjacent lot that has arena (4563 SE Umatilla).
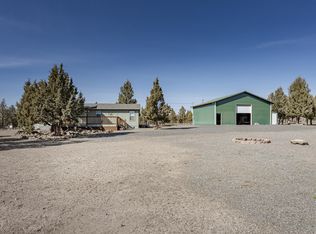
Welcome to your private rural retreat on just under 2 acres of fenced property that backs up to public land with direct access to 75,000 acres of trails and scenic views stretching to the reservoir. This unique property offers endless possibilities for outdoor enthusiasts, hobby farmers, or anyone seeking space to pursue their passions.
The impressive custom barn boasts 5 individual stalls with outdoor runs, a spacious loft for storage or hay, a dedicated feed room, and flexible spaces perfect for animals, equipment, or workshop needs. A turnout pasture provides room for livestock or recreational activities.
An extra-tall 24x24 shop offers abundant storage and workspace for vehicles, equipment, or projects.
Additional amenities include a well-built chicken coop, secure dog/chicken run, and greenhouse perfect for year-round growing.
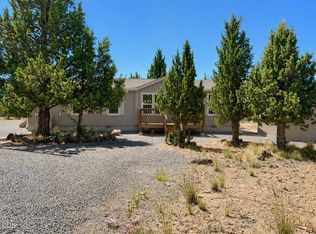
The Cape Cod style home features an open floor plan with 3 bedrooms, 2 baths, and an upstairs bonus room. The main-level primary suite includes a private deck and luxurious soaking tub. This property offers the perfect blend of privacy and convenience in fast-growing Central Oregon, with room to grow your dreams on this exceptional rural estate.
For sale by owner
$585,000
4611 SE Umatilla Loop, Prineville, OR 97754
3beds
2,036sqft
SingleFamily
Built in 1994
2 Acres Lot
$-- Zestimate®
$287/sqft
$10/mo HOA
What's special
Well-built chicken coopUpstairs bonus roomCape cod style homeDedicated feed roomOpen floor planLuxurious soaking tub
What the owner loves about this home
Hobby farm or equestrian ready!
- 33 days
- 315
- 12
Listed by:
Property Owner (208) 709-4405
Facts & features
Interior
Bedrooms & bathrooms
- Bedrooms: 3
- Bathrooms: 2
- Full bathrooms: 2
Appliances
- Included: Dishwasher, Garbage disposal, Microwave, Range / Oven, Refrigerator
Features
- Master Downstairs, Walk-In Closet(s), Ceiling Fan(s), Open Floorplan
- Flooring: Tile, Hardwood, Laminate, Linoleum / Vinyl
- Windows: Vinyl Frames, Double Pane Windows
- Basement: None
- Common walls with other units/homes: No Common Walls
Interior area
- Total interior livable area: 2,036 sqft
Property
Parking
- Parking features: Carport
Features
- Levels: Two
- Exterior features: Composition
- Has view: Yes
- View description: Mountain
Lot
- Size: 2 Acres
- Features: Fenced, Landscaped, Adjoins Public Lands, Native Plants, Pasture
Details
- Additional structures: Workshop, Barn(s), Animal Stall(s), Corral(s)
- Parcel number: 3264
- Special conditions: Standard
Construction
Type & style
- Home type: SingleFamily
- Architectural style: Northwest
Materials
- Foundation: Crawl/Raised
- Roof: Composition
Condition
- New construction: No
- Year built: 1994
Utilities & green energy
- Sewer: Septic Tank
- Water: Well
Community & HOA
Community
- Security: Smoke Detector(s)
HOA
- Has HOA: Yes
- Amenities included: Trail(s), Snow Removal, Road Assessment
- HOA fee: $10 monthly
Location
- Region: Prineville
Financial & listing details
- Price per square foot: $287/sqft
- Tax assessed value: $466,500
- Annual tax amount: $2,513
- Date on market: 7/29/2026
- Road surface type: Gravel
Estimated market value
Not available
Estimated sales range
Not available
$2,528/mo
Price history
| Date | Event | Price |
|---|---|---|
| 7/29/2026 | Listed for sale | $585,000-14%$287/sqft |
Source: Owner Report a problem | ||
| 11/30/2025 | Listing removed | -- |
Source: Owner Report a problem | ||
| 8/29/2025 | Listed for sale | $680,000+13.4%$334/sqft |
Source: Owner Report a problem | ||
| 1/24/2025 | Listing removed | $599,900$295/sqft |
Source: | ||
| 9/29/2024 | Price change | $599,900-9.8%$295/sqft |
Source: | ||
| 9/11/2024 | Price change | $664,900-2.2%$327/sqft |
Source: | ||
| 7/28/2024 | Listed for sale | $679,900+48.6%$334/sqft |
Source: | ||
| 11/19/2020 | Sold | $457,500+1.7%$225/sqft |
Source: | ||
| 9/30/2020 | Pending sale | $450,000$221/sqft |
Source: Signet Realty #220109799 Report a problem | ||
| 9/28/2020 | Listed for sale | $450,000+157.1%$221/sqft |
Source: Signet Realty #220109799 Report a problem | ||
| 1/31/2018 | Sold | $175,000+71.6%$86/sqft |
Source: Public Record Report a problem | ||
| 5/28/2015 | Sold | $102,000-12.2%$50/sqft |
Source: | ||
| 2/25/2015 | Listing removed | $116,160$57/sqft |
Source: Becky Breeze & Company Real Estate #201411005 Report a problem | ||
| 2/12/2015 | Price change | $116,160-12%$57/sqft |
Source: Becky Breeze & Company Real Estate #201411005 Report a problem | ||
| 1/10/2015 | Listed for sale | $132,000-43.3%$65/sqft |
Source: Becky Breeze & Company Real Estate #201411005 Report a problem | ||
| 3/10/2014 | Sold | $232,887+112.7%$114/sqft |
Source: Public Record Report a problem | ||
| 8/29/2013 | Listing removed | $109,500$54/sqft |
Source: RE/MAX Out West Realty Llc #201308037 Report a problem | ||
| 8/22/2013 | Listed for sale | $109,500$54/sqft |
Source: RE/MAX Out West Realty Llc #201308037 Report a problem | ||
Public tax history
| Year | Property taxes | Tax assessment |
|---|---|---|
| 2025 | $2,513 +2.5% | $206,830 +3% |
| 2024 | $2,452 +3.6% | $200,810 +3% |
| 2023 | $2,368 +3.2% | $194,970 +3% |
| 2022 | $2,294 +0% | $189,300 +3% |
| 2021 | $2,294 +2.8% | $183,790 +3% |
| 2020 | $2,231 +3.7% | $178,442 |
| 2019 | $2,152 +2.1% | -- |
| 2018 | $2,107 +0.4% | $168,199 +3% |
| 2017 | $2,098 +13.2% | $163,300 +29% |
| 2016 | $1,852 | $126,627 |
| 2015 | $1,852 +21.2% | $126,627 +6.1% |
| 2013 | $1,528 +16.9% | $119,358 +9% |
| 2012 | $1,307 -3.2% | $109,530 -2.4% |
| 2011 | $1,351 -6.6% | $112,200 -3.2% |
| 2010 | $1,446 | $115,882 +3% |
| 2009 | -- | $112,507 +3% |
| 2008 | -- | $109,230 +3% |
| 2007 | -- | $106,049 |
Find assessor info on the county website
Monthly payment
Est. payment
Payment breakdown
Explore the cost of this home by adjusting the details. Changes won't be saved.Climate risks
Neighborhood: Prineville Lake Acres
Nearby schools
Schools provided by the listing agent
- Elementary: Crooked River Elem
- Middle: Crook County Middle
- High: Crook County High
Source: The MLS. This data may not be complete. We recommend contacting the local school district to confirm school assignments for this home.