Priced to sell! This 3-bedroom, 2-bath, four-sided brick home in Atlanta pairs a new roof and new HVAC with original flooring and a distinctive covered entry. With two major updates already completed, first-time buyers can focus on making the space their own, while investors can bring their vision to a home with original character. Located about 12 minutes from both Hartsfield-Jackson Atlanta International Airport and Camp Creek Marketplace, the home offers convenient access to travel, shopping, and dining. Schedule your showing and see the potential for yourself!
Active
$150,000
4611 Saint Andrews Dr SW, Atlanta, GA 30331
3beds
3,328sqft
Single Family Residence
Built in 1969
10,759 Square Feet Lot
$166,900 Zestimate®
$45/sqft
$-- HOA
What's special
Four-sided brick homeNew roofNew hvacOriginal flooringDistinctive covered entry
- 2 days
- 1,375
- 252
Zillow last checked:
Listing updated:
Listed by:
Kimberly Wallace 678-704-3361,
Keller Williams Realty Cityside
Source: GAMLS,MLS#: 10889488
Facts & features
Interior
Bedrooms & bathrooms
- Bedrooms: 3
- Bathrooms: 2
- Full bathrooms: 2
- Main level bathrooms: 2
- Main level bedrooms: 3
Rooms
- Room types: Other
Heating
- Forced Air
Cooling
- Central Air
Appliances
- Included: Dishwasher
- Laundry: In Hall
Features
- Other
- Flooring: Hardwood
- Basement: None
- Has fireplace: No
- Common walls with other units/homes: No Common Walls
Interior area
- Total structure area: 3,328
- Total interior livable area: 3,328 sqft
- Finished area above ground: 1,664
- Finished area below ground: 1,664
Property
Parking
- Parking features: Off Street, Garage
- Has garage: Yes
Features
- Levels: One
- Stories: 1
- Patio & porch: Deck
- Fencing: Back Yard
- Has view: Yes
- View description: City
Lot
- Size: 10,759 Square Feet
- Features: Other
Details
- Parcel number: 14F006600010484
Construction
Type & style
- Home type: SingleFamily
- Architectural style: Ranch
- Property subtype: Single Family Residence
Materials
- Brick
- Foundation: Slab
- Roof: Composition
Condition
- Resale
- New construction: No
- Year built: 1969
Utilities & green energy
- Sewer: Public Sewer
- Water: Public
- Utilities for property: Cable Available, Electricity Available, Water Available, Phone Available
Community & HOA
Community
- Features: None
- Subdivision: None
HOA
- Has HOA: No
- Services included: None
Location
- Region: Atlanta
Financial & listing details
- Price per square foot: $45/sqft
- Tax assessed value: $179,500
- Annual tax amount: $71
- Date on market: 11/12/2026
- Listing agreement: Exclusive Right To Sell
- Electric utility on property: Yes
Estimated market value
$166,900
$135,000 - $199,000
$1,894/mo
Price history
| Date | Event | Price |
|---|---|---|
| 11/12/2026 | Listed for sale | $150,000$45/sqft |
Source:  GAMLS #10889488 Report a problem | ||
Public tax history
| Year | Property taxes | Tax assessment |
|---|---|---|
| 2025 | $185 -21.2% | $71,800 +6.2% |
| 2024 | $235 | $67,600 +8.1% |
| 2023 | -- | $62,520 |
| 2022 | $195 +77.6% | $62,520 +23.5% |
| 2021 | $110 -92.4% | $50,640 +45.9% |
| 2020 | $1,437 +235.7% | $34,720 +32.1% |
| 2019 | $428 | $26,280 +2.5% |
| 2018 | $428 | $25,640 +53% |
| 2017 | $428 +6.3% | $16,760 |
| 2016 | $403 -26.3% | $16,760 |
| 2015 | $547 +1866.2% | $16,760 |
| 2014 | $28 +21.5% | $16,760 +24.3% |
| 2013 | $23 -21% | $13,480 -18.8% |
| 2012 | $29 | $16,600 -32.6% |
| 2011 | -- | $24,640 |
| 2010 | $37 -97.1% | $24,640 -48.5% |
| 2009 | $1,256 | $47,840 -5.5% |
| 2008 | -- | $50,640 -0.1% |
| 2007 | $1,142 | $50,680 +18.3% |
| 2005 | -- | $42,840 -0.8% |
| 2004 | $505 -41.7% | $43,200 +4.1% |
| 2003 | $867 +294.7% | $41,480 +6.1% |
| 2002 | $220 -65% | $39,080 +14.9% |
| 2001 | $627 | $34,000 |
Find assessor info on the county website
Monthly payment
Est. payment
Payment breakdown
Explore the cost of this home by adjusting the details. Changes won't be saved.Climate risks
Neighborhood: Fairway Acres
Nearby schools
Schools provided by the listing agent
- Elementary: Deerwood
- Middle: Bunche
- High: Therrell
Source: GAMLS. This data may not be complete. We recommend contacting the local school district to confirm school assignments for this home.


Similar homes
- $--3 bd3 ba2k sqft4217 Notting Hill Dr SW, Atlanta, GA 30331Auction
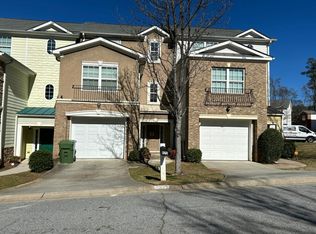 Auction.com 2
- $149,9004 bd3 ba1.7k sqft3896 Rux Rd SW, Atlanta, GA 30331Active
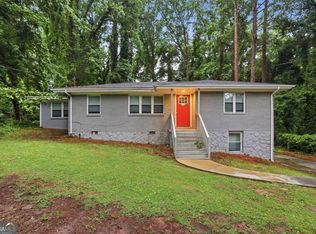
 MLS ID #10777049, Benjamin Hitchins, Mainstay Brokerage. GAMLS
- $145,7003 bd3 ba1.6k sqft5395 Morning Creek Cir, Atlanta, GA 30349For Sale
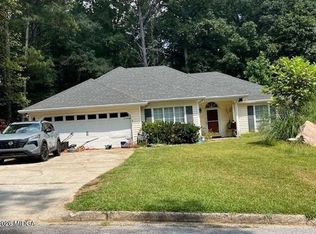
 MLS ID #186623, Edith Angelo, Angelo Properties, Inc. MGMLS
- $185,0003 bd3 ba1.9k sqft185 Windhaven Trl SW, Atlanta, GA 30331Active Under Contract
 MLS ID #10867480, Jerrick Moton, Virtual Properties Realty.com. GAMLS
- $154,9002 bd2 ba1.8k sqft4748 Edwina Ln SW, Atlanta, GA 30331ActiveMLS ID #10735861, Deandra Bryant, Trelora Realty, Inc.. GAMLS
- $140,0003 bd1 ba2k sqft264 Fairburn Rd NW, Atlanta, GA 30331ActiveMLS ID #10829687, Alcides Figueira Gonzalez, Virtual Properties Realty.com. GAMLS
- $175,0003 bd2 ba1.9k sqft1363 Boat Rock Rd SW, Atlanta, GA 30331ActiveMLS ID #10875592, Scott C Savage, Christopher Scott Realty Group. GAMLS
- $154,9004 bd4 ba1.9k sqft3335 Delmar Ln NW, Atlanta, GA 30331ActiveMLS ID #10855595, Ramesh Seegulam, Nation One Realty Group, Inc.. GAMLS
- $200,0004 bd3 ba1.9k sqft3114 Hammarskjold Dr, East Pt, GA 30344ActiveMLS ID #10890217, Susan H Ayers, Clickit Realty Inc.. GAMLS
- $188,9003 bd2 ba1.8k sqft310 Flagstone Dr SW, Atlanta, GA 30331ActiveMLS ID #10780222, Loree Nichols, Mainstay Brokerage. GAMLS
- $197,0003 bd1 ba1.8k sqft2245 Union Rd SW, Atlanta, GA 30331For Sale
 MLS ID #7845054, Magdalena Young, Keller Williams Realty Atl North. FMLS GA
- $186,1203 bd2 ba1.7k sqft3471 Benjamin E Mays Dr SW, Atlanta, GA 30311ActiveMLS ID #10883079, John Sherwood, Worthmoore Realty. GAMLS
- $199,0003 bd1 ba2.7k sqft349 Hopkins St SW, Atlanta, GA 30310ActiveMLS ID #10890561, Steven A Barlow, BHGRE Metro Brokers. GAMLS
- $199,0004 bd2 ba1.7k sqft5280 Forest Downs Ln, Atlanta, GA 30349ActiveMLS ID #10887843, Yanxue Zhou, Virtual Properties Realty.Net. GAMLS
- $215,0003 bd3 ba1.7k sqft4291 Notting Hill Dr SW, Atlanta, GA 30331ActiveMLS ID #10813426, Yadira Ramon Herrera, Mainstay Brokerage. GAMLS
- $160,0003 bd2 ba1.9k sqft5272 Orly Ter, Atlanta, GA 30349ActiveMLS ID #10866807, Terri Copeland, Lokation Real Estate LLC. GAMLS
- $175,0004 bd3 ba2.1k sqft1045 Peyton Rd SW, Atlanta, GA 30311ActiveMLS ID #10790947, Steven T Koleno, Beycome Brokerage Realty LLC. GAMLS
