Skip main navigation
Sold for $612,000
  • $612,000

    4611 SAN MARTINO DRIVE, WESLEY CHAPEL, FL 33543

    4beds
    2,509sqft
    Single Family Residence
    Built in 2020
    5,828 Square Feet Lot
    $591,200 Zestimate®
    $244/sqft
    $3,674 Estimated rent

    Home value

    $591,200

    $532,000 - $656,000

    $3,674/mo

    Zestimate® history
    Loading
    Loading...

    Owner options

    List your home for rent

    $3,674/mo

    Rent Zestimate®

    Find your next renter with Zillow Rental Manager. Plus, with online applications, you can quickly screen prospective tenants – for free.

    Learn more

    $3,674/mo

    Rent Zestimate®

    Refinance and save

    $4,296/mo

    Est. payment

    Refinancing to a lower rate could help reduce your monthly payments and save thousands over the life of the loan.

    See today's rates

    $4,296/mo

    Est. payment

    Explore your selling options

    Work with a Zillow partner agent

    Leverage their expertise and Zillow's premium Showcase listings to get your home seen by more buyers.

    Get started

    List with your own agent

    Get your home in front of millions of buyers by listing it on Zillow.

    Learn how to do it

    Sell it yourself

    Take full control of how buyers see your home on Zillow by listing For Sale by Owner (FSBO).

    List your home

    What's special

    Private poolFully screened lanaiOutdoor kitchenGenerously sized bedroomsAbundant natural lightSpacious lotLuxurious quartz countertops
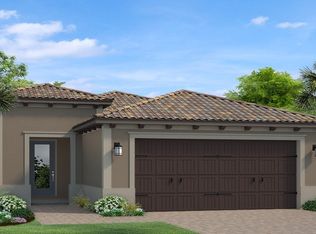
    Welcome to 4611 San Martino- this Crescent model built by WCI in 2020 offers a perfect blend of elegance & functional living space. Nestled in the highly sought-after Lagona Village within Estancia Wiregrass Ranch, this property is truly a gem. As you approach the home you’ll be captivated by its impressive curb appeal. The front elevation features gorgeous stone accents that add character & sophistication, complemented by upgraded, mature landscaping that enhances the overall aesthetic. The beautifully designed paver driveway leads you to a double front covered patio, inviting you into a world of luxury & comfort. Step inside to find a grand two-story foyer that sets an inviting tone for the home. This thoughtfully designed layout spans over 2,500 heated square feet, ensuring every inch is utilized efficiently. The open concept design promotes seamless flow between living areas, making it perfect for everyday living and entertaining. This stunning home features four generously sized bedrooms, including a secondary bedroom conveniently located on the main floor, ideal for guests, a home office, or a playroom. Go to the second floor to discover one of the largest lofts available in Estancia—an expansive area that can be transformed into anything to suit your lifestyle. The second story also boasts motorized shades on the staircase windows & the sliding door leading to your fully screened lanai, offering both convenience and style. Natural light floods the space, highlighting the beautiful finishes throughout the home. The heart of the home, the kitchen, is a stunning blend of modern & timeless design elements. Featuring luxurious quartz countertops, sleek stainless steel appliances, and a natural gas range complete with a stylish vent hood, this kitchen is a chef's dream. Adjacent to the kitchen, the dining area flows seamlessly into the living room, creating an inviting atmosphere for family gatherings and entertaining friends. The entire space is designed for comfort and functionality, with abundant natural light and beautiful finishes that create a warm and welcoming environment. Situated on a spacious lot, the expansive backyard provides ample room to create your own outdoor oasis. Imagine adding a private pool, a fully-equipped outdoor kitchen, or a serene garden retreat. With plenty of space for entertaining and relaxation, the possibilities are endless. Plus, enjoy peace of mind knowing this property is located in a non-flood zone. This home exemplifies pride of ownership, meticulously maintained and move-in ready for its next lucky owner. The combination of beautiful upgrades, a thoughtfully designed layout, and a fantastic location make this property a rare find. Estancia is a master-planned community highly sought after for its resort-style amenities, unbeatable location, and top-rated schools. Just moments away from three hospitals and a plethora of amenities, including shopping centers, dining options, and recreational activities, this home truly has it all. There are so many more details to discover about this one-of-a-kind home—you simply must see it in person! ***BUYER MAY BE ELIGIBLE TO RECEIVE CLOSING COSTS CREDIT FOR USING THE SELLER'S PREFERRED LENDER!*** Don’t miss your chance to own this beautiful home in one of the most desirable communities! Schedule your private showing today and experience firsthand the elevated living in Estancia at Wiregrass Ranch.

    Zillow last checked:

    Listing updated:

    Listed by:

    Sazan Powers 813-690-1680,

    AGILE GROUP REALTY 813-569-6294

    Bought with:

    Sazan Powers, 3438212

    AGILE GROUP REALTY

    Source: Stellar MLS,MLS#: TB8360707MLS LogoOriginating MLS: Suncoast Tampa

    Facts & features

    Interior

    Bedrooms & bathrooms
    • Bedrooms: 4
    • Bathrooms: 3
    • Full bathrooms: 3
    Rooms
    • Room types: Loft
    Primary bedroom
    • Features: Walk-In Closet(s)
    • Level: Second
    • Area: 243.1 Square Feet
    • Dimensions: 17x14.3
    Bedroom 2
    • Features: Built-in Closet
    • Level: First
    • Area: 140 Square Feet
    • Dimensions: 14x10
    Bedroom 3
    • Features: Built-in Closet
    • Level: Second
    • Area: 121.8 Square Feet
    • Dimensions: 10.5x11.6
    Bedroom 4
    • Features: Built-in Closet
    • Level: Second
    • Area: 158.67 Square Feet
    • Dimensions: 12.9x12.3
    Dining room
    • Level: First
    • Area: 147.32 Square Feet
    • Dimensions: 12.7x11.6
    Foyer
    • Level: First
    • Area: 106.7 Square Feet
    • Dimensions: 9.7x11
    Kitchen
    • Level: First
    • Area: 169.36 Square Feet
    • Dimensions: 14.6x11.6
    Laundry
    • Level: Second
    • Area: 48.51 Square Feet
    • Dimensions: 7.7x6.3
    Living room
    • Level: First
    • Area: 202.94 Square Feet
    • Dimensions: 14.6x13.9
    Loft
    • Features: No Closet
    • Level: Second
    • Area: 356.97 Square Feet
    • Dimensions: 16.3x21.9
    Heating
    • Central
    Cooling
    • Central Air
    Appliances
    • Included: Oven, Convection Oven, Dishwasher, Disposal, Dryer, Microwave, Range, Range Hood, Refrigerator, Washer
    • Laundry: Gas Dryer Hookup, Inside, Laundry Room, Upper Level
    Features
    • Ceiling Fan(s), High Ceilings, In Wall Pest System, Kitchen/Family Room Combo, PrimaryBedroom Upstairs, Thermostat, Tray Ceiling(s), Walk-In Closet(s)
    • Flooring: Carpet, Tile
    • Doors: Sliding Doors
    • Windows: Blinds, Double Pane Windows, Drapes, Rods, Shades, Window Treatments, Hurricane Shutters
    • Has fireplace: No
    Interior area
    • Total structure area: 3,244
    • Total interior livable area: 2,509 sqft

    Property

    Parking
    • Total spaces: 2
    • Parking features: Driveway, Garage Door Opener
    • Attached garage spaces: 2
    • Has uncovered spaces: Yes
    Features
    • Levels: Two
    • Stories: 2
    • Patio & porch: Covered, Enclosed, Front Porch, Patio, Porch, Rear Porch, Screened
    • Exterior features: Irrigation System, Lighting, Private Mailbox, Rain Gutters, Sidewalk
    • Has view: Yes
    • View description: Garden
    Lot
    • Size: 5,828 Square Feet
    • Features: Landscaped, Sidewalk
    • Residential vegetation: Mature Landscaping, Trees/Landscaped
    Details
    • Parcel number: 1826200080062000110
    • Zoning: MPUD
    • Special conditions: None

    Construction

    Type & style
    • Home type: SingleFamily
    • Architectural style: Florida,Mediterranean,Traditional
    • Property subtype: Single Family Residence
    Materials
    • Block, Stucco, Wood Frame
    • Foundation: Slab
    • Roof: Shingle
    Condition
    • Completed
    • New construction: No
    • Year built: 2020
    Details
    • Builder model: Crescent
    • Builder name: WCI

    Utilities & green energy

    • Sewer: Public Sewer
    • Water: Public
    • Utilities for property: BB/HS Internet Available, Cable Available, Electricity Connected, Natural Gas Connected, Public, Sewer Connected, Street Lights, Underground Utilities, Water Connected
    Green energy
    • Water conservation: Drip Irrigation, Irrig. System-Drip/Microheads, Irrigation-Reclaimed Water

    Community & HOA

    Community
    • Features: Clubhouse, Deed Restrictions, Dog Park, Fitness Center, Irrigation-Reclaimed Water, Park, Playground, Pool, Sidewalks, Tennis Court(s)
    • Pet fee: $0 monthly
    • Subdivision: ESTANCIA PH 4
    HOA
    • Has HOA: Yes
    • Amenities included: Basketball Court, Clubhouse, Fence Restrictions, Fitness Center, Park, Pickleball Court(s), Playground, Pool, Recreation Facilities, Tennis Court(s), Trail(s)
    • Services included: Common Area Taxes, Community Pool, Recreational Facilities, Trash
    • HOA fee: $102 monthly
    • HOA name: Associa Gulf Coast - Amy Herrick
    • HOA phone: 877-322-1560
    Location
    • Region: Wesley Chapel

    Financial & listing details

    • Price per square foot: $244/sqft
    • Tax assessed value: $532,974
    • Annual tax amount: $8,715
    • Date on market: 3/12/2025
    • Cumulative days on market: 22 days
    • Listing terms: Cash,Conventional,FHA,VA Loan
    • Ownership: Fee Simple
    • Total actual rent: 0
    • Electric utility on property: Yes
    • Road surface type: Paved

    Price history

    DateEventPrice
    6/6/2025Sold$612,000-2.1%$244/sqft
    Source: Stellar MLS #TB8360707 Report a problem
    4/3/2025Pending sale$625,000$249/sqft
    Source: Stellar MLS #TB8360707 Report a problem
    3/12/2025Listed for sale$625,000+51.4%$249/sqft
    Source: Stellar MLS #TB8360707 Report a problem
    12/21/2020Sold$412,900-0.5%$165/sqft
    Source: Public Record Report a problem
    8/2/2020Listing removed$415,090$165/sqft
    Source: WCI Communities Report a problem
    7/29/2020Price change$415,090+0.2%$165/sqft
    Source: WCI Communities Report a problem
    7/14/2020Price change$414,340+0.2%$165/sqft
    Source: WCI Communities Report a problem
    7/8/2020Price change$413,590+0.2%$165/sqft
    Source: WCI Communities Report a problem
    6/15/2020Listed for sale$412,590$164/sqft
    Source: WCI Communities Report a problem

    Public tax history

    YearProperty taxesTax assessment
    2025$9,776 +12.2%$404,990 +3.7%
    2024$8,716 +8.5%$390,720
    2023$8,030 +7.9%$390,720 +3.4%
    2022$7,445 +3%$377,727 +5.6%
    2021$7,231 +169.5%$357,580 +647.1%
    2020$2,683 +13%$47,861 +196%
    2019$2,373 $16,170 +9.9%
    2018$2,373 $14,707
    Find assessor info on the county website

    Neighborhood: 33543

    Nearby schools

    GreatSchools rating
    Schools provided by the listing agent
    • Elementary: Wiregrass Elementary
    • Middle: John Long Middle-PO
    • High: Wiregrass Ranch High-PO

    Source: Stellar MLS. This data may not be complete. We recommend contacting the local school district to confirm school assignments for this home.

    Get a cash offer in 3 minutes
    Find out how much your home could sell for in as little as 3 minutes with a no-obligation cash offer.
    Estimated market value
    $591,200
    Get a cash offer in 3 minutes
    Find out how much your home could sell for in as little as 3 minutes with a no-obligation cash offer.
    Estimated market value
    $591,200