Skip main navigation
Off market
  • $367,800

    4611 Seagraves Dr, Joplin, MO 64804

    4beds
    4,268sqft
    SingleFamily
    Built in 1970
    0.6 Acres Lot
    $367,800 Zestimate®
    $86/sqft
    $3,227 Estimated rent

    Home value

    $367,800

    $324,000 - $416,000

    $3,227/mo

    Zestimate® history
    Loading
    Loading...

    Owner options

    List your home for rent

    $3,227/mo

    Rent Zestimate®

    Find your next renter with Zillow Rental Manager. Plus, with online applications, you can quickly screen prospective tenants – for free.

    Learn more

    $3,227/mo

    Rent Zestimate®

    Refinance and save

    $2,237/mo

    Est. payment

    Refinancing to a lower rate could help reduce your monthly payments and save thousands over the life of the loan.

    See today's rates

    $2,237/mo

    Est. payment

    Explore your selling options

    Work with a Zillow partner agent

    Leverage their expertise and Zillow's premium Showcase listings to get your home seen by more buyers.

    Get started

    List with your own agent

    Get your home in front of millions of buyers by listing it on Zillow.

    Learn how to do it

    Sell it yourself

    Take full control of how buyers see your home on Zillow by listing For Sale by Owner (FSBO).

    List your home

    What's special

    Oversized garageMechanical roomUpper back deckWater well controlsExtra storageSeparate utility roomFull kitchen

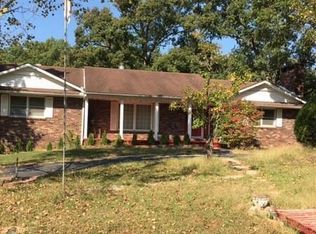
    Exceptional opportunity for a growing family and offers separate living quarters and a separate lot to the East to purchase separately for wildlife or for a future building site. This home and acreage is located in the heart of the Silver Creek subdivision located just South of I-44 and Rangeline and minutes from the business districts and Mercy Hospital. This extra spacious 2 level home contains over 4268 total Sq.Ft. located on 0.06 acres and a separate shop and a separate storage building; Driving access off of Seagraves Dr onto a large circle drive way or onto the separate driveway into the garage and shop area. An additional East lot of 0.58 acres - which is wooded and buildable will be offered For Sale separately. This additional lot lays to the East and is contiguous with the house lot. The main level includes: 3 bedrooms, 2.5 bathrooms; 1 formal living room; 1 family room with a full brick woodburning fireplace and a rear picture window to view the backyard and the East woods. The kitchen features a custom built-in brick - fully adjustable barbeque grill and a walk in pantry. And a large formal dining room and separate utility room. The house has an upper back deck extending across 2/3 of the length of the house. Plus separate living quarters / apartment includes: 1 bedroom with an extended walk-in closet and 1 full bath. A full kitchen that flows into the galley dining area into the full front living room and to the exterior entrance, and outside to parking in the circle driveway. The Lower floor is fully finished walkout basement: 1 - Great room with a full brick woodburning fireplace and sliding back doors onto the patio and garden area; with access door into the oversized garage. 1 large flex room that was utilized as a bedroom with full bathroom. 1 large mechanical room with HVAC, New hot water heater, water well controls and extra storage. The 2 – car oversized garage has built in shelving for storage and gives entrance directly into the Lower floor of the home. The house is connected and activity served by Missouri American Water, Liberty Electric, City of Joplin and Spire Gas. The shop is 8 ft X 16 ft with single door entrance, and a double door entrance for drive-in of mowing and related equipment. The storage building is 8 ft X 10 ft with a single access door. Roof is approx. 10 years old. No HOA. Zoning District: R-1 ******************* Open House is open the public during the Estate tag sale 9:00 am to 3:00 pm Friday September 19th; and 9:00 am to Noon Saturday September 20th.

    This property is not currently displayed as for sale or rent on Zillow. This may be different from what's on other websites or public sources.

    Facts & features

    Interior

    Bedrooms & bathrooms
    • Bedrooms: 4
    • Bathrooms: 5
    • Full bathrooms: 4
    • 1/2 bathrooms: 1
    Heating
    • Forced air
    Appliances
    • Included: Dishwasher, Dryer, Freezer, Garbage disposal, Microwave, Range / Oven, Refrigerator, Washer
    Features
    • Flooring: Tile, Carpet, Linoleum / Vinyl
    • Basement: Finished
    • Has fireplace: Yes
    Interior area
    • Total interior livable area: 4,268 sqft

    Property

    Parking
    • Total spaces: 2
    • Parking features: Garage - Attached
    Features
    • Exterior features: Wood, Brick
    • Has view: Yes
    • View description: Park
    Lot
    • Size: 0.6 Acres
    Details
    • Parcel number: 049030001004004000

    Construction

    Type & style
    • Home type: SingleFamily
    Materials
    • Foundation: Concrete
    • Roof: Asphalt
    Condition
    • Year built: 1970

    Community & HOA

    Location
    • Region: Joplin

    Financial & listing details

    • Price per square foot: $86/sqft
    • Tax assessed value: $194,700
    • Annual tax amount: $1,747

    Price history

    DateEventPrice
    12/14/2025Listing removed--
    Source: Owner Report a problem
    9/15/2025Listed for sale$349,500$82/sqft
    Source: Owner Report a problem

    Public tax history

    YearProperty taxesTax assessment
    2025$1,747 +1.1%$36,990 +1.3%
    2024$1,729 +0.1%$36,500
    2023$1,727 +1.6%$36,500 +1.4%
    2021$1,701 +8.3%$36,000 -2.6%
    2020$1,570 +2.5%$36,950 +11.8%
    2018$1,532 $33,060
    2017-- $33,060 +0.9%
    2016-- $32,780
    2015-- $32,780 +0.7%
    2014-- $32,540
    2013-- $32,540
    2012-- $32,540
    Find assessor info on the county website

    Neighborhood: Silver Creek

    Nearby schools

    GreatSchools rating
    Get pre-qualified for a loan
    At Zillow Home Loans, we can pre-qualify you in as little as 5 minutes with no impact to your credit score.

    An equal housing lender. NMLS #10287.
