Looking for all the conveniences of an HOA maintained townhome that lives like a single family? Welcome to Ivy Hall! This end-unit, ranch, zero-entry home with universal accessibility throughout its open floor plan. You'll immediately be impressed when you step into beautifully maintained engineered hardwood floors that flow seamlessly throughout the main living areas. The gourmet kitchen is a chef's delight boasting granite countertops, wood cabinetry, large pantry, and stainless steel appliances. Entertain guests effortlessly with extra-wide countertop seating, while elegant double crown molding and wainscoting details add a touch of sophistication. Relax in the spacious vaulted living room, anchored by a cozy gas fireplace, or retreat to the large primary bedroom featuring a tray ceiling, walk-in closet, and double doors leading to the ensuite bathroom. Indulge in the luxurious amenities of the primary bathroom, including a walk-in tiled shower with bench, water closet, raised double vanity, linen closet, and skylight. Two additional well-appointed bedrooms provide versatility for a home office or guests, while a separate laundry room with storage shelving adds convenience to daily living. Blinds on all windows offer added privacy to this dead-end street with no through traffic. Community includes sidewalks for daily walks, community pool and convenience to all of North Raleigh's best amenities. Don't miss the opportunity to call this single-owner home yours.
Sold for $415,000
$415,000
4611 Teal Crest Ct, Raleigh, NC 27604
3beds
1,681sqft
Townhouse
Built in 2013
3,484 Square Feet Lot
$373,900 Zestimate®
$247/sqft
$1,874 Estimated rent
Home value
$373,900
$355,000 - $393,000
$1,874/mo
Zestimate® history
Owner options
List your home for rent
$1,874/mo
Rent Zestimate®
Find your next renter with Zillow Rental Manager. Plus, with online applications, you can quickly screen prospective tenants – for free.
$1,874/mo
Rent Zestimate®
Refinance and save
$2,923/mo
Est. payment
Refinancing to a lower rate could help reduce your monthly payments and save thousands over the life of the loan.
$2,923/mo
Est. payment
Explore your selling options
Work with a Zillow partner agent
Leverage their expertise and Zillow's premium Showcase listings to get your home seen by more buyers.
Get startedList with your own agent
Get your home in front of millions of buyers by listing it on Zillow.
Learn how to do itSell it yourself
Take full control of how buyers see your home on Zillow by listing For Sale by Owner (FSBO).
List your homeWhat's special
Zillow last checked:
Listing updated:
Listed by:
Allie Parker 919-810-7052,
Hodge & Kittrell Sothebys INTE
Bought with:
Sharon Andrews, 143999
ERA Live Moore
Source: Doorify MLS,MLS#: 10034899
Facts & features
Interior
Bedrooms & bathrooms
- Bedrooms: 3
- Bathrooms: 2
- Full bathrooms: 2
Primary bedroom
- Level: Main
- Area: 243.6 Square Feet
- Dimensions: 14.5 x 16.8
Bedroom 2
- Level: Main
- Area: 135.6 Square Feet
- Dimensions: 11.3 x 12
Bedroom 3
- Level: Main
- Area: 129.47 Square Feet
- Dimensions: 10.7 x 12.1
Dining room
- Level: Main
- Area: 99.64 Square Feet
- Dimensions: 9.4 x 10.6
Other
- Level: Main
- Area: 44.16 Square Feet
- Dimensions: 6.4 x 6.9
Family room
- Level: Main
- Area: 302.6 Square Feet
- Dimensions: 17 x 17.8
Kitchen
- Level: Main
- Area: 150.8 Square Feet
- Dimensions: 11.6 x 13
Heating
- Central, Heat Pump
Cooling
- Central Air
Appliances
- Included: Dishwasher, Electric Range, Microwave, Refrigerator
- Laundry: Laundry Room, Main Level
Features
- Breakfast Bar, Ceiling Fan(s), Crown Molding, Double Vanity, Eat-in Kitchen, Granite Counters, High Ceilings, Open Floorplan, Pantry, Primary Downstairs, Tray Ceiling(s), Walk-In Shower, Water Closet, Smooth Ceilings
- Flooring: Carpet, Hardwood
- Windows: Blinds
- Number of fireplaces: 1
- Fireplace features: Gas Log, Living Room
- Common walls with other units/homes: End Unit
Interior area
- Total structure area: 1,681
- Total interior livable area: 1,681 sqft
- Finished area above ground: 1,681
- Finished area below ground: 0
Property
Parking
- Total spaces: 4
- Parking features: Attached, Driveway, Garage Faces Front, Garage
- Garage spaces: 2
- Uncovered spaces: 2
Accessibility
- Accessibility features: Accessible Bedroom, Accessible Central Living Area, Accessible Entrance, Accessible Full Bath, Accessible Hallway(s), Aging In Place, Level Flooring
Features
- Levels: One
- Stories: 1
- Patio & porch: Covered, Front Porch
- Exterior features: Rain Gutters
- Pool features: Community, Outdoor Pool
Lot
- Size: 3,484 Square Feet
- Features: Landscaped, Level
Details
- Parcel number: 1735075284
- Special conditions: Seller Not Owner of Record
Construction
Type & style
- Home type: Townhouse
- Architectural style: Ranch
- Property subtype: Townhouse
Materials
- Brick, Fiber Cement
- Foundation: Slab
- Roof: Shingle
Condition
- New construction: No
- Year built: 2013
Utilities & green energy
- Sewer: Public Sewer
- Water: Public
- Utilities for property: Electricity Connected, Natural Gas Connected, Sewer Connected, Water Connected
Community & HOA
Community
- Features: Clubhouse, Pool, Street Lights, Sidewalks
- Subdivision: Ivy Hall
HOA
- Has HOA: Yes
- Amenities included: Clubhouse, Maintenance Grounds, Maintenance Structure, Pool
- Services included: Maintenance Grounds, Maintenance Structure, Road Maintenance, Storm Water Maintenance
- HOA fee: $270 monthly
- HOA name: Ivy Hall HOA
- HOA phone: 919-847-3003
Location
- Region: Raleigh
Financial & listing details
- Price per square foot: $247/sqft
- Tax assessed value: $366,157
- Annual tax amount: $2,936
- Date on market: 6/11/2024
- Listing agreement: Exclusive Right To Sell
- Listing terms: Cash,Conventional,VA Loan
- Ownership type: Townhouse
- Road surface type: Asphalt
Price history
| Date | Event | Price |
|---|---|---|
| 7/23/2024 | Sold | $415,000-2.4%$247/sqft |
Source:  Doorify MLS #10034899 Report a problem Doorify MLS #10034899 Report a problem | ||
| 6/22/2024 | Pending sale | $425,000$253/sqft |
Source: Doorify MLS #10034899 Report a problem | ||
| 6/11/2024 | Listed for sale | $425,000+100%$253/sqft |
Source: Doorify MLS #10034899 Report a problem | ||
| 5/30/2014 | Sold | $212,500$126/sqft |
Source: Public Record Report a problem | ||
Public tax history
| Year | Property taxes | Tax assessment |
|---|---|---|
| 2025 | $3,213 +0.4% | $366,157 |
| 2024 | $3,200 +9% | $366,157 +36.9% |
| 2023 | $2,936 +7.6% | $267,512 |
| 2022 | $2,729 +4% | $267,512 |
| 2021 | $2,623 | $267,512 |
| 2020 | -- | $267,512 +17.5% |
| 2019 | $2,658 | $227,628 |
| 2018 | $2,658 | $227,628 |
| 2017 | -- | $227,628 |
| 2016 | -- | $227,628 -5.8% |
| 2015 | -- | $241,588 |
| 2014 | -- | $241,588 |
Find assessor info on the county website
Neighborhood: Northeast Raleigh
Nearby homes
- $358,2003 bd2 ba1.6k sqft4610 Fern Stone Ct, Raleigh, NC 27604Off Market
- $361,200-- bd2 ba1.6k sqft4613 Teal Crest Ct, Raleigh, NC 27604Off Market
- $361,000-- bd2 ba1.6k sqft4612 Fern Stone Ct, Raleigh, NC 27604Off Market
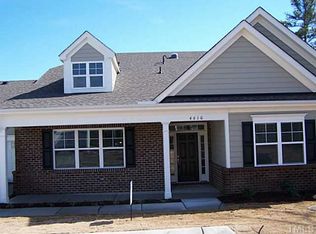
- $365,300-- bd2 ba1.6k sqft4610 Teal Crest Ct, Raleigh, NC 27604Off Market
- $359,3003 bd2 ba1.6k sqft4612 Teal Crest Ct, Raleigh, NC 27604Off Market
- $260,5003 bd2 ba1.4k sqft3902 Charleston Park Dr, Raleigh, NC 27604Off Market
- $268,4003 bd2 ba1.7k sqft3904 Charleston Park Dr, Raleigh, NC 27604Off Market
- $240,0003 bd2 ba1.4k sqft3900 Charleston Park Dr, Raleigh, NC 27604Off Market
Nearby schools
GreatSchools rating
- 4/10River Bend ElementaryGrades: PK-5Distance: 2.8 mi
- 2/10River Bend MiddleGrades: 6-8Distance: 2.7 mi
- 5/10Rolesville High SchoolGrades: 9-12Distance: 8.5 mi
Schools provided by the listing agent
- Elementary: Wake - River Bend Elementary
- Middle: Wake - River Bend Middle School
- High: Wake - Rolesville High School
Source: Doorify MLS. This data may not be complete. We recommend contacting the local school district to confirm school assignments for this home.
Get a cash offer in 3 minutes
Find out how much your home could sell for in as little as 3 minutes with a no-obligation cash offer.
Estimated market value
$373,900
Get a cash offer in 3 minutes
Find out how much your home could sell for in as little as 3 minutes with a no-obligation cash offer.
Estimated market value
$373,900
- North Carolina
- Wake County
- Raleigh
- 27604
- Northeast Raleigh
- 4611 Teal Crest Ct
