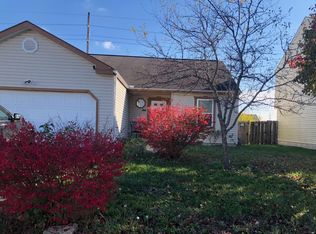
Spacious 3 bedroom, 2.5 bath with finished basement. LVP throughout first floor that features both a living room, formal dining room, an open concept eat in kitchen and a family room with a corner gas fireplace. Upstairs offers a large loft with vaulted ceilings, the primary suite with two walk in closets, an ensuite bath with a large vanity area, a shower and a garden tub. New flooring and fresh paint throughout. The corner lot offers a large fenced in yard.
House for rent
$2,495/moFees may apply
4611 Thornoak Dr, Grove City, OH 43123
3beds
2,577sqft
Price may not include required fees and charges. Learn more|
Single family residence
Available now
Cats, small dogs OK
Garage parking
Fireplace
What's special
Lvp throughout first floorFinished basementCorner lotLarge fenced in yardFormal dining room
- 3 days |
- -- |
- -- |
Zillow last checked:
Listing updated:
Travel times

Let’s turn your rent into credit progress
Build credit history with every on-time payment and get credit for the payment you’re already making.
Facts & features
Interior
Bedrooms & bathrooms
- Bedrooms: 3
- Bathrooms: 2
- Full bathrooms: 2
Heating
- Fireplace
Appliances
- Included: Dishwasher, Garbage Disposal, Microwave Oven, Range, Refrigerator, Washer/Dryer Hookups
Features
- Ceiling Fan(s), Pantry
- Flooring: Vinyl
- Has fireplace: Yes
Interior area
- Total interior livable area: 2,577 sqft
Property
Parking
- Parking features: Garage
- Has garage: Yes
- Details: Contact manager
Features
- Exterior features: Island Kitchen, Laminate Counter Tops
Details
- Additional structures: Garage(s)
- Parcel number: 57024494700
Construction
Type & style
- Home type: SingleFamily
- Property subtype: Single Family Residence
Community & HOA
Location
- Region: Grove City
Financial & listing details
- Lease term: 12-month
Nearby apartments for rent

Price history
| Date | Event | Price |
|---|---|---|
| 8/29/2026 | Listed for rent | $2,495+56.4%$1/sqft |
Source: Zillow Rentals Report a problem | ||
| 1/27/2021 | Listing removed | -- |
Source: Zillow Rental Manager Report a problem | ||
| 1/19/2021 | Listed for rent | $1,595$1/sqft |
Source: Zillow Rental Manager Report a problem | ||
| 9/12/2019 | Listing removed | $1,595$1/sqft |
Source: Owner Report a problem | ||
| 9/5/2019 | Listed for rent | $1,595+6.7%$1/sqft |
Source: Owner Report a problem | ||
| 12/30/2017 | Listing removed | $1,495$1/sqft |
Source: Owner Report a problem | ||
| 10/24/2017 | Listed for rent | $1,495$1/sqft |
Source: Owner Report a problem | ||
| 1/6/2012 | Sold | $72,200-37.2%$28/sqft |
Source:  Columbus and Central Ohio Regional MLS #211030913 Report a problem Columbus and Central Ohio Regional MLS #211030913 Report a problem | ||
| 12/24/2011 | Pending sale | $115,000$45/sqft |
Source: Russell Real Estate #211030913 Report a problem | ||
| 9/3/2011 | Listed for sale | $115,000-25.7%$45/sqft |
Source: HUD Certified Bidding Agent Report a problem | ||
| 8/3/2011 | Sold | $154,842+40.9%$60/sqft |
Source: Public Record Report a problem | ||
| 5/14/2011 | Listed for sale | $109,900-24.2%$43/sqft |
Source: Larry Knoll Enterprises #211017186 Report a problem | ||
| 8/6/2007 | Sold | $145,000+16%$56/sqft |
Source: Public Record Report a problem | ||
| 12/12/2006 | Sold | $125,000-6.1%$49/sqft |
Source: Public Record Report a problem | ||
| 8/3/1999 | Sold | $133,100$52/sqft |
Source: Public Record Report a problem | ||
Neighborhood: 43123
Nearby schools
GreatSchools rating
- 5/10Bolton Crossing ElementaryGrades: PK-4Distance: 0.4 mi
- 7/10Pleasant View Middle SchoolGrades: 7-8Distance: 0.5 mi
- 4/10Central Crossing High SchoolGrades: 9-12Distance: 0.6 mi