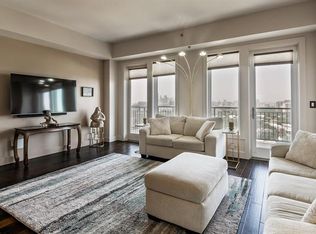
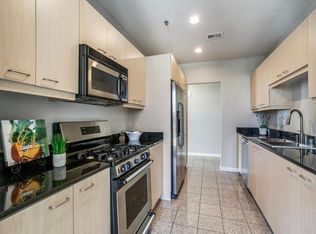
Experience elevated Dallas living in this fully updated 11th-floor residence at Travis at Knox. This 1-bedroom, 1-bath home offers 956 square feet of thoughtfully designed living space with hand-scraped hardwood floors, crown molding, electric blinds, and an open living area anchored by a linear gas fireplace with terrazzo surround and custom built-ins. The renovated kitchen features quartz countertops, ceiling-height shaker cabinetry, subway tile, a farmhouse sink, gas cooktop, stainless vent hood, and wine refrigerator. The bedroom opens to a spa-inspired bath with a freestanding soaking tub inside a seamless-glass steam shower, rain head, handheld fixture, pebble-tile floor, and custom California Closets wardrobe. Additional highlights include a private balcony, full-size in-unit laundry, tankless water heater, and two assigned garage spaces. Building amenities include concierge service, gated access, fitness center, resident lounge, pool, courtyard, fire pit, and grilling area. Direct Katy Trail access and a prime location near Knox Street dining, shopping, and Trader Joe’s complete this exceptional lock-and-leave home.
For sale
$1,000,000
4611 Travis St APT 1100, Dallas, TX 75205
1beds
956sqft
Condominium
Built in 2000
-- sqft lot
$997,200 Zestimate®
$1,046/sqft
$897/mo HOA
What's special
Private balconyHand-scraped hardwood floorsGrilling areaElectric blindsQuartz countertopsFarmhouse sinkRenovated kitchen
- 5 days
- 656
- 27
Likely to sell faster than
Zillow last checked:
Listing updated:
Listed by:
Troy Perkins Perkins 0432429 972-743-1283,
The Realty Associates 972-743-1283
Source: NTREIS,MLS#: 21356045
Facts & features
Interior
Bedrooms & bathrooms
- Bedrooms: 1
- Bathrooms: 1
- Full bathrooms: 1
Primary bedroom
- Features: Double Vanity, En Suite Bathroom, Jetted Tub, Sitting Area in Primary, Separate Shower, Walk-In Closet(s)
- Level: First
- Dimensions: 13 x 14
Dining room
- Level: First
- Dimensions: 9 x 14
Kitchen
- Features: Breakfast Bar, Built-in Features, Eat-in Kitchen, Kitchen Island, Pantry, Stone Counters
- Level: First
- Dimensions: 16 x 11
Living room
- Features: Fireplace
- Level: First
- Dimensions: 16 x 14
Heating
- Central, Fireplace(s), Natural Gas
Cooling
- Central Air, Electric
Appliances
- Included: Some Gas Appliances, Built-In Gas Range, Dishwasher, Electric Oven, Gas Cooktop, Disposal, Microwave, Plumbed For Gas, Range, Some Commercial Grade, Tankless Water Heater, Vented Exhaust Fan, Wine Cooler
- Laundry: In Kitchen
Features
- Built-in Features, Decorative/Designer Lighting Fixtures, Eat-in Kitchen, High Speed Internet, Pantry, Smart Home, Cable TV, Wired for Sound
- Flooring: Wood
- Has basement: No
- Number of fireplaces: 1
- Fireplace features: Gas, Gas Log, Living Room
Interior area
- Total interior livable area: 956 sqft
Video & virtual tour
Property
Parking
- Total spaces: 2
- Parking features: Assigned, Covered
- Garage spaces: 2
Features
- Levels: One
- Stories: 1
- Patio & porch: Patio, Balcony, Covered
- Exterior features: Balcony
- Pool features: None, Community
- Fencing: Metal
Lot
- Size: 0.62 Acres
- Features: Subdivision, Sprinkler System
Details
- Parcel number: 00C73540000001100
Construction
Type & style
- Home type: Condo
- Architectural style: Contemporary/Modern
- Property subtype: Condominium
Materials
- Brick, Other, Concrete
- Foundation: Other
- Roof: Other
Condition
- Resale
- Year built: 2000
Utilities & green energy
- Sewer: Public Sewer
- Water: Public
- Utilities for property: Natural Gas Available, Sewer Available, Separate Meters, Water Available, Cable Available
Green energy
- Energy efficient items: Appliances, Water Heater, Windows
- Water conservation: Low-Flow Fixtures
Community & HOA
Community
- Features: Elevator, Fenced Yard, Gated, Pool, Sidewalks
- Security: Security System, Carbon Monoxide Detector(s), Fire Alarm, Fire Sprinkler System, Smoke Detector(s), Wireless, Gated with Guard
- Subdivision: Travis At Knox Condo
HOA
- Has HOA: Yes
- Services included: All Facilities, Association Management, Gas, Insurance, Maintenance Structure, Sewer, Security, Water
- HOA fee: $897 monthly
- HOA name: Travis At Knox
- HOA phone: 214-219-1700
Location
- Region: Dallas
Financial & listing details
- Price per square foot: $1,046/sqft
- Tax assessed value: $500,000
- Annual tax amount: $11,134
- Date on market: 8/28/2026
Estimated market value
$997,200
$947,000 - $1.05M
$2,422/mo
Price history
| Date | Event | Price |
|---|---|---|
| 8/28/2026 | Listed for sale | $1,000,000+150.1%$1,046/sqft |
Source: NTREIS #21356045 Report a problem | ||
| 7/16/2018 | Listing removed | $399,900$418/sqft |
Source: Coldwell Banker Residential Brokerage - Colleyville Regional #13770484 Report a problem | ||
| 6/14/2018 | Price change | $399,900+5.3%$418/sqft |
Source: Coldwell Banker Residential Brokerage - Colleyville Regional #13770484 Report a problem | ||
| 5/12/2018 | Price change | $379,900-5%$397/sqft |
Source: Coldwell Banker Residential Brokerage - Colleyville Regional #13770484 Report a problem | ||
| 3/20/2018 | Price change | $399,900-7%$418/sqft |
Source: Coldwell Banker Residential Brokerage - Colleyville Regional #13770484 Report a problem | ||
| 2/5/2018 | Listed for sale | $429,900+2.4%$450/sqft |
Source: Coldwell Banker Residential Brokerage - Colleyville Regional #13770484 Report a problem | ||
| 11/18/2016 | Listing removed | $419,900$439/sqft |
Source: Dave Perry Miller & Associates - An Ebby Halliday Company #13468869 Report a problem | ||
| 11/11/2016 | Pending sale | $419,900$439/sqft |
Source: Dave Perry Miller & Associates - An Ebby Halliday Company #13468869 Report a problem | ||
| 11/10/2016 | Price change | $419,900-2.3%$439/sqft |
Source: Dave Perry Miller & Associates - An Ebby Halliday Company #13468869 Report a problem | ||
| 9/28/2016 | Listed for sale | $430,000$450/sqft |
Source: Dave Perry Miller Real Estate #13468869 Report a problem | ||
| 6/14/2012 | Listing removed | $2,300$2/sqft |
Source: Allie Beth Allman & Assoc. #11718601 Report a problem | ||
| 5/8/2012 | Price change | $2,300-8%$2/sqft |
Source: Allie Beth Allman & Assoc. #11718601 Report a problem | ||
| 2/11/2012 | Listed for rent | $2,500$3/sqft |
Source: Great Real Estate, Inc Report a problem | ||
Public tax history
| Year | Property taxes | Tax assessment |
|---|---|---|
| 2025 | $7,721 +5.5% | $500,000 +9.9% |
| 2024 | $7,317 +8.5% | $455,000 +13.6% |
| 2023 | $6,743 | $400,400 |
Find assessor info on the county website
Monthly payment
Est. payment
Payment breakdown
Explore the cost of this home by adjusting the details. Changes won't be saved.Climate risks
Neighborhood: 75205
Nearby schools
Schools provided by the listing agent
- Elementary: Central
- Middle: Spence
- High: North Dallas
- District: Dallas ISD
Source: NTREIS. This data may not be complete. We recommend contacting the local school district to confirm school assignments for this home.
- $825,3003 bd2 ba1.8k sqft4611 Travis St APT 1405A, Dallas, TX 75205Off Market
- $649,4002 bd2 ba1.5k sqft4611 Travis St APT 1407A, Dallas, TX 75205Off Market
- $481,5001 bd1 ba1k sqft4611 Travis St APT 800, Dallas, TX 75205Off Market
- $1,076,4002 bd3 ba2.1k sqft4611 Travis St #PENTHOUSE 1, Dallas, TX 75205Off Market
Similar homes
- $995,0001 bd2 ba1.1k sqft3505 Turtle Creek Blvd APT 4F, Dallas, TX 75219For Sale
 MLS ID #21352696, Jeanne Milligan. NTREIS
 - $950,0002 bd3 ba1.4k sqft2900 McKinnon St APT 2404, Dallas, TX 75201For Sale
 MLS ID #21331902, Henry Barber. NTREIS
 - $1,199,0002 bd3 ba1.4k sqft3130 N Harwood St APT 1702, Dallas, TX 75201For Sale
 MLS ID #21283070, Richard Graziano. NTREIS
 - $950,0001 bd2 ba1k sqft7901 Windrose Ave #905, Plano, TX 75024For Sale
 MLS ID #21368224, Jan Richey. NTREIS
