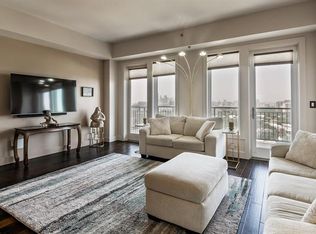
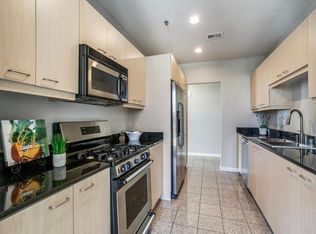
Stunning unit in a fantastic location! Upon entry, you are greeted with a spacious foyer with direct access to the secondary bedroom with walk-in closet, full bath, utility room & large hall closet. Upstairs is the living level. This open plan lends itself well to causal living & entertaining. The light flooded living area has East views & access to 1 of 2 private balconies this home offers. Sleek cabinetry & SS appliances elevate this kitchen boasting an island with breakfast bar, gas range, granite counters, plenty of cabinet storage & a large pantry with Elfa shelving & drawers. The spacious primary suite hosts a private balcony with West views & walk-in closet with Elfa closet finish-out. The ensuite bath features jetted tub, large separate shower & a ton of cabinet & drawer storage. The “water closet” also functions as a powder bathroom with more drawer storage. Building amenities include 24 hour concierge, gym, pool & patio area, access to the Katy Trail & more. A true must see!
Sold
Price Unknown
4611 Travis St APT 1403A, Dallas, TX 75205
2beds
1,557sqft
Condominium, Multi Family
Built in 2000
-- sqft lot
$807,100 Zestimate®
$--/sqft
$3,805 Estimated rent
Home value
$807,100
$751,000 - $872,000
$3,805/mo
Zestimate® history
Owner options
List your home for rent
$3,805/mo
Rent Zestimate®
Find your next renter with Zillow Rental Manager. Plus, with online applications, you can quickly screen prospective tenants – for free.
$3,805/mo
Rent Zestimate®
Refinance and save
$1,335/mo
Est. payment
Refinancing to a lower rate could help reduce your monthly payments and save thousands over the life of the loan.
$1,335/mo
Est. payment
Explore your selling options
Work with a Zillow partner agent
Leverage their expertise and Zillow's premium Showcase listings to get your home seen by more buyers.
Get startedList with your own agent
Get your home in front of millions of buyers by listing it on Zillow.
Learn how to do itSell it yourself
Take full control of how buyers see your home on Zillow by listing For Sale by Owner (FSBO).
List your homeWhat's special
Private balconyPatio areaSpacious foyerSleek cabinetryLarge separate showerJetted tubWalk-in closet
Zillow last checked:
Listing updated:
Listed by:
Trina Rothwell 0546737 214-303-1133,
Dave Perry Miller Real Estate 214-303-1133
Bought with:
Lisa Kaplan
Keller Williams Central
Source: NTREIS,MLS#: 20441388
Facts & features
Interior
Bedrooms & bathrooms
- Bedrooms: 2
- Bathrooms: 2
- Full bathrooms: 2
Primary bedroom
- Features: Closet Cabinetry, En Suite Bathroom, Jetted Tub, Linen Closet, Separate Shower, Walk-In Closet(s)
- Level: Second
- Dimensions: 15 x 12
Bedroom
- Features: Ceiling Fan(s), Split Bedrooms, Walk-In Closet(s)
- Level: First
- Dimensions: 12 x 12
Primary bathroom
- Features: Built-in Features, En Suite Bathroom, Granite Counters, Jetted Tub, Linen Closet, Separate Shower
- Level: Second
- Dimensions: 9 x 12
Dining room
- Level: Second
- Dimensions: 8 x 9
Other
- Features: Built-in Features, Granite Counters
- Level: First
- Dimensions: 9 x 5
Kitchen
- Features: Breakfast Bar, Built-in Features, Granite Counters, Kitchen Island, Pantry
- Level: Second
- Dimensions: 10 x 13
Living room
- Level: Second
- Dimensions: 19 x 13
Utility room
- Features: Closet, Utility Room
- Level: First
- Dimensions: 6 x 5
Heating
- Central
Cooling
- Central Air, Ceiling Fan(s)
Appliances
- Included: Dryer, Dishwasher, Disposal, Gas Range, Microwave, Refrigerator, Washer
- Laundry: Washer Hookup
Features
- Decorative/Designer Lighting Fixtures, High Speed Internet, Kitchen Island, Open Floorplan, Pantry, Cable TV, Walk-In Closet(s)
- Flooring: Ceramic Tile, Wood
- Windows: Window Coverings
- Has basement: No
- Has fireplace: No
Interior area
- Total interior livable area: 1,557 sqft
Property
Parking
- Total spaces: 2
- Parking features: Inside Entrance, Permit Required, Secured
- Attached garage spaces: 2
Features
- Levels: Two
- Stories: 2
- Patio & porch: Balcony
- Exterior features: Balcony
- Pool features: In Ground, Pool
Lot
- Size: 0.62 Acres
Details
- Parcel number: 00C7354000001403A
Construction
Type & style
- Home type: Condo
- Architectural style: Traditional,High Rise
- Property subtype: Condominium, Multi Family
- Attached to another structure: Yes
Materials
- Foundation: Slab
- Roof: Tar/Gravel
Condition
- Year built: 2000
Utilities & green energy
- Sewer: Public Sewer
- Water: Public
- Utilities for property: Sewer Available, Water Available, Cable Available
Community & HOA
Community
- Security: Fire Sprinkler System, Smoke Detector(s)
- Subdivision: Travis-Knox Condos
HOA
- Has HOA: Yes
- Services included: All Facilities, Association Management, Insurance, Internet, Maintenance Grounds, Maintenance Structure, Security
- HOA fee: $1,335 monthly
- HOA name: Worth Ross Management
- HOA phone: 214-522-1943
Location
- Region: Dallas
Financial & listing details
- Tax assessed value: $864,140
- Annual tax amount: $12,263
- Date on market: 11/18/2023
- Cumulative days on market: 6 days
- Listing terms: Cash,Conventional
Price history
| Date | Event | Price |
|---|---|---|
| 11/17/2023 | Sold | -- |
Source: NTREIS #20441388 Report a problem | ||
| 10/16/2023 | Pending sale | $765,000$491/sqft |
Source: NTREIS #20441388 Report a problem | ||
| 10/9/2023 | Contingent | $765,000$491/sqft |
Source: NTREIS #20441388 Report a problem | ||
| 9/29/2023 | Listed for sale | $765,000+66.7%$491/sqft |
Source: NTREIS #20441388 Report a problem | ||
| 3/2/2017 | Listing removed | $459,000$295/sqft |
Source: Allie Beth Allman & Assoc. #13456843 Report a problem | ||
| 1/21/2017 | Pending sale | $459,000$295/sqft |
Source: Allie Beth Allman & Assoc. #13456843 Report a problem | ||
| 9/6/2016 | Listed for sale | $459,000+14.8%$295/sqft |
Source: Allie Beth Allman & Assoc. #13456843 Report a problem | ||
| 6/8/2012 | Listing removed | $400,000$257/sqft |
Source: David Griffin & Company #11772692 Report a problem | ||
| 5/19/2012 | Listed for sale | $400,000$257/sqft |
Source: David Griffin & Company #11772692 Report a problem | ||
Public tax history
| Year | Property taxes | Tax assessment |
|---|---|---|
| 2025 | $19,242 +11.7% | $864,140 +12.1% |
| 2024 | $17,226 +103% | $770,720 +57.1% |
| 2023 | $8,487 -14.8% | $490,460 |
| 2022 | $9,957 -1.7% | $490,460 +5% |
| 2021 | $10,129 -2.8% | $467,100 |
| 2020 | $10,419 -0.8% | $467,100 |
| 2019 | $10,499 +1.2% | $467,100 +5.3% |
| 2018 | $10,374 -5.8% | $443,750 +9.6% |
| 2017 | $11,008 0% | $404,820 |
| 2016 | $11,008 +5.2% | $404,820 +6.1% |
| 2015 | $10,464 | $381,470 |
| 2014 | $10,464 | $381,470 |
| 2013 | -- | -- |
| 2012 | -- | -- |
| 2011 | -- | -- |
| 2010 | -- | -- |
| 2009 | -- | -- |
| 2008 | -- | -- |
| 2007 | -- | -- |
Find assessor info on the county website
Neighborhood: 75205
Nearby homes
- $--2 bd2 ba1.5k sqft4611 Travis St APT 1107A, Dallas, TX 75205Sold
- $826,7003 bd2 ba1.8k sqft4611 Travis St APT 1405A, Dallas, TX 75205Off Market
- $652,5002 bd2 ba1.5k sqft4611 Travis St APT 1407A, Dallas, TX 75205Off Market
- $477,2001 bd1 ba1k sqft4611 Travis St APT 800, Dallas, TX 75205Off Market
- $1,074,8002 bd3 ba2.1k sqft4611 Travis St #PENTHOUSE 1, Dallas, TX 75205Off Market
- $1,657,5003 bd3 ba3k sqft4611 Travis St #PENTHOUSE 3, Dallas, TX 75205Off Market
- $1,661,8002 bd2 ba3.4k sqft4611 Travis St APT PENTHOUSE 4, Dallas, TX 75205Off Market
- $1,216,5002 bd3 ba2.1k sqft4611 Travis St #PENTHOUSE 5, Dallas, TX 75205Off Market
Nearby schools
GreatSchools rating
- 4/10Ben Milam Elementary SchoolGrades: PK-5Distance: 0.6 mi
- 6/10Alex W Spence Talented/Gifted AcademyGrades: 6-8Distance: 1.2 mi
- 3/10North Dallas High SchoolGrades: 9-12Distance: 1.1 mi
Schools provided by the listing agent
- Elementary: Miller
- Middle: Spence
- High: North Dallas
- District: Dallas ISD
Source: NTREIS. This data may not be complete. We recommend contacting the local school district to confirm school assignments for this home.
Get a cash offer in 3 minutes
Find out how much your home could sell for in as little as 3 minutes with a no-obligation cash offer.
Estimated market value
$807,100
Get a cash offer in 3 minutes
Find out how much your home could sell for in as little as 3 minutes with a no-obligation cash offer.
Estimated market value
$807,100
- Texas
- Dallas County
- Dallas
- 75205
- 4611 Travis St Apartment 1403A
