Skip main navigation
Sold for $500,000
  • $500,000

    4611 W 2nd Avenue, Denver, CO 80219

    5beds
    1,672sqft
    Single Family Residence
    Built in 1954
    7,290 Square Feet Lot
    $495,900 Zestimate®
    $299/sqft
    $3,165 Estimated rent

    Home value

    $495,900

    $466,000 - $526,000

    $3,165/mo

    Zestimate® history
    Loading
    Loading...

    Owner options

    List your home for rent

    $3,165/mo

    Rent Zestimate®

    Find your next renter with Zillow Rental Manager. Plus, with online applications, you can quickly screen prospective tenants – for free.

    Learn more

    $3,165/mo

    Rent Zestimate®

    Refinance and save

    $2,900/mo

    Est. payment

    Refinancing to a lower rate could help reduce your monthly payments and save thousands over the life of the loan.

    See today's rates

    $2,900/mo

    Est. payment

    Explore your selling options

    Work with a Zillow partner agent

    Leverage their expertise and Zillow's premium Showcase listings to get your home seen by more buyers.

    Get started

    List with your own agent

    Get your home in front of millions of buyers by listing it on Zillow.

    Learn how to do it

    Sell it yourself

    Take full control of how buyers see your home on Zillow by listing For Sale by Owner (FSBO).

    List your home

    What's special

    Modern upgradesPrime locationOpen-concept layout
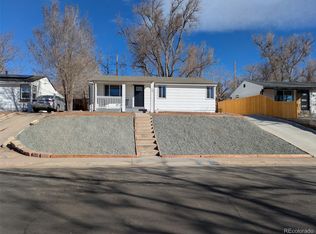
    Great Opportunity, home ownership made easy! Grant Money Available. Beautiful and fully remodeled 5-bedroom, 2-bath home in a prime location! This stunning property features a bright open-concept layout. This move-in-ready property features modern upgrades throughout offering both comfort and style. The home also offers a separate entrance to the fully finished basement, making it an excellent opportunity for rental income. Don’t miss out on this versatile home or income-generating gem!

    Zillow last checked:

    Listing updated:

    Listed by:

    Josefina Escalante 303-378-6737 josefina@escalanteproperties.com,

    Escalante Real Estate,

    Stephanie Valenzuela 720-882-4582,

    Escalante Real Estate

    Bought with:

    Ruben Mancha-Bayona, 100084668

    Keller Williams Realty Downtown LLC

    Source: REcolorado as distributed by MLS GRID,MLS#: 6206654MLS Logo

    Facts & features

    Interior

    Bedrooms & bathrooms
    • Bedrooms: 5
    • Bathrooms: 2
    • Full bathrooms: 2
    • Main level bathrooms: 1
    • Main level bedrooms: 3
    Bedroom
    • Level: Main
    Bedroom
    • Level: Main
    Bedroom
    • Level: Main
    Bedroom
    • Level: Basement
    Bedroom
    • Level: Basement
    Bathroom
    • Level: Main
    Bathroom
    • Level: Basement
    Kitchen
    • Level: Main
    Laundry
    • Level: Basement
    Living room
    • Level: Main
    Living room
    • Level: Basement
    Heating
    • Forced Air
    Cooling
    • None
    Appliances
    • Included: Dishwasher, Microwave, Range, Refrigerator
    Features
    • Granite Counters, Kitchen Island, Open Floorplan
    • Flooring: Laminate
    • Basement: Exterior Entry,Finished,Full
    Interior area
    • Total structure area: 1,672
    • Total interior livable area: 1,672 sqft
    • Finished area above ground: 836
    • Finished area below ground: 836

    Property

    Parking
    • Total spaces: 4
    • Details: Off Street Spaces: 4
    Features
    • Levels: Two
    • Stories: 2
    • Patio & porch: Front Porch
    • Exterior features: Private Yard
    • Fencing: Full
    Lot
    • Size: 7,290 Square Feet
    Details
    • Parcel number: 507211012
    • Zoning: E-SU-DX
    • Special conditions: Standard

    Construction

    Type & style
    • Home type: SingleFamily
    • Architectural style: Traditional
    • Property subtype: Single Family Residence
    Materials
    • Frame
    • Foundation: Slab
    • Roof: Composition
    Condition
    • Fixer
    • Year built: 1954

    Utilities & green energy

    • Sewer: Public Sewer
    • Water: Public
    • Utilities for property: Electricity Connected, Natural Gas Connected, Phone Available

    Community & HOA

    Community
    • Security: Carbon Monoxide Detector(s)
    • Subdivision: Villa Park
    HOA
    • Has HOA: No
    Location
    • Region: Denver

    Financial & listing details

    • Price per square foot: $299/sqft
    • Tax assessed value: $442,200
    • Annual tax amount: $2,055
    • Date on market: 8/12/2025
    • Listing terms: Cash,Conventional,FHA,Other,VA Loan
    • Exclusions: Sellers Personal Property
    • Ownership: Individual
    • Electric utility on property: Yes
    • Road surface type: Paved

    Price history

    DateEventPrice
    12/30/2025Sold$500,000-1%$299/sqft
    Source: REcolorado as distributed by MLS GRID #6206654 Report a problem
    12/19/2025Pending sale$505,000$302/sqft
    Source: REcolorado as distributed by MLS GRID #6206654 Report a problem
    12/11/2025Listing removed$505,000$302/sqft
    Source: REcolorado as distributed by MLS GRID #6206654 Report a problem
    9/17/2025Price change$505,000-1.4%$302/sqft
    Source: REcolorado as distributed by MLS GRID #6206654 Report a problem
    9/3/2025Price change$512,000-2.8%$306/sqft
    Source: REcolorado as distributed by MLS GRID #6206654 Report a problem
    8/12/2025Listed for sale$527,000+44.4%$315/sqft
    Source: REcolorado as distributed by MLS GRID #6206654 Report a problem
    10/3/2024Sold$365,000$218/sqft
    Source: Public Record Report a problem
    9/13/2024Pending sale$365,000$218/sqft
    Source: REcolorado as distributed by MLS GRID #8060133 Report a problem
    9/6/2024Listed for sale$365,000+275.9%$218/sqft
    Source: REcolorado as distributed by MLS GRID #8060133 Report a problem
    4/21/2008Sold$97,100+2.3%$58/sqft
    Source: Public Record Report a problem
    2/29/2008Listed for sale$94,900-39.1%$57/sqft
    Source: Number1Expert #598160 Report a problem
    12/8/2004Sold$155,900$93/sqft
    Source: Public Record Report a problem

    Public tax history

    YearProperty taxesTax assessment
    2024$2,010 +12.2%$25,940 -10.2%
    2023$1,791 +3.6%$28,900 +28.3%
    2022$1,729 +6.8%$22,520 -2.8%
    2021$1,618 +2.9%$23,170 +6.3%
    2020$1,573 +19.2%$21,807 -0.7%
    2019$1,319 $21,960 +28.8%
    2018$1,319 +0.3%$17,050
    2017$1,315 +28%$17,050 +29.7%
    2016$1,027 +35.9%$13,150
    2015$756 0%$13,150 +44.5%
    2014$756 -21.1%$9,100 -34.1%
    2007$959 +1.1%$13,800 -3.6%
    2006$948 +16.6%$14,320
    2005$813 +12.6%$14,320 +10.3%
    2003$722 +1.9%$12,980 +7.6%
    2002$708 $12,060 +34.7%
    2001-- $8,950
    Find assessor info on the county website

    Neighborhood: Barnum West

    Nearby schools

    GreatSchools rating
    Schools provided by the listing agent
    • Elementary: Newlon
    • Middle: Strive Westwood
    • High: West
    • District: Denver 1

    Source: REcolorado as distributed by MLS GRID. This data may not be complete. We recommend contacting the local school district to confirm school assignments for this home.

    Get a cash offer in 3 minutes
    Find out how much your home could sell for in as little as 3 minutes with a no-obligation cash offer.
    Estimated market value
    $495,900
    Get a cash offer in 3 minutes
    Find out how much your home could sell for in as little as 3 minutes with a no-obligation cash offer.
    Estimated market value
    $495,900