Timeless New Orleans inspired home in the heart of Briarwood. Thoughtfully updated, this residence welcomes you with cast stone columns and a gracious front porch that set the tone for its refined transitional interiors. Inside, an open floor plan showcases soaring ceilings, rich moldings, and hardwood floors throughout.
The gourmet kitchen features granite countertops, stainless steel appliances, two pantry areas with lots of storage, and flows seamlessly into the spacious family room where French doors open to an inviting indoor sun porch with a second fireplace which is perfect for entertaining year round and a downstairs second living area. The downstairs also offers a private study with great sunlight.
The first floor primary suite offers a serene retreat with a marble bath. Upstairs, you will find three recently updated generously sized ensuite bedrooms, a media room, and a wide central hallway ideal for a study nook or snack station, and a large media game room flex space.
Outdoors, enjoy a covered patio, low-maintenance synthetic turf yard, and a dedicated dog run providing both comfort and convenience in this highly desirable neighborhood. Seller has recently replaced the roof with an impact resistant roof, replaced the gutters and HVAC unit.
Sold
Price Unknown
4611 W Amherst Ave, Dallas, TX 75209
4beds
4,451sqft
Single Family Residence
Built in 2006
0 Square Feet Lot
$1,744,000 Zestimate®
$--/sqft
$7,572 Estimated rent
Home value
$1,744,000
$1.59M - $1.92M
$7,572/mo
Zestimate® history
Owner options
List your home for rent
$7,572/mo
Rent Zestimate®
Find your next renter with Zillow Rental Manager. Plus, with online applications, you can quickly screen prospective tenants – for free.
$7,572/mo
Rent Zestimate®
Refinance and save
Refinancing to a lower rate could help reduce your monthly payments and save thousands over the life of the loan.
Explore your selling options
Work with a Zillow partner agent
Leverage their expertise and Zillow's premium Showcase listings to get your home seen by more buyers.
Get startedList with your own agent
Get your home in front of millions of buyers by listing it on Zillow.
Learn how to do itSell it yourself
Take full control of how buyers see your home on Zillow by listing For Sale by Owner (FSBO).
List your homeWhat's special
Second fireplaceOpen floor planHardwood floorsRich moldingsStainless steel appliancesLow-maintenance synthetic turf yardSpacious family room
Zillow last checked:
Listing updated:
Listed by:
Jenny Wood 0488448 214-729-0560,
Compass RE Texas, LLC. 214-814-8100
Bought with:
Mackenzie Harper, 0715308
Compass RE Texas, LLC.
Source: NTREIS,MLS#: 21060572
Facts & features
Interior
Bedrooms & bathrooms
- Bedrooms: 4
- Bathrooms: 5
- Full bathrooms: 4
- 1/2 bathrooms: 1
Primary bedroom
- Level: First
- Dimensions: 18 x 15
Bedroom
- Level: Second
- Dimensions: 15 x 14
Bedroom
- Level: Second
- Dimensions: 15 x 14
Bedroom
- Level: Second
- Dimensions: 15 x 13
Bonus room
- Level: First
- Dimensions: 18 x 12
Dining room
- Level: First
- Dimensions: 15 x 14
Kitchen
- Features: Breakfast Bar, Built-in Features, Butler's Pantry, Eat-in Kitchen, Kitchen Island, Pantry, Stone Counters, Walk-In Pantry
- Level: First
- Dimensions: 18 x 12
Living room
- Level: First
- Dimensions: 26 x 17
Media room
- Level: Second
- Dimensions: 20 x 14
Office
- Level: First
- Dimensions: 14 x 13
Sunroom
- Level: First
- Dimensions: 18 x 13
Utility room
- Level: First
- Dimensions: 14 x 7
Heating
- Central
Cooling
- Electric
Appliances
- Included: Double Oven, Dishwasher, Gas Cooktop, Disposal, Refrigerator
- Laundry: Washer Hookup, Dryer Hookup, ElectricDryer Hookup, Laundry in Utility Room, In Kitchen
Features
- Chandelier, Dry Bar, Decorative/Designer Lighting Fixtures, Eat-in Kitchen, High Speed Internet, Open Floorplan, Pantry, Cable TV, Walk-In Closet(s)
- Windows: Window Coverings
- Has basement: No
- Number of fireplaces: 2
- Fireplace features: Den
Interior area
- Total interior livable area: 4,451 sqft
Property
Parking
- Total spaces: 2
- Parking features: Alley Access
- Attached garage spaces: 2
Features
- Levels: Two
- Stories: 2
- Exterior features: Outdoor Grill
- Pool features: None
- Fencing: Wood
Lot
- Size: 0 Square Feet
- Dimensions: 50 x 150
- Features: Interior Lot
Details
- Parcel number: 00000361621000000
Construction
Type & style
- Home type: SingleFamily
- Architectural style: Traditional,Detached
- Property subtype: Single Family Residence
Materials
- Brick
- Foundation: Slab
Condition
- Year built: 2006
Utilities & green energy
- Sewer: Public Sewer
- Water: Public
- Utilities for property: Sewer Available, Water Available, Cable Available
Community & HOA
Community
- Security: Security System
- Subdivision: Linwood Place
HOA
- Has HOA: No
Location
- Region: Dallas
Financial & listing details
- Tax assessed value: $1,608,210
- Annual tax amount: $25,586
- Date on market: 9/15/2025
- Cumulative days on market: 91 days
- Listing terms: Cash,Conventional,FHA
- Road surface type: Asphalt
Price history
| Date | Event | Price |
|---|---|---|
| 12/15/2025 | Sold | -- |
Source: NTREIS #21060572 Report a problem | ||
| 12/5/2025 | Contingent | $1,850,000$416/sqft |
Source: NTREIS #21060572 Report a problem | ||
| 9/15/2025 | Listed for sale | $1,850,000+54.3%$416/sqft |
Source: NTREIS #21060572 Report a problem | ||
| 4/14/2021 | Sold | -- |
Source: Ebby Halliday solds #14456820_75209 Report a problem | ||
| 3/18/2021 | Pending sale | $1,199,000$269/sqft |
Source: NTREIS #14456820 Report a problem | ||
| 11/19/2020 | Price change | $1,199,000-4.1%$269/sqft |
Source: Preston Center Office #14456820 Report a problem | ||
| 10/23/2020 | Listed for sale | $1,250,000$281/sqft |
Source: Ebby Halliday, REALTORS #14456820 Report a problem | ||
Public tax history
| Year | Property taxes | Tax assessment |
|---|---|---|
| 2025 | $25,586 +8.3% | $1,608,210 |
| 2024 | $23,619 +7.6% | $1,608,210 +10.7% |
| 2023 | $21,951 -18.9% | $1,452,600 +34.8% |
| 2022 | $27,054 +54.1% | $1,077,680 +13.8% |
| 2021 | $17,556 +0.2% | $947,180 +2.2% |
| 2020 | $17,517 +1.8% | $926,680 +4.1% |
| 2019 | $17,200 -0.9% | $890,470 |
| 2018 | $17,349 +1.1% | $890,470 +2.5% |
| 2017 | $17,165 -1.3% | $868,640 |
| 2016 | $17,392 -2.6% | $868,640 +7.3% |
| 2015 | $17,850 | $809,910 +4.3% |
| 2014 | $17,850 | $776,840 |
| 2013 | -- | -- |
| 2012 | -- | -- |
| 2011 | -- | -- |
| 2010 | -- | -- |
| 2009 | -- | -- |
| 2008 | -- | -- |
| 2007 | -- | -- |
| 2005 | -- | -- |
| 2004 | -- | -- |
| 2003 | -- | -- |
| 2002 | -- | -- |
| 2001 | -- | -- |
Find assessor info on the county website
Neighborhood: Bluffview
Nearby homes
- $2,035,3002 bd1 ba1.2k sqft4607 W Amherst Ave, Dallas, TX 75209Off Market
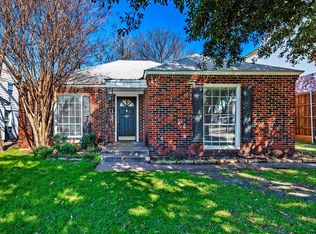
- $1,744,4003 bd2 ba1.7k sqft4615 W Amherst Ave, Dallas, TX 75209Off Market
- $1,226,6004 bd4 ba2.9k sqft4601 W Amherst Ave, Dallas, TX 75209Off Market

- $2,130,8005 bd4 ba4k sqft4619 W Amherst Ave, Dallas, TX 75209Off Market
- $--4 bd3 ba3k sqft4623 W Amherst Ave, Dallas, TX 75209Sold
- $2,060,8003 bd2 ba1.9k sqft4529 W Amherst Ave, Dallas, TX 75209Off Market
- $1,614,4004 bd4 ba3.7k sqft4616 Stanford Ave, Dallas, TX 75209Off Market
- $1,439,5004 bd4 ba3.3k sqft4612 Stanford Ave, Dallas, TX 75209Off Market
Nearby schools
GreatSchools rating
- 8/10K.B. Polk Center for Academically Talented and GiftedGrades: PK-8Distance: 0.7 mi
- 5/10Thomas Jefferson High SchoolGrades: 9-12Distance: 2.2 mi
- 4/10Francisco Medrano Middle SchoolGrades: 7-8Distance: 3 mi
Schools provided by the listing agent
- Elementary: Polk
- Middle: Medrano
- High: Jefferson
- District: Dallas ISD
Source: NTREIS. This data may not be complete. We recommend contacting the local school district to confirm school assignments for this home.
Get a cash offer in 3 minutes
Find out how much your home could sell for in as little as 3 minutes with a no-obligation cash offer.
Estimated market value
$1,744,000
Get a cash offer in 3 minutes
Find out how much your home could sell for in as little as 3 minutes with a no-obligation cash offer.
Estimated market value
$1,744,000
- Texas
- Dallas County
- Dallas
- 75209
- Bluffview
- 4611 W Amherst Ave
