Welcome to this exquisitely remodeled 3-bedroom, 2-bathroom + flex space solid block pool home, nestled in the heart of South Tampa. Radiating with natural light, this spacious residence has been thoughtfully curated with premium upgrades and sophisticated design elements throughout. An inviting open-concept layout features a custom built-in fireplace, seamlessly connecting the living, dining, and designer kitchen — ideal for both effortless entertaining and everyday comfort. The kitchen is a true showpiece, boasting quartz countertops, custom shaker cabinetry with oak-accented breakfast bar, a stunning custom range hood, and brand-new stainless steel appliances — all beautifully complemented by upscale pendant lighting and designer hardware. Throughout the home, you'll find all-new luxury vinyl plank flooring, premium lighting, and hand-selected fixtures that elevate the ambiance in every room. The serene primary suite offers a luxe retreat, complete with a full wall of custom built-in closet cabinetry and a spa-inspired en-suite bathroom. Two additional bedrooms offer generous closet space and share a beautifully appointed French-modern-inspired bathroom with elegant finishes. A versatile flex space off the living room features built-in cabinetry, ideal as a folding station right next to your indoor laundry closet, or chic wet bar, and opens through elegant French doors to a private backyard oasis. Outside, enjoy a sparkling pool with brand new pool pump, fresh professional landscaping, a newly paved asphalt driveway, and a storage shed — perfect for added convenience. Notable updates include a brand-new roof (June 2025), newer windows, and both HVAC system and water heater less than two years old, ensuring long-term peace of mind. Perfectly positioned near top-rated schools, the iconic Westshore Marina District, scenic parks, Hyde Park, hospitals, Downtown Tampa, and both Tampa International and St. Pete-Clearwater airports, this residence offers the perfect blend of luxurious living and everyday convenience — just minutes from both the beaches and the vibrant city. This is a rare opportunity to own a truly turnkey South Tampa gem where every detail has been thoughtfully considered.
Sold for $570,000
$570,000
4611 W BAY COURT AVENUE, TAMPA, FL 33611
3beds
1,467sqft
Single Family Residence
Built in 1960
7,210 Square Feet Lot
$557,400 Zestimate®
$389/sqft
$4,053 Estimated rent
Home value
$557,400
$513,000 - $608,000
$4,053/mo
Zestimate® history
Owner options
List your home for rent
$4,053/mo
Rent Zestimate®
Find your next renter with Zillow Rental Manager. Plus, with online applications, you can quickly screen prospective tenants – for free.
$4,053/mo
Rent Zestimate®
Refinance and save
$3,901/mo
Est. payment
Refinancing to a lower rate could help reduce your monthly payments and save thousands over the life of the loan.
$3,901/mo
Est. payment
Explore your selling options
Work with a Zillow partner agent
Leverage their expertise and Zillow's premium Showcase listings to get your home seen by more buyers.
Get startedList with your own agent
Get your home in front of millions of buyers by listing it on Zillow.
Learn how to do itSell it yourself
Take full control of how buyers see your home on Zillow by listing For Sale by Owner (FSBO).
List your homeWhat's special
Custom built-in fireplacePool homeOak-accented breakfast barQuartz countertopsPrivate backyard oasisSparkling poolVersatile flex space
Zillow last checked:
Listing updated:
Listed by:
Danielle Tringali 813-382-9552,
RE/MAX CHAMPIONS 813-945-4882,
Jennifer Hmielewski Messina 615-569-0165,
RE/MAX CHAMPIONS
Bought with:
Savanna Pearson, 3531173
SMITH & ASSOCIATES REAL ESTATE
Source: Stellar MLS,MLS#: TB8402564 Originating MLS: Suncoast Tampa
Originating MLS: Suncoast Tampa
Facts & features
Interior
Bedrooms & bathrooms
- Bedrooms: 3
- Bathrooms: 2
- Full bathrooms: 2
Rooms
- Room types: Den/Library/Office, Utility Room
Primary bedroom
- Features: Ceiling Fan(s), En Suite Bathroom, Shower No Tub, Single Vanity, Stone Counters, Built-in Closet
- Level: First
Bedroom 2
- Features: Ceiling Fan(s), Built-in Closet
- Level: First
Bedroom 3
- Features: Ceiling Fan(s), Built-in Closet
- Level: First
Bonus room
- Features: Bar, Built-In Shelving, No Closet
- Level: First
Dining room
- Level: First
Kitchen
- Features: Breakfast Bar, Pantry, Stone Counters
- Level: First
Living room
- Features: Ceiling Fan(s)
- Level: First
Heating
- Central, Electric
Cooling
- Central Air
Appliances
- Included: Dishwasher, Disposal, Microwave, Range, Range Hood, Refrigerator
- Laundry: Electric Dryer Hookup, Inside, Laundry Closet, Washer Hookup
Features
- Ceiling Fan(s), Eating Space In Kitchen, Kitchen/Family Room Combo, Open Floorplan, Primary Bedroom Main Floor, Stone Counters, Thermostat
- Flooring: Luxury Vinyl, Porcelain Tile
- Doors: French Doors
- Has fireplace: Yes
- Fireplace features: Insert, Living Room
Interior area
- Total structure area: 1,859
- Total interior livable area: 1,467 sqft
Property
Parking
- Total spaces: 1
- Parking features: Driveway
- Attached garage spaces: 1
- Has uncovered spaces: Yes
- Details: Garage Dimensions: 14x24
Features
- Levels: One
- Stories: 1
- Patio & porch: Covered, Front Porch, Porch
- Exterior features: Garden, Irrigation System, Other, Private Mailbox, Rain Gutters, Sidewalk, Storage
- Has private pool: Yes
- Pool features: In Ground
- Fencing: Vinyl
Lot
- Size: 7,210 Square Feet
- Features: FloodZone, City Lot, Landscaped, Near Public Transit, Sidewalk
- Residential vegetation: Trees/Landscaped
Details
- Additional structures: Shed(s)
- Parcel number: A0530183X400000600025.0
- Zoning: RS-60
- Special conditions: None
Construction
Type & style
- Home type: SingleFamily
- Architectural style: Ranch
- Property subtype: Single Family Residence
Materials
- Block, Brick, Stucco
- Foundation: Slab
- Roof: Shingle
Condition
- Completed
- New construction: No
- Year built: 1960
Utilities & green energy
- Sewer: Public Sewer
- Water: None
- Utilities for property: Cable Available, Electricity Connected, Natural Gas Available, Phone Available, Sewer Connected, Street Lights, Water Connected
Community & HOA
Community
- Pet fee: $0 monthly
- Subdivision: MARGARET ANNE SDV
HOA
- Has HOA: No
Location
- Region: Tampa
Financial & listing details
- Price per square foot: $389/sqft
- Tax assessed value: $344,541
- Annual tax amount: $3,276
- Date on market: 7/1/2025
- Cumulative days on market: 13 days
- Listing terms: Cash,Conventional,VA Loan
- Ownership: Fee Simple
- Total actual rent: 0
- Electric utility on property: Yes
- Road surface type: Paved, Concrete
Price history
| Date | Event | Price |
|---|---|---|
| 8/1/2025 | Sold | $570,000-5%$389/sqft |
Source:  Stellar MLS #TB8402564 Report a problem Stellar MLS #TB8402564 Report a problem | ||
| 7/16/2025 | Pending sale | $599,900$409/sqft |
Source: Stellar MLS #TB8402564 Report a problem | ||
| 7/1/2025 | Listed for sale | $599,900+53.8%$409/sqft |
Source: Stellar MLS #TB8402564 Report a problem | ||
| 5/20/2025 | Sold | $390,000-2.5%$266/sqft |
Source: Stellar MLS #TB8363543 Report a problem | ||
| 4/10/2025 | Pending sale | $400,000$273/sqft |
Source: Stellar MLS #TB8363543 Report a problem | ||
| 3/19/2025 | Listed for sale | $400,000+5.8%$273/sqft |
Source: Stellar MLS #TB8363543 Report a problem | ||
| 2/3/2025 | Listing removed | $378,000$258/sqft |
Source: Stellar MLS #TB8331172 Report a problem | ||
| 1/14/2025 | Price change | $378,000-5.3%$258/sqft |
Source: Stellar MLS #TB8331172 Report a problem | ||
| 1/7/2025 | Price change | $399,000-1.5%$272/sqft |
Source: Stellar MLS #TB8331172 Report a problem | ||
| 12/18/2024 | Listed for sale | $405,000$276/sqft |
Source: Stellar MLS #TB8331172 Report a problem | ||
Public tax history
| Year | Property taxes | Tax assessment |
|---|---|---|
| 2025 | $3,533 +7.9% | $344,541 +67.3% |
| 2024 | $3,276 +2.9% | $205,930 +3% |
| 2023 | $3,185 +3% | $199,932 +3% |
| 2022 | $3,092 +1.5% | $194,109 +3% |
| 2021 | $3,047 +1.2% | $188,455 +1.4% |
| 2020 | $3,010 +2.3% | $185,853 +2.3% |
| 2019 | $2,944 +1.1% | $181,674 +1.9% |
| 2018 | $2,913 +1.8% | $178,287 -3.4% |
| 2017 | $2,861 +3.2% | $184,649 +8% |
| 2016 | $2,772 +101.1% | $171,028 +11.9% |
| 2015 | $1,379 | $152,814 +44.3% |
| 2014 | $1,379 +0.2% | $105,867 +1.5% |
| 2013 | $1,375 +3.3% | $104,302 +2.8% |
| 2012 | $1,331 +4.8% | $101,471 +3% |
| 2011 | $1,270 +3.7% | $98,516 +1.5% |
| 2010 | $1,224 +4% | $97,060 +2.7% |
| 2009 | $1,178 -0.3% | $94,508 +0.1% |
| 2008 | $1,182 -19.2% | $94,414 +3% |
| 2007 | $1,463 -5.3% | $91,664 +2.5% |
| 2006 | $1,545 +1.1% | $89,428 +3% |
| 2005 | $1,528 | $86,823 +3% |
| 2004 | -- | $84,294 +1.9% |
| 2003 | -- | $82,722 +2.4% |
| 2002 | -- | $80,783 +1.6% |
| 2001 | -- | $79,511 -26.1% |
| 2000 | $1,330 | $107,562 |
Find assessor info on the county website
Neighborhood: Bayside West
Nearby homes
- $498,3003 bd2 ba1.3k sqft4613 W Bay Court Ave, Tampa, FL 33611Off Market

- $488,6003 bd2 ba1.6k sqft4609 W Bay Court Ave, Tampa, FL 33611Off Market
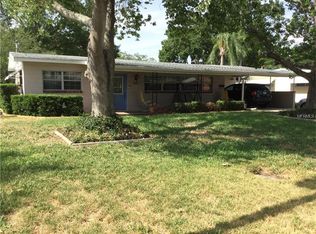
- $400,6003 bd1 ba1.2k sqft4612 W Bay Villa Ave, Tampa, FL 33611Off Market

- $447,0003 bd2 ba1.6k sqft4614 W Bay Villa Ave, Tampa, FL 33611Off Market

- $355,0003 bd2 ba1.4k sqft4610 W Bay Villa Ave, Tampa, FL 33611Sold
- $485,5003 bd2 ba1.7k sqft4607 W Bay Court Ave, Tampa, FL 33611Off Market
- $407,2002 bd2 ba1.4k sqft4615 W Bay Court Ave, Tampa, FL 33611Off Market
- $583,5003 bd2 ba2k sqft4612 W Bay Court Ave, Tampa, FL 33611Off Market
Nearby schools
GreatSchools rating
- 6/10Anderson Elementary SchoolGrades: PK-5Distance: 1 mi
- 5/10Madison Middle SchoolGrades: 6-8Distance: 0.2 mi
- 6/10Robinson High SchoolGrades: 9-12Distance: 2.4 mi
Schools provided by the listing agent
- Elementary: Anderson-HB
- Middle: Madison-HB
- High: Robinson-HB
Source: Stellar MLS. This data may not be complete. We recommend contacting the local school district to confirm school assignments for this home.
Get a cash offer in 3 minutes
Find out how much your home could sell for in as little as 3 minutes with a no-obligation cash offer.
Estimated market value
$557,400
Get a cash offer in 3 minutes
Find out how much your home could sell for in as little as 3 minutes with a no-obligation cash offer.
Estimated market value
$557,400
- Florida
- Hillsborough County
- Tampa
- 33611
- Bayside West
- 4611 W BAY COURT AVENUE
Nearby cities
Nearby neighborhoods
Nearby zip codes
Other Tampa Topics
