Looking for the perfect place to grow? Spacious 4-bedroom plus den and dining room, 2.5-bath home welcomes you with a vaulted entrance and large dining room for holiday meals. The heart of the home features 36'' cabinets, gas stove, cozy dining bay, and breakfast bar, ideal for busy mornings. The master suite's private walk-out deck and separate tub is perfect for relaxing. Roomy 3-car garage, water softener, and lush private backyard filled with fruit trees, including pomegranate, orange, and other citrus varieties, as well as moringa trees, curry leaf trees, and gotu kola plants. Plenty of room for relaxation, play, and storage, you decide. Prime spot near schools, parks, walking trails, shopping, and more, with quick freeway access for easy commutes. Everything you need is right here!
Sold for $425,000
$425,000
4611 W DUNBAR Drive, Laveen, AZ 85339
4beds
2,650sqft
Single Family Residence
Built in 2006
6,600 Square Feet Lot
$426,500 Zestimate®
$160/sqft
$2,430 Estimated rent
Home value
$426,500
$392,000 - $465,000
$2,430/mo
Zestimate® history
Owner options
List your home for rent
$2,430/mo
Rent Zestimate®
Find your next renter with Zillow Rental Manager. Plus, with online applications, you can quickly screen prospective tenants – for free.
$2,430/mo
Rent Zestimate®
Refinance and save
$2,626/mo
Est. payment
Refinancing to a lower rate could help reduce your monthly payments and save thousands over the life of the loan.
$2,626/mo
Est. payment
Explore your selling options
Work with a Zillow partner agent
Leverage their expertise and Zillow's premium Showcase listings to get your home seen by more buyers.
Get startedList with your own agent
Get your home in front of millions of buyers by listing it on Zillow.
Learn how to do itSell it yourself
Take full control of how buyers see your home on Zillow by listing For Sale by Owner (FSBO).
List your homeWhat's special
Gas stoveBreakfast barCozy dining bayVaulted entrance
Zillow last checked:
Listing updated:
Listed by:
Barbara Plunkett 480-272-3697,
West USA Realty
Bought with:
Kim Penn, SA683456000
Coldwell Banker Realty
Source: ARMLS,MLS#: 7011992
Facts & features
Interior
Bedrooms & bathrooms
- Bedrooms: 4
- Bathrooms: 3
- Full bathrooms: 2
- 1/2 bathrooms: 1
Heating
- Natural Gas
Cooling
- Central Air, Ceiling Fan(s)
Appliances
- Included: Dryer, Washer, Water Softener Owned, Refrigerator, Built-in Microwave, Dishwasher, Gas Range, Gas Oven, Gas Cooktop
- Laundry: Inside
Features
- Pantry, Double Vanity, Upstairs, Eat-in Kitchen, Breakfast Bar, 9+ Flat Ceilings, Vaulted Ceiling(s), Full Bth Master Bdrm, Separate Shwr & Tub
- Flooring: Carpet, Vinyl, Wood
- Windows: Screens, Double Pane Windows
- Has basement: No
- Has fireplace: No
Interior area
- Total structure area: 2,650
- Total interior livable area: 2,650 sqft
Property
Parking
- Total spaces: 6
- Parking features: Garage Door Opener
- Garage spaces: 3
- Uncovered spaces: 3
Features
- Stories: 2
- Patio & porch: Covered, Patio
- Exterior features: Balcony
- Spa features: None
- Fencing: Block
Lot
- Size: 6,600 Square Feet
- Features: North/South Exposure, Sprinklers In Front, Dirt Back, Gravel/Stone Front, Auto Timer H2O Front
Details
- Additional structures: Shed(s)
- Parcel number: 10490374
Construction
Type & style
- Home type: SingleFamily
- Architectural style: Ranch
- Property subtype: Single Family Residence
Materials
- Stucco, Wood Frame, Painted
- Roof: Tile
Condition
- Year built: 2006
Details
- Builder name: Brown Communities
Utilities & green energy
- Sewer: Public Sewer
- Water: City Water
Community & HOA
Community
- Features: Near Bus Stop, Playground
- Subdivision: ROGERS RANCH UNIT 4
HOA
- Has HOA: Yes
- Services included: Maintenance Grounds
- HOA fee: $139 quarterly
- HOA name: Rogers Ranch HOA
- HOA phone: 480-396-4567
Location
- Region: Laveen
Financial & listing details
- Price per square foot: $160/sqft
- Tax assessed value: $376,600
- Annual tax amount: $2,499
- Date on market: 4/17/2026
- Cumulative days on market: 5 days
- Listing terms: Cash,Conventional,FHA,VA Loan
- Ownership: Fee Simple
Price history
| Date | Event | Price |
|---|---|---|
| 5/13/2026 | Sold | $425,000-0.7%$160/sqft |
Source:  ARMLS #7011992 Report a problem ARMLS #7011992 Report a problem | ||
| 4/21/2026 | Pending sale | $427,995$162/sqft |
Source: ARMLS #7011992 Report a problem | ||
| 4/18/2026 | Listed for sale | $427,995-13.5%$162/sqft |
Source: ARMLS #7011992 Report a problem | ||
| 2/10/2026 | Listing removed | -- |
Source: Owner Report a problem | ||
| 11/25/2025 | Listed for sale | $495,000+153.8%$187/sqft |
Source: Owner Report a problem | ||
| 2/18/2016 | Sold | $195,000$74/sqft |
Source: ARMLS #5389130 Report a problem | ||
| 1/29/2016 | Pending sale | $195,000$74/sqft |
Source: Keller Williams - Phoenix/Goodyear - Surprise #5389130 Report a problem | ||
| 1/27/2016 | Listed for sale | $195,000-32.8%$74/sqft |
Source: Keller Williams - Phoenix/Goodyear - Surprise #5389130 Report a problem | ||
| 9/4/2011 | Listing removed | $1,200 |
Source: Keller Williams Professional Partners #4633466 Report a problem | ||
| 8/19/2011 | Listed for rent | $1,200 |
Source: Keller Williams Professional Partners #4633466 Report a problem | ||
| 12/11/2006 | Sold | $290,148$109/sqft |
Source: Public Record Report a problem | ||
Public tax history
| Year | Property taxes | Tax assessment |
|---|---|---|
| 2025 | $2,499 +2% | $37,660 -5.4% |
| 2024 | $2,451 +1.9% | $39,800 +148.9% |
| 2023 | $2,405 +3.1% | $15,990 -35.7% |
| 2022 | $2,332 +1.9% | $24,850 +6.7% |
| 2021 | $2,288 -0.3% | $23,300 +9.3% |
| 2020 | $2,295 +5.1% | $21,320 +9% |
| 2019 | $2,183 | $19,560 +3.9% |
| 2018 | $2,183 +5.8% | $18,820 +12.7% |
| 2017 | $2,064 +4.8% | $16,700 +6% |
| 2016 | $1,968 +7.1% | $15,760 +3.2% |
| 2015 | $1,837 | $15,270 +38.2% |
| 2014 | -- | $11,050 +17.9% |
| 2013 | -- | $9,370 -7.5% |
| 2012 | -- | $10,130 -11.6% |
| 2011 | -- | $11,460 -24% |
| 2010 | -- | $15,080 -33.7% |
| 2009 | -- | $22,730 -16.1% |
| 2008 | -- | $27,100 +551.4% |
| 2007 | -- | $4,160 +8.3% |
| 2006 | -- | $3,840 +182.4% |
| 2005 | -- | $1,360 |
Find assessor info on the county website
Neighborhood: Laveen
Nearby homes
- $473,3004 bd3 ba2.6k sqft4611 W Dunbar Dr, Phoenix, AZ 85041Off Market
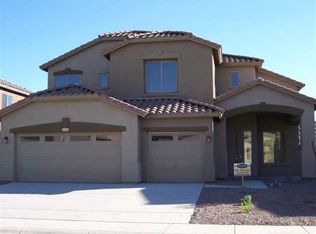
- $499,0005 bd4 ba3.1k sqft4607 W Dunbar Dr, Laveen, AZ 85339For Sale By Owner

- $443,6005 bd2 ba2.8k sqft4615 W Dunbar Dr, Laveen, AZ 85339Off Market

- $530,0007 bd4 ba2.9k sqft4610 W Donner Dr, Laveen, AZ 85339Sold
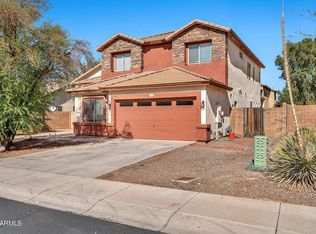
- $429,3004 bd3 ba2.6k sqft4603 W Dunbar Dr, Laveen, AZ 85339Off Market
- $383,3003 bd2 ba2k sqft4614 W Donner Dr, Laveen, AZ 85339Off Market
- $395,3003 bd2 ba1.8k sqft4619 W Dunbar Dr, Laveen, AZ 85339Off Market
- $415,7004 bd2 ba2.3k sqft4606 W Donner Dr, Laveen, AZ 85339Off Market
Nearby schools
GreatSchools rating
- 4/10Rogers Ranch STEM AcademyGrades: K-8Distance: 0.5 mi
- 3/10Betty Fairfax High SchoolGrades: 9-12Distance: 1.5 mi
- 4/10Cheatham Elementary SchoolGrades: PK-8Distance: 0.7 mi
Schools provided by the listing agent
- Elementary: Vista Del Sur Accelerated
- Middle: Vista Del Sur Accelerated
- High: Cesar Chavez High School
- District: Laveen Elementary District
Source: ARMLS. This data may not be complete. We recommend contacting the local school district to confirm school assignments for this home.
Get a cash offer in 3 minutes
Find out how much your home could sell for in as little as 3 minutes with a no-obligation cash offer.
Estimated market value
$426,500
Get a cash offer in 3 minutes
Find out how much your home could sell for in as little as 3 minutes with a no-obligation cash offer.
Estimated market value
$426,500
- Arizona
- Maricopa County
- Phoenix
- 85339
- Laveen
- 4611 W DUNBAR Drive
Nearby cities
Nearby neighborhoods
Nearby zip codes
Other Phoenix Topics
