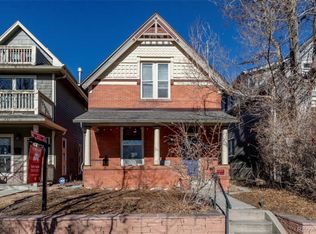
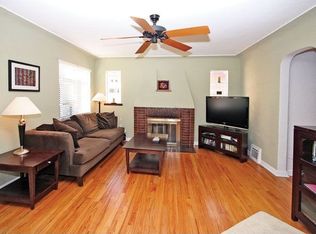
Pristine Single-Family Home with Outdoor Patio Perfection! Nestled on a beautiful block, this stunning 3-bed, 4-bath home offers the perfect blend of city convenience with a neighborhood feel. The open floor plan and luxurious finishes invite a sense of elegance and warmth, enhanced by an abundance of natural light. The centrally located kitchen is the heart of the home, featuring granite countertops, double ovens, a large island, and sink with picturesque window. Flanking the kitchen, the main living area features a stacked stone fireplace, creating a cozy yet sophisticated setting. Adjacent is the dining room, while on the opposite side, a versatile office/den seamlessly transitions to an inviting back patio, perfect for relaxation or entertaining. Ascend to the second floor, where a wall of windows welcomes you up. The primary suite is a true retreat, complete with a private balcony offering seasonal views of the mountains, city, and lake. Enjoy the sanctuary-like feel of the see-through fireplace between the bedroom and spa-like bath, featuring a custom dual-sink vanity, jetted tub, and shower with river rocks. A second bedroom with ensuite bathroom, laundry room, and ample storage complete the second level. The upper level offers a versatile loft space with endless possibilities, complemented by an additional balcony for outdoor enjoyment. This level includes a wet bar with a wine fridge, a third bedroom, and an additional bathroom, making it perfect for guests or an additional living area. Beautiful hardwoods, fresh paint, newer carpet, owned solar, upgraded mechanical, tankless hot water and more make this home move-in ready. A spacious 2-car garage includes an electric charger. Enjoy a vibrant lifestyle with walking access to Highlands Square, Sloan's Lake, and Edgewater's best. This home adds a touch of luxury to everyday living—discover the perfect blend of convenience, style, and fun.
Sold for $1,435,000
Zillow last checked:
Listing updated:
Bought with:
LeAnn Gunnell, 100079066
Keller Williams DTC
Source: REcolorado as distributed by MLS GRID,MLS#: 5268334
Price history
| Date | Event | Price |
|---|---|---|
| 1/30/2025 | Sold | $1,435,000-1%$531/sqft |
Source:  REcolorado as distributed by MLS GRID #5268334 Report a problem REcolorado as distributed by MLS GRID #5268334 Report a problem | ||
| 12/23/2024 | Pending sale | $1,450,000$537/sqft |
Source: REcolorado as distributed by MLS GRID #5268334 Report a problem | ||
| 11/22/2024 | Price change | $1,450,000-1.7%$537/sqft |
Source: REcolorado as distributed by MLS GRID #5268334 Report a problem | ||
| 10/1/2024 | Price change | $1,475,000-3.3%$546/sqft |
Source: REcolorado as distributed by MLS GRID #5268334 Report a problem | ||
| 9/4/2024 | Listed for sale | $1,525,000+140.2%$564/sqft |
Source: REcolorado as distributed by MLS GRID #5268334 Report a problem | ||
| 10/9/2013 | Sold | $635,000-5.9%$235/sqft |
Source: Public Record Report a problem | ||
| 8/2/2013 | Price change | $674,900-3.6%$250/sqft |
Source: Kentwood City Properties #1225072 Report a problem | ||
| 6/7/2013 | Price change | $699,999-4.1%$259/sqft |
Source: Kentwood City Properties #1201999 Report a problem | ||
| 5/7/2013 | Listed for sale | $729,999+25.9%$270/sqft |
Source: Kentwood Companies #1182863 Report a problem | ||
| 2/11/2010 | Sold | $580,000-9.4%$215/sqft |
Source: Public Record Report a problem | ||
| 5/1/2009 | Listing removed | $639,900$237/sqft |
Source: Listhub #739673 Report a problem | ||
| 4/25/2009 | Listed for sale | $639,900-8.6%$237/sqft |
Source: Listhub #739673 Report a problem | ||
| 12/24/2008 | Listing removed | $699,900$259/sqft |
Source: Listhub #712261 Report a problem | ||
| 10/16/2008 | Price change | $699,900-6.7%$259/sqft |
Source: Listhub #712261 Report a problem | ||
| 9/28/2008 | Listed for sale | $749,900+248.8%$278/sqft |
Source: Listhub #712261 Report a problem | ||
| 1/31/2007 | Sold | $215,000+22.9%$80/sqft |
Source: Public Record Report a problem | ||
| 4/4/2001 | Sold | $175,000+36.7%$65/sqft |
Source: Public Record Report a problem | ||
| 6/3/1999 | Sold | $128,000+11.4%$47/sqft |
Source: Public Record Report a problem | ||
| 7/14/1998 | Sold | $114,950+51.1%$43/sqft |
Source: Public Record Report a problem | ||
| 5/17/1995 | Sold | $76,100+9.8%$28/sqft |
Source: Public Record Report a problem | ||
| 8/29/1994 | Sold | $69,300$26/sqft |
Source: Public Record Report a problem | ||
Get a cash offer in 3 minutes
Find out how much your home could sell for in as little as 3 minutes with a no-obligation cash offer.
Estimated market value
$1,326,900
