PRICE IMPROVEMENT! Welcome to your dream home in the heart of Magnolia Park in Riverview, a spacious and inviting 4 bedroom/3.5 bathroom residence boasting a generous 2930 sq ft of living space INCLUDING A 499 SQ FT MOTHER -IN- LAW SUITE/ MAN CAVE/5TH BEDROOM WITH A PRIVATE ENTRANCE- THIS IS A GAME CHANGER- ONLY TWO HOUSES IN THE COMMUNITY HAVE THIS! . Nestled in a picturesque treelined community with miles of paved trails, this home provides the perfect blend of comfort, accessibility and low maintenance living.(lawn and landscaping done by HOA) As you step inside you are greeted with an open and airy floorplan with high ceilings and large windows that flood the living space with natural light. The heart of this home is the well appointed kitchen equipped with a complete stainless steel package, an abundance of counter space for meal prepping, solid wood cabinets for storage and a breakfast bar. The 1st floor Primary bedroom is a true retreat providing a sanctuary of comfort with it's expansive layout, his/hers walk-in closets and a private ensuite bathroom featuring dual vanities, shower and garden tub. Upstairs you will find a flex/bonus room and 3 more bedrooms generously sized, providing versatility for guests, home office or growing family. Indulge in the outdoors with a rear entry garage and screened in back patio seamlessly connecting the house to the mother-in-law suite. Newly painted Exterior. Conveniently located, this home offers access to local amenities, schools, parks, restaurants and a quick commute to Tampa.NO FLOOD ZONE! Don't miss the opportunity to make this magnificent property your forever home. New Roof to be installed by seller before closing. Bedroom Closet Type: Walk-in Closet (Primary Bedroom).
Sold for $467,500
Zillow last checked:
Listing updated:
Bought with:
Shane Clark, 3235421
AGILE GROUP REALTY
Source: Stellar MLS,MLS#: T3502172 Originating MLS: Tampa
Originating MLS: Tampa
Price history
| Date | Event | Price |
|---|---|---|
| 4/10/2024 | Sold | $467,500-1.6%$160/sqft |
Source:  Stellar MLS #T3502172 Report a problem Stellar MLS #T3502172 Report a problem | ||
| 3/13/2024 | Pending sale | $475,000$162/sqft |
Source: Stellar MLS #T3502172 Report a problem | ||
| 2/25/2024 | Price change | $475,000-3.1%$162/sqft |
Source: Stellar MLS #T3502172 Report a problem | ||
| 2/15/2024 | Price change | $490,000-2%$167/sqft |
Source: Stellar MLS #T3502172 Report a problem | ||
| 2/9/2024 | Listed for sale | $500,000+143.9%$171/sqft |
Source: Stellar MLS #T3502172 Report a problem | ||
| 12/8/2014 | Sold | $205,000-2.3%$70/sqft |
Source: Stellar MLS #T2715257 Report a problem | ||
| 10/17/2014 | Price change | $209,900-4.5%$72/sqft |
Source: Keller Williams Realty of Brandon #T2715257 Report a problem | ||
| 10/10/2014 | Price change | $219,8000%$75/sqft |
Source: Keller Williams Realty of Brandon #T2715257 Report a problem | ||
| 10/4/2014 | Price change | $219,900-0.9%$75/sqft |
Source: Keller Williams Realty of Brandon #T2715257 Report a problem | ||
| 10/1/2014 | Price change | $221,900-1.2%$76/sqft |
Source: Keller Williams Realty of Brandon #T2715257 Report a problem | ||
| 9/27/2014 | Price change | $224,700-0.1%$77/sqft |
Source: Keller Williams Realty of Brandon #T2715257 Report a problem | ||
| 9/17/2014 | Price change | $224,900-4.3%$77/sqft |
Source: Keller Williams Realty of Brandon #T2715257 Report a problem | ||
| 9/6/2014 | Price change | $234,900-2.1%$80/sqft |
Source: Keller Williams Realty of Brandon #T2715257 Report a problem | ||
| 8/31/2014 | Price change | $239,900-2%$82/sqft |
Source: UHLER REAL ESTATE SOLUTIONS (779429) #T2706000 Report a problem | ||
| 8/20/2014 | Price change | $244,900-2%$84/sqft |
Source: UHLER REAL ESTATE SOLUTIONS (779429) #T2706000 Report a problem | ||
| 8/17/2014 | Price change | $249,900-0.8%$85/sqft |
Source: UHLER REAL ESTATE SOLUTIONS (779429) #T2706000 Report a problem | ||
| 8/15/2014 | Price change | $251,900-1.2%$86/sqft |
Source: UHLER REAL ESTATE SOLUTIONS (779429) #T2706000 Report a problem | ||
| 8/9/2014 | Price change | $254,900-1.9%$87/sqft |
Source: UHLER REAL ESTATE SOLUTIONS (779429) #T2706000 Report a problem | ||
| 8/5/2014 | Price change | $259,900-1.9%$89/sqft |
Source: UHLER REAL ESTATE SOLUTIONS (779429) #T2706000 Report a problem | ||
| 8/3/2014 | Price change | $264,900-1.9%$90/sqft |
Source: UHLER REAL ESTATE SOLUTIONS (779429) #T2706000 Report a problem | ||
| 7/31/2014 | Price change | $269,900-1.8%$92/sqft |
Source: UHLER REAL ESTATE SOLUTIONS (779429) #T2706000 Report a problem | ||
| 7/26/2014 | Price change | $274,900-1.5%$94/sqft |
Source: UHLER REAL ESTATE SOLUTIONS (779429) #T2706000 Report a problem | ||
| 7/24/2014 | Price change | $279,000-0.3%$95/sqft |
Source: UHLER REAL ESTATE SOLUTIONS #T2706000 Report a problem | ||
| 7/21/2014 | Price change | $279,900-3.4%$96/sqft |
Source: UHLER REAL ESTATE SOLUTIONS #T2706000 Report a problem | ||
| 7/15/2014 | Listed for sale | $289,900+101.2%$99/sqft |
Source: Propertyware Inc Report a problem | ||
| 5/15/2014 | Listing removed | -- |
Source: Auction.com Report a problem | ||
| 1/7/2014 | Sold | $144,100-38.4%$49/sqft |
Source: Public Record Report a problem | ||
| 12/2/2008 | Sold | $233,900$80/sqft |
Source: Public Record Report a problem | ||
Nearby homes
- $370,4004 bd3 ba2.4k sqft4609 Watson Woods Way, Riverview, FL 33578Off Market

- $369,0004 bd3 ba2.4k sqft4613 W Watson Woods, Riverview, FL 33578Off Market
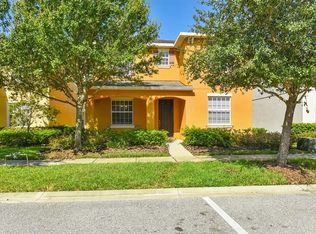
- $359,2003 bd3 ba2.5k sqft4615 Watson Woods Way, Riverview, FL 33578Off Market
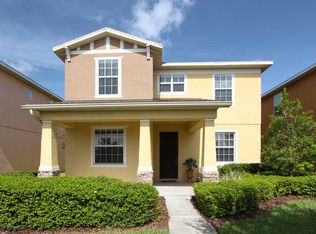
- $423,1004 bd3 ba3.3k sqft4607 Watson Woods Way, Riverview, FL 33578Off Market
Get a cash offer in 3 minutes
Find out how much your home could sell for in as little as 3 minutes with a no-obligation cash offer.
Estimated market value
$427,000
