Skip main navigation
Closed
  • $549,000

    4611 Westchester Dr, Little Rock, AR 72223

    4beds
    3,533sqft
    Single Family Residence
    Built in 1987
    0.36 Acres Lot
    $551,300 Zestimate®
    $155/sqft
    $3,458 Estimated rent

    Home value

    $551,300

    $518,000 - $584,000

    $3,458/mo

    Zestimate® history
    Loading
    Loading...

    Owner options

    List your home for rent

    $3,458/mo

    Rent Zestimate®

    Find your next renter with Zillow Rental Manager. Plus, with online applications, you can quickly screen prospective tenants – for free.

    Learn more

    $3,458/mo

    Rent Zestimate®

    Refinance and save

    $3,344/mo

    Est. payment

    Refinancing to a lower rate could help reduce your monthly payments and save thousands over the life of the loan.

    See today's rates

    $3,344/mo

    Est. payment

    Explore your selling options

    Work with a Zillow partner agent

    Leverage their expertise and Zillow's premium Showcase listings to get your home seen by more buyers.

    Get started

    List with your own agent

    Get your home in front of millions of buyers by listing it on Zillow.

    Learn how to do it

    Sell it yourself

    Take full control of how buyers see your home on Zillow by listing For Sale by Owner (FSBO).

    List your home

    What's special

    Timeless curb appealGrand great roomPrivate fully fenced backyardCovered deckStately covered front porch
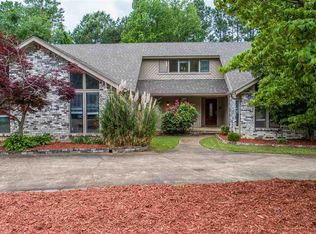
    An elegant 4-bedroom, 3-bath residence nestled in the heart of West Little Rock, thoughtfully designed for both refined entertaining and everyday living. This exceptional home showcases a grand great room, sophisticated formal and casual dining spaces, and a versatile bonus or game room. Outdoors, a private, fully fenced backyard with a covered deck creates an inviting retreat, complemented by a stately covered front porch that enhances the home’s timeless curb appeal. Situated within an exclusive one-way-in, one-way-out subdivision, the added benefit of minimal through traffic for enhanced privacy and tranquility. Measurement encourged.

    Zillow last checked:

    Listing updated:

    Listed by:

    Nate Perry 501-240-0923,

    The Property Group

    Bought with:

    Abbie W Stalnaker, AR

    The Property Group

    Source: CARMLS,MLS#: 26019114MLS Logo

    Facts & features

    Interior

    Bedrooms & bathrooms
    • Bedrooms: 4
    • Bathrooms: 3
    • Full bathrooms: 3
    Rooms
    • Room types: Great Room, Game Room
    Dining room
    • Features: Separate Dining Room, Eat-in Kitchen, Breakfast Bar
    Heating
    • Central Heat-Unspecified
    Cooling
    • Central Air
    Appliances
    • Included: Free-Standing Range, Dishwasher, Disposal, Plumbed For Ice Maker
    • Laundry: Washer Hookup, Gas Dryer Hookup, Electric Dryer Hookup, Laundry Room
    Features
    • Walk-In Closet(s), Built-in Features, Ceiling Fan(s), Walk-in Shower, Granite Counters, Sheet Rock, Guest Bedroom/Main Lv, Primary Bedroom Apart, 4 Bedrooms Same Level, 2 Bedrooms Upper Level
    • Flooring: Carpet, Wood, Tile
    • Basement: None
    • Has fireplace: Yes
    • Fireplace features: Gas Starter
    Interior area
    • Total structure area: 3,533
    • Total interior livable area: 3,533 sqft

    Property

    Parking
    • Total spaces: 2
    • Parking features: Garage, Two Car, Garage Faces Side
    • Has garage: Yes
    Features
    • Levels: Two
    • Stories: 2
    • Patio & porch: Deck
    • Fencing: Full,Wood
    Lot
    • Size: 0.36 Acres
    • Dimensions: 110 x 142 x 110 x 140
    • Features: Level, Extra Landscaping, Subdivided
    Details
    • Parcel number: 43L0080301500

    Construction

    Type & style
    • Home type: SingleFamily
    • Architectural style: Traditional
    • Property subtype: Single Family Residence
    Materials
    • Brick
    • Foundation: Crawl Space
    • Roof: Composition
    Condition
    • New construction: No
    • Year built: 1987

    Utilities & green energy

    • Electric: Elec-Municipal (+Entergy)
    • Gas: Gas-Natural
    • Sewer: Public Sewer
    • Water: Public
    • Utilities for property: Natural Gas Connected

    Community & HOA

    Community
    • Subdivision: WESTCHESTER
    HOA
    • Has HOA: No
    Location
    • Region: Little Rock

    Financial & listing details

    • Price per square foot: $155/sqft
    • Tax assessed value: $329,865
    • Annual tax amount: $4,072
    • Date on market: 5/12/2026
    • Listing terms: VA Loan,Conventional,Cash
    • Road surface type: Paved

    Price history

    DateEventPrice
    7/2/2026Sold$549,000$155/sqft
    Source: CARMLS #26019114 Report a problem
    5/12/2026Listed for sale$549,000+44.9%$155/sqft
    Source: CARMLS #26019114 Report a problem
    6/14/2018Sold$379,000+89.5%$107/sqft
    Source: CARMLS #18002567 Report a problem
    8/15/2017Sold$200,000-11.9%$57/sqft
    Source: Public Record Report a problem
    10/31/2000Sold$227,000$64/sqft
    Source: Public Record Report a problem

    Public tax history

    YearProperty taxesTax assessment
    2025$3,473 +2%$58,180 +4.3%
    2024$3,403 +2.9%$55,760 +4.5%
    2023$3,309 +3.7%$53,340 +4.8%
    2022$3,189 +4.8%$50,920 +5%
    2021$3,044 +0.8%$48,500
    2020$3,020 $48,500
    2019$3,020 -0.8%$48,500
    2018$3,045 -10.3%$48,500
    2017$3,395 -3.6%$48,500 -3.6%
    2016$3,523 -0.1%$50,330
    2015$3,528 $50,330
    2014$3,528 $50,330
    2013$3,528 $50,330
    2012-- $50,330
    2011-- $50,330
    2007-- $50,330
    2005-- $50,330
    2004-- $50,330 +19.4%
    2003-- $42,170
    2002-- $42,170
    2001-- $42,170
    Find assessor info on the county website

    Neighborhood: 72223

    Nearby schools

    GreatSchools rating
    Get pre-qualified for a loan
    At Zillow Home Loans, we can pre-qualify you in as little as 5 minutes with no impact to your credit score.

    An equal housing lender. NMLS #10287.

    Sell for more on Zillow
    Get a Zillow Showcase℠ listing at no additional cost and you could sell for .
    $551,300
    2% more
    +$11,026
    With Zillow Showcase(estimated)
    $562,326