Skip main navigation
Off market
  • $667,000

    4611 Windcroft Cir, Hoschton, GA 30548

    5beds
    3,663sqft
    SingleFamily
    Built in 2002
    0.8 Acres Lot
    $667,000 Zestimate®
    $182/sqft
    $3,028 Estimated rent

    Home value

    $667,000

    $634,000 - $707,000

    $3,028/mo

    Zestimate® history
    Loading
    Loading...

    Owner options

    List your home for rent

    $3,028/mo

    Rent Zestimate®

    Find your next renter with Zillow Rental Manager. Plus, with online applications, you can quickly screen prospective tenants – for free.

    Learn more

    $3,028/mo

    Rent Zestimate®

    Refinance and save

    $4,049/mo

    Est. payment

    Refinancing to a lower rate could help reduce your monthly payments and save thousands over the life of the loan.

    See today's rates

    $4,049/mo

    Est. payment

    Explore your selling options

    Work with a Zillow partner agent

    Leverage their expertise and Zillow's premium Showcase listings to get your home seen by more buyers.

    Get started

    List with your own agent

    Get your home in front of millions of buyers by listing it on Zillow.

    Learn how to do it

    Sell it yourself

    Take full control of how buyers see your home on Zillow by listing For Sale by Owner (FSBO).

    List your home

    What's special

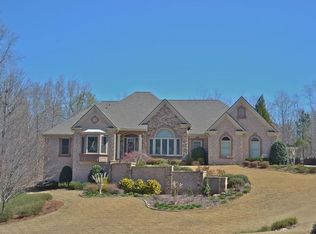
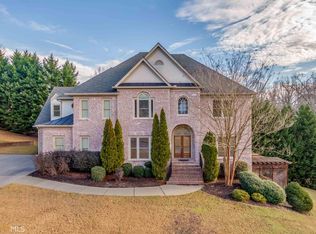
    Welcome home to this stunning, meticulously kept 5/4.5 home! This show-stopper is truly turn-key & boasts upgrades & immaculate features throughout. From the gorgeous hardwoods, open kitchen, granite counter tops, ss appliances, 2 stunning stone-stacked fireplaces, oversized bedrooms, 2nd master suite upstairs w/ spa-like bathroom & a huge partially finished basement which boasts an oversized office. This home truly has it all! Situated on a beautiful lot w/ large deck overlooking private backyard, complete w/ cement patio and hot tub, this home will not last!

    This property is off market, which means it's not currently listed for sale or rent on Zillow. This may be different from what's available on other websites or public sources.
    Facts & features

    Interior

    Bedrooms & bathrooms
    • Bedrooms: 5
    • Bathrooms: 5
    • Full bathrooms: 4
    • 1/2 bathrooms: 1
    Heating
    • Forced air, Gas
    Cooling
    • Central
    Appliances
    • Included: Dishwasher, Garbage disposal
    Features
    • Flooring: Hardwood
    • Basement: Partially finished
    • Has fireplace: Yes
    Interior area
    • Total interior livable area: 3,663 sqft

    Property

    Parking
    • Parking features: Garage - Attached
    Features
    • Exterior features: Other, Stone, Stucco
    Lot
    • Size: 0.80 Acres
    Details
    • Parcel number: XX026B062

    Construction

    Type & style
    • Home type: SingleFamily
    Materials
    • Foundation: Masonry
    • Roof: Composition
    Condition
    • Year built: 2002

    Community & neighborhood

    Location
    • Region: Hoschton

    HOA & financial

    HOA
    • Has HOA: Yes
    • HOA fee: $29 monthly

    Other

    Other facts
    • Class: Single Family Detached
    • Sale/Rent: For Sale
    • Property Type: Single Family Detached
    • Amenities: Sidewalks, Street Lights, Underground Utilities
    • Basement: Entrance - Outside, Daylight, Entrance - Inside, Full, Bath Stubbed
    • Exterior: Porch, Deck/Patio, Sprinkler System
    • Heating Source: Gas
    • Cooling Source: Electric
    • Interior: Foyer - Entrance, Ceilings - Vaulted, Ceilings 9 Ft Plus, Double Vanity, Gas Logs, Pulldown Attic Stairs, Walk-in Closet, Garden Tub, Ceilings - Trey, Hardwood Floors, Tile Floors
    • Kitchen/Breakfast: Breakfast Area, Pantry, Solid Surface Counters, Walk-in Pantry
    • Fireplace Location: In Great/Family Room, In Living Room
    • Kitchen Equipment: Range/Oven, Dishwasher, Refrigerator, Cooktop - Separate, Double Oven, Stainless Steel Appliance
    • Lot Description: Level Lot, Private Backyard, Sloping, Cul De Sac
    • Rooms: Den, Family Room, Great Room, In-law Suite or Apartment, Library/Office, Master On Main Level, Dining Room Seats 12+, DR - Separate
    • Stories: 2 Stories
    • Laundry Type: Room
    • Water/Sewer: Public Water, Septic Tank
    • Parking: 2 Car, Auto Garage Door, Attached
    • Construction Status: Resale
    • Roof Type: Composition
    • Construction: Concrete Siding, Stone
    • Ownership: Fee Simple
    • Cooling Type: Ceiling Fan, Central, Zoned/Dual
    • Energy Related: Double Pane/Thermo, Programmable Thermostat, Storm Doors, Tankless Water Heater, Roof Vent Fans
    • Heating Type: Forced Air, Zoned/Dual
    • Style: Traditional
    • Laundry Location: Kitchen Area
    • Ownership: Fee Simple

    Price history

    DateEventPrice
    8/31/2017Sold$365,000-3.7%$100/sqft
    Source: FMLS GA #5856640 Report a problem
    8/18/2017Pending sale$379,000$103/sqft
    Source: Virtual Properties Realty.com #8198196 Report a problem
    7/16/2017Price change$379,000-2.8%$103/sqft
    Source: Virtual Properties Realty.com #8198196 Report a problem
    6/15/2017Price change$389,900-2.5%$106/sqft
    Source: Virtual Properties Realty.com #8198196 Report a problem
    5/31/2017Price change$399,900-2.2%$109/sqft
    Source: Atlanta - North Gwinnett #8110207 Report a problem
    5/11/2017Price change$409,000-0.2%$112/sqft
    Source: Atlanta - North Gwinnett #8110207 Report a problem
    4/28/2017Price change$410,000+2.5%$112/sqft
    Source: Atlanta - North Gwinnett #8110207 Report a problem
    12/17/2016Listed for sale$400,000+68.1%$109/sqft
    Source: KELLER WILLIAMS REALTY ATL PART #5785322 Report a problem
    12/2/2010Sold$238,000$65/sqft
    Source: Hive MLS #CM917156 Report a problem
    11/7/2010Price change$238,000-6.7%$65/sqft
    Source: ERA Sunrise Realty #2905674 Report a problem
    10/8/2010Price change$255,000-3.8%$70/sqft
    Source: ERA Sunrise Realty #2905674 Report a problem
    9/26/2010Price change$265,000-3.6%$72/sqft
    Source: ERA Sunrise Realty #2905674 Report a problem
    9/22/2010Price change$275,000-8.3%$75/sqft
    Source: ERA Sunrise Realty #2905674 Report a problem
    8/15/2010Price change$300,000-6.2%$82/sqft
    Source: ERA Sunrise Realty #2905674 Report a problem
    7/11/2010Listed for sale$319,900+9.1%$87/sqft
    Source: Systems Engineering, Inc. #917156 Report a problem
    5/12/2010Sold$293,250-21.2%$80/sqft
    Source: Public Record Report a problem
    7/12/2006Sold$372,000$102/sqft
    Source: Public Record Report a problem

    Public tax history

    YearProperty taxesTax assessment
    2025$5,707 -4.8%$241,814 -1.6%
    2024$5,996 +8.8%$245,702 +8%
    2023$5,511 +18.7%$227,438 +37.7%
    2022$4,643 -5.8%$165,129
    2021$4,929 +11%$165,129 +13.2%
    2020$4,441 +0.9%$145,880
    2019$4,404 +4.1%$145,880
    2018$4,229 +17.6%$145,880 +21%
    2017$3,597 +8.5%$120,586 +8.3%
    2016$3,316 $111,374 -0.8%
    2015$3,316 -1.2%$112,228 +16%
    2014$3,358 +13.5%$96,762 -1.7%
    2013$2,958 $98,470
    2012-- --
    2011-- --
    2010-- --
    2009-- --
    2008-- --
    2007-- --
    2005-- --
    2004-- --
    2003-- --

    Find assessor info on the county website

    Neighborhood: 30548

    Nearby schools

    GreatSchools rating
    Schools provided by the listing agent
    • Elementary: Bramlett
    • Middle: Russell
    • High: Winder Barrow

    Source: The MLS. This data may not be complete. We recommend contacting the local school district to confirm school assignments for this home.

    Get a cash offer in 3 minutes
    Find out how much your home could sell for in as little as 3 minutes with a no-obligation cash offer.
    Estimated market value
    $667,000
    Get a cash offer in 3 minutes
    Find out how much your home could sell for in as little as 3 minutes with a no-obligation cash offer.
    Estimated market value
    $667,000