Skip main navigation
Sold for $335,000
  • $335,000

    4611 Woodline Dr, Fayetteville, NC 28314

    4beds
    3,105sqft
    Single Family Residence
    Built in 2016
    10,454 Square Feet Lot
    $352,100 Zestimate®
    $108/sqft
    $2,442 Estimated rent

    Home value

    $352,100

    $334,000 - $370,000

    $2,442/mo

    Zestimate® history
    Loading
    Loading...

    Owner options

    List your home for rent

    $2,442/mo

    Rent Zestimate®

    Find your next renter with Zillow Rental Manager. Plus, with online applications, you can quickly screen prospective tenants – for free.

    Learn more

    $2,442/mo

    Rent Zestimate®

    Refinance and save

    $2,279/mo

    Est. payment

    Refinancing to a lower rate could help reduce your monthly payments and save thousands over the life of the loan.

    See today's rates

    $2,279/mo

    Est. payment

    Explore your selling options

    Work with a Zillow partner agent

    Leverage their expertise and Zillow's premium Showcase listings to get your home seen by more buyers.

    Get started

    List with your own agent

    Get your home in front of millions of buyers by listing it on Zillow.

    Learn how to do it

    Sell it yourself

    Take full control of how buyers see your home on Zillow by listing For Sale by Owner (FSBO).

    List your home

    What's special

    Nice open floor planFront porchSitting roomFormal dining roomCeiling fansNew roofBeautiful open floor plan
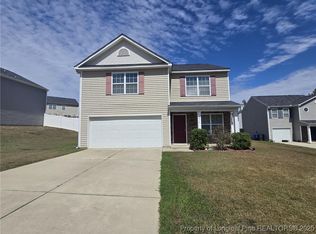
    Welcome to 4611 Woodline Drive! Built in 2016, this stunning residence is well kept and has a new roof. With over 3,000 square feet, the home has 4 bedrooms, 2.5 bathrooms and a 2 car garage. The family room, formal dining room, and kitchen combo create an inviting and nice open floor plan, ideal for entertaining. The well-appointed kitchen is complete with granite countertops, a kitchen island, stainless steel appliances, a large pantry and an abundance of cabinet space. Other features include a sitting room in the primary bedroom, front porch, patio, gutters, separate laundry room, beautiful fixtures, ceiling fans, laminate flooring, crown and chair rail molding, double vanities and much more! Nestled on a corner lot and cul de sac, home is conveniently located near schools, parks, and shopping. Beautiful open floor plan and presents like a new construction home. Well maintained and very cozy. Home is designed for growing your family and having friends and guests.

    Zillow last checked:

    Listing updated:

    Listed by:

    WILLIAM MCNEILL,

    COLDWELL BANKER ADVANTAGE - YADKIN ROAD

    Bought with:

    CHRISTINA DOUGLAS, 209104

    DOUGLAS REAL ESTATE

    Source: LPRMLS,MLS#: 717897MLS LogoOriginating MLS: Longleaf Pine Realtors

    Facts & features

    Interior

    Bedrooms & bathrooms
    • Bedrooms: 4
    • Bathrooms: 3
    • Full bathrooms: 2
    • 1/2 bathrooms: 1
    Heating
    • Electric, Forced Air, Zoned
    Cooling
    • Central Air, Electric
    Appliances
    • Included: Dishwasher, Disposal, Microwave, Range, Refrigerator
    • Laundry: Washer Hookup, Dryer Hookup, Main Level, In Unit
    Features
    • Bathtub, Ceiling Fan(s), Separate/Formal Dining Room, Double Vanity, Eat-in Kitchen, Granite Counters, Great Room, Garden Tub/Roman Tub, Kitchen Exhaust Fan, Kitchen Island, Kitchen/Dining Combo, Open Concept, Separate Shower, Walk-In Closet(s), Window Treatments
    • Flooring: Carpet, Laminate, Vinyl
    • Windows: Blinds
    • Number of fireplaces: 1
    • Fireplace features: Gas Log
    Interior area
    • Total interior livable area: 3,105 sqft

    Property

    Parking
    • Total spaces: 2
    • Parking features: Attached, Garage
    • Attached garage spaces: 2
    Features
    • Levels: Two
    • Stories: 2
    • Patio & porch: Covered, Deck, Front Porch, Patio, Porch
    • Exterior features: Corner Lot, Deck, Fence, Porch, Patio
    • Fencing: Back Yard,Privacy,Yard Fenced
    Lot
    • Size: 10,454 Square Feet
    • Dimensions: 108 x 86 x 19 x 14 x 60 x 119
    • Features: < 1/4 Acre, Cleared, Cul-De-Sac, Level
    • Topography: Cleared,Level,Sloping
    Details
    • Parcel number: 9487836448
    • Zoning description: SF6 - Single Family Res 6
    • Special conditions: Standard

    Construction

    Type & style
    • Home type: SingleFamily
    • Architectural style: Two Story
    • Property subtype: Single Family Residence
    Materials
    • Vinyl Siding
    • Foundation: Slab
    Condition
    • Good Condition
    • New construction: No
    • Year built: 2016

    Utilities & green energy

    • Electric: 220 Volts
    • Sewer: Public Sewer
    • Water: Public

    Community & HOA

    Community
    • Features: Gutter(s)
    • Security: Security System, Smoke Detector(s)
    • Subdivision: Little River Farms
    HOA
    • Has HOA: Yes
    • HOA fee: $225 annually
    • HOA name: Southeaster Hoa Management
    Location
    • Region: Fayetteville

    Financial & listing details

    • Price per square foot: $108/sqft
    • Tax assessed value: $378,108
    • Annual tax amount: $3,966
    • Date on market: 1/6/2024
    • Cumulative days on market: 23 days
    • Listing terms: New Loan
    • Inclusions: None
    • Exclusions: None
    • Ownership: More than a year
    • Road surface type: Paved

    Price history

    DateEventPrice
    3/4/2024Sold$335,000$108/sqft
    Source: LPRMLS #717897 Report a problem
    1/31/2024Pending sale$335,000$108/sqft
    Source: LPRMLS #717897 Report a problem
    1/6/2024Listed for sale$335,000+31.4%$108/sqft
    Source: LPRMLS #717897 Report a problem
    11/17/2020Sold$255,000+1.2%$82/sqft
    Source: LPRMLS #644665 Report a problem
    10/12/2020Pending sale$252,000$81/sqft
    Source: CENTURY 21 Family Realty #1 #644665 Report a problem
    10/11/2020Listed for sale$252,000+16.1%$81/sqft
    Source: CENTURY 21 Family Realty #1 #644665 Report a problem
    3/14/2018Sold$217,000+7.4%$70/sqft
    Source: Public Record Report a problem
    4/18/2016Sold$202,000+348.9%$65/sqft
    Source: Public Record Report a problem
    1/7/2016Sold$45,000$14/sqft
    Source: Public Record Report a problem

    Public tax history

    YearProperty taxesTax assessment
    2025$3,966 +25.7%$366,600 +89.6%
    2024$3,155 +4.5%$193,400
    2023$3,019 +5.4%$193,400
    2022$2,864 $193,400
    2021$2,864 $193,400 -10.1%
    2020-- $215,087 +11.4%
    2019$2,825 $193,100
    2018$2,825 $193,100 +1.5%
    2017$2,825 +659.8%$190,300 +534.3%
    2016$372 $30,000
    Find assessor info on the county website

    Neighborhood: 28314

    Nearby schools

    GreatSchools rating
    Schools provided by the listing agent
    • Elementary: E.E. Miller
    • Middle: Lewis Chapel Middle School
    • High: Seventy-First Senior High

    Source: LPRMLS. This data may not be complete. We recommend contacting the local school district to confirm school assignments for this home.

    Get a cash offer in 3 minutes
    Find out how much your home could sell for in as little as 3 minutes with a no-obligation cash offer.
    Estimated market value
    $352,100
    Get a cash offer in 3 minutes
    Find out how much your home could sell for in as little as 3 minutes with a no-obligation cash offer.
    Estimated market value
    $352,100