Premier south-facing 13th fairway location within the gates of Eldorado Country Club. Dramatic views of Mt. Eisenhower are complemented by a setting that offers exceptional seclusion. A gated entry, at the end of a quiet cul-de-sac, leads to immaculately landscaped grounds curated for both privacy and outdoor enjoyment. Remodeled down to the studs in 2018, the home presents striking contemporary architecture with clean lines, a neutral palette, and walls of glass that frame the impressive mountain backdrop. The great room showcases soaring vaulted ceilings, an elongated skylight, and a wood-burning fireplace, creating an open, light-filled living environment. A glass-enclosed office is positioned adjacent to the great room. Outdoor living areas are intentionally planned and include a courtyard pool patio with four fire bowls flanking the central walkway. The fairway patio is perimeter landscaped for privacy and highlights expansive views and a generous circular fire pit--ideal for entertaining or enjoying cool desert evenings. The gourmet kitchen is appointed with a center island, oversized walk-in pantry, and a sit-down bar counter adjacent to the formal dining area. The primary suite with fireplace features a dedicated office retreat, dual closets, and a spa-inspired bath opening to an outdoor shower. A gym, with bath, can easily be converted to a bedroom suite. The well-appointed guest house with kitchenette includes two spacious ensuite bedrooms, each with a sitting area. A pool cabana with living space, laundry room, and bathroom can also function as a private casita. This extraordinary residence brings together modern architectural design, privacy, and a prime fairway setting in one of Eldorado's most desirable locations.
Sold for $9,250,000
Listed by: Desert Sotheby's International Realty • Kristen Murphy • Contact: 760-799-0549
Bought with: Compass
$9,250,000
46115 Garnet Ct, Indian Wells, CA 92210
4beds
5,368sqft
Single Family Residence
Built in 1973
0.53 Acres Lot
$9,325,600 Zestimate®
$1,723/sqft
$15,791 Estimated rent
Home value
$9,325,600
$8.49M - $10.26M
$15,791/mo
Zestimate® history
Owner options
List your home for rent
$15,791/mo
Rent Zestimate®
Find your next renter with Zillow Rental Manager. Plus, with online applications, you can quickly screen prospective tenants – for free.
$15,791/mo
Rent Zestimate®
Refinance and save
$61,760/mo
Est. payment
Refinancing to a lower rate could help reduce your monthly payments and save thousands over the life of the loan.
$61,760/mo
Est. payment
Explore your selling options
Work with a Zillow partner agent
Leverage their expertise and Zillow's premium Showcase listings to get your home seen by more buyers.
Get startedList with your own agent
Get your home in front of millions of buyers by listing it on Zillow.
Learn how to do itSell it yourself
Take full control of how buyers see your home on Zillow by listing For Sale by Owner (FSBO).
List your homeWhat's special
Wood-burning fireplaceExceptional seclusionQuiet cul-de-sacElongated skylightStriking contemporary architectureClean linesPrimary suite with fireplace
Zillow last checked:
Listing updated:
Listed by:
Kristen Murphy DRE #01245493 760-799-0549,
Desert Sotheby's International Realty,
Michael Walton DRE #01893161 760-831-0628,
Desert Sotheby's International Realty
Bought with:
TTK Represents, DRE #01327863
Compass
Source: CRMLS,MLS#: 219141347DA Originating MLS: California Desert AOR & Palm Springs AOR
Originating MLS: California Desert AOR & Palm Springs AORFacts & features
Interior
Bedrooms & bathrooms
- Bedrooms: 4
- Bathrooms: 6
- 3/4 bathrooms: 5
- 1/2 bathrooms: 1
Rooms
- Room types: Den, Entry/Foyer, Exercise Room, Guest Quarters, Great Room, Primary Bedroom, Other, Pantry, Retreat
Primary bedroom
- Features: Primary Suite
Bathroom
- Features: Remodeled, Tile Counters, Vanity
Kitchen
- Features: Kitchen Island, Quartz Counters, Remodeled, Updated Kitchen
Other
- Features: Walk-In Closet(s)
Pantry
- Features: Walk-In Pantry
Heating
- Central, Zoned
Cooling
- Central Air, Wall/Window Unit(s), Zoned
Appliances
- Included: Dishwasher, Electric Oven, Gas Cooktop, Refrigerator, Water Purifier
- Laundry: Laundry Room
Features
- Beamed Ceilings, Breakfast Bar, Dry Bar, High Ceilings, Open Floorplan, Primary Suite, Walk-In Pantry, Walk-In Closet(s)
- Flooring: Carpet, Wood
- Doors: Double Door Entry
- Has fireplace: Yes
- Fireplace features: Gas, Great Room, Primary Bedroom, Outside, Wood Burning
Interior area
- Total interior livable area: 5,368 sqft
Property
Parking
- Total spaces: 3
- Parking features: Driveway
- Garage spaces: 3
Features
- Levels: One
- Stories: 1
- Patio & porch: Covered
- Exterior features: Barbecue, Fire Pit
- Has private pool: Yes
- Pool features: Electric Heat, In Ground, Pebble, Private, Salt Water
- Spa features: In Ground, Private
- Fencing: Privacy
- Has view: Yes
- View description: Golf Course, Mountain(s), Pool
Lot
- Size: 0.53 Acres
- Features: Cul-De-Sac, Landscaped, On Golf Course, Planned Unit Development, Sprinkler System
Details
- Additional structures: Guest House
- Parcel number: 623222020
- Special conditions: Standard
Construction
Type & style
- Home type: SingleFamily
- Property subtype: Single Family Residence
Materials
- Stucco
- Foundation: Slab
- Roof: Metal
Condition
- Updated/Remodeled
- New construction: No
- Year built: 1973
Community & HOA
Community
- Features: Golf, Gated
- Security: Security Gate, Gated Community, Item24HourSecurity
- Subdivision: El Dorado Country Club
HOA
- Has HOA: Yes
- Amenities included: Controlled Access, Management, Security, Cable TV
- HOA fee: $3,584 semi-annually
- HOA name: Eldorado Property Owners Association
Location
- Region: Indian Wells
Financial & listing details
- Price per square foot: $1,723/sqft
- Tax assessed value: $2,074,257
- Annual tax amount: $26,421
- Date on market: 1/14/2026
- Listing terms: Cash,Cash to New Loan
- Inclusions: Patio furniture (excluding round table and 2 large umbrellas). Some interior furniture may be negotiable based on strength of offer.
- Exclusions: Home is being sold unfurnished. Powder room mirror, 2 large umbrellas on patio, round dining table on patio, outdoor figure sculpture, and saguaro cactus skeleton are excluded.
Price history
| Date | Event | Price |
|---|---|---|
| 2/24/2026 | Sold | $9,250,000+7.6%$1,723/sqft |
Source:  CRMLS #219141347DA Report a problem CRMLS #219141347DA Report a problem | ||
| 1/26/2026 | Pending sale | $8,595,000$1,601/sqft |
Source:  Greater Palm Springs Realtors #219141347 Report a problem Greater Palm Springs Realtors #219141347 Report a problem | ||
| 1/14/2026 | Listed for sale | $8,595,000+437.2%$1,601/sqft |
Source: Greater Palm Springs Realtors #219141347 Report a problem | ||
| 3/6/2017 | Sold | $1,600,000$298/sqft |
Source: Public Record Report a problem | ||
Public tax history
| Year | Property taxes | Tax assessment |
|---|---|---|
| 2025 | $26,421 +2.2% | $2,074,257 +2% |
| 2024 | $25,845 +2.3% | $2,033,586 +2% |
| 2023 | $25,264 +2.3% | $1,993,713 +2% |
| 2022 | $24,690 +2.1% | $1,954,621 +2% |
| 2021 | $24,181 +1.9% | $1,916,296 +1% |
| 2020 | $23,724 | $1,896,648 +2% |
| 2019 | -- | $1,859,460 +13.9% |
| 2018 | $20,503 +168.2% | $1,632,000 +180.7% |
| 2017 | $7,644 | $581,365 +2% |
| 2016 | $7,644 +0.9% | $569,967 +1.5% |
| 2015 | $7,577 +1.6% | $561,408 +2% |
| 2014 | $7,456 | $550,413 +0.5% |
| 2013 | -- | $547,926 +2% |
| 2012 | -- | $537,183 +2% |
| 2011 | -- | $526,651 +0.8% |
| 2010 | -- | $522,716 -0.2% |
| 2009 | -- | $523,959 +2% |
| 2008 | -- | $513,686 +2% |
| 2007 | -- | $503,615 +2% |
| 2006 | -- | $493,741 +2% |
| 2005 | -- | $484,061 +3.9% |
| 2003 | -- | $465,875 +2% |
| 2002 | -- | $456,741 +2% |
| 2001 | $5,437 +1.9% | $447,786 +2% |
| 2000 | $5,337 | $439,007 |
Find assessor info on the county website
Neighborhood: 92210
Nearby homes
- $3,106,3004 bd5 ba2.8k sqft46159 Garnet Ct, Indian Wells, CA 92210Off Market
- $6,238,7003 bd5 ba5.6k sqft46105 Garnet Ct, Indian Wells, CA 92210Off Market
- $4,148,3004 bd6 ba5.3k sqft46165 Garnet Ct, Indian Wells, CA 92210Off Market
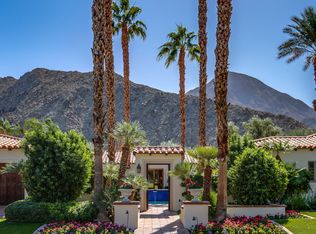
- $4,546,9003 bd3 ba4.1k sqft46160 Garnet Ct, Indian Wells, CA 92210Off Market
- $4,300,0003 bd4 ba3.8k sqft46675 E Eldorado Dr, Indian Wells, CA 92210Sold
- $3,932,0003 bd3 ba3.4k sqft46195 Garnet Ct, Indian Wells, CA 92210Off Market
- $3,270,3002 bd3 ba2.7k sqft46053 Eldorado Dr, Indian Wells, CA 92210Off Market
- $3,454,4002 bd3 ba4.2k sqft46695 E Eldorado Dr, Indian Wells, CA 92210Off Market
Nearby schools
GreatSchools rating
- 9/10Gerald R. Ford Elementary SchoolGrades: K-5Distance: 1.8 mi
- 4/10La Quinta Middle SchoolGrades: 6-8Distance: 3.3 mi
- 9/10Palm Desert High SchoolGrades: 9-12Distance: 2 mi
Get a cash offer in 3 minutes
Find out how much your home could sell for in as little as 3 minutes with a no-obligation cash offer.
Estimated market value
$9,325,600
Get a cash offer in 3 minutes
Find out how much your home could sell for in as little as 3 minutes with a no-obligation cash offer.
Estimated market value
$9,325,600
- California
- Riverside County
- Indian Wells
- 92210
- 46115 Garnet Ct
Nearby cities
Nearby zip codes
Other Indian Wells Topics
