Welcome to this beautifully maintained home tucked away in a quiet cul-de-sac within a highly sought-after neighborhood. With no HOA to restrict your lifestyle, this property offers the perfect blend of freedom, space, and modern updates. The thoughtful layout has something for everyone. The main floor features an open concept great room perfect for entertaining, plus a versatile bonus room ideal for a home office or game room (w/ built in wet bar). The 2nd floor offers a spacious family room with a vaulted ceiling and 4 bedrooms including a huge primary suite accessed by lovely french doors. You'll love the 5-piece bath and walk-in closet. Brand-new carpeting throughout the home, and bathrooms have been newly updated! The exterior is just as impressive as the interior. A soothing water feature welcomes you home to a beautifully landscaped front yard. The fully fenced backyard offers total privacy, complete with a sprinkler system, a handy storage shed, and plenty of room to play. 3 car garage is divided to offer designated storage and shop space. Located just steps from the popular Airport Trail and minutes to I5, this home has everything you're looking for!
Sold
Listed by: North48 Real Estate • Brooke Danielle Knight
Bought with: RE/MAX Elite
$705,000
4612 190th Street NE, Arlington, WA 98223
4beds
2,215sqft
Single Family Residence
Built in 2004
7,405 Square Feet Lot
$697,700 Zestimate®
$318/sqft
$3,250 Estimated rent
Home value
$697,700
$656,000 - $747,000
$3,250/mo
Zestimate® history
Owner options
List your home for rent
$3,250/mo
Rent Zestimate®
Find your next renter with Zillow Rental Manager. Plus, with online applications, you can quickly screen prospective tenants – for free.
$3,250/mo
Rent Zestimate®
Refinance and save
$4,353/mo
Est. payment
Refinancing to a lower rate could help reduce your monthly payments and save thousands over the life of the loan.
$4,353/mo
Est. payment
Explore your selling options
Work with a Zillow partner agent
Leverage their expertise and Zillow's premium Showcase listings to get your home seen by more buyers.
Get startedList with your own agent
Get your home in front of millions of buyers by listing it on Zillow.
Learn how to do itSell it yourself
Take full control of how buyers see your home on Zillow by listing For Sale by Owner (FSBO).
List your homeWhat's special
Sprinkler systemWalk-in closetQuiet cul-de-sacBeautifully landscaped front yardHandy storage shed
Zillow last checked:
Listing updated:
Listed by:
Brooke Danielle Knight,
North48 Real Estate
Bought with:
Ryan Montazeri, 138458
RE/MAX Elite
Source: NWMLS as distributed by MLS GRID,MLS#: 2489806
Facts & features
Interior
Bedrooms & bathrooms
- Bedrooms: 4
- Bathrooms: 3
- Full bathrooms: 2
- 1/2 bathrooms: 1
- Main level bathrooms: 1
Primary bedroom
- Level: Second
Bedroom
- Level: Second
Bedroom
- Level: Second
Bedroom
- Level: Second
Bathroom full
- Level: Second
Bathroom full
- Level: Second
Other
- Level: Main
Bonus room
- Level: Main
Dining room
- Level: Main
Entry hall
- Level: Main
Family room
- Level: Second
Kitchen without eating space
- Level: Main
Living room
- Level: Main
Utility room
- Level: Main
Heating
- Fireplace, Forced Air, Electric, Natural Gas
Cooling
- None
Appliances
- Included: Dishwasher, Disposal, Dryer, Microwave, Refrigerator, Stove(s)/Range(s), Washer, Dishwasher(s), Dryer(s), Garbage Disposal, Microwave(s), Refrigerator(s), Washer(s), Water Heater: Gas, Water Heater Location: Garage
Features
- Bath Off Primary, Dining Room
- Flooring: Laminate, Vinyl, Vinyl Plank, Carpet
- Doors: French Doors
- Windows: Dbl Pane/Storm Window
- Basement: None
- Number of fireplaces: 1
- Fireplace features: Gas, Main Level: 1, Fireplace
Interior area
- Total structure area: 2,215
- Total interior livable area: 2,215 sqft
Property
Parking
- Total spaces: 5
- Parking features: Driveway, Attached Garage
- Has attached garage: Yes
- Covered spaces: 2
- Uncovered spaces: 3
Features
- Levels: Two
- Stories: 2
- Entry location: Main
- Patio & porch: Bath Off Primary, Dbl Pane/Storm Window, Dining Room, Fireplace, French Doors, Water Heater
Lot
- Size: 7,405 Square Feet
- Dimensions: 72'/119'/85'/89'
- Features: Cul-De-Sac, Curbs, Paved, Cable TV, Fenced-Partially, Gas Available, High Speed Internet, Outbuildings, Patio, Shop, Sprinkler System
- Topography: Level
- Residential vegetation: Garden Space
Details
- Parcel number: 00955700003700
- Zoning: RLMD
- Zoning description: Jurisdiction: City
- Special conditions: Standard
Construction
Type & style
- Home type: SingleFamily
- Architectural style: Traditional,2 Story
- Property subtype: Single Family Residence
Materials
- Stone, Wood Siding, Wood Products
- Foundation: Poured Concrete
- Roof: Composition
Condition
- Very Good
- Year built: 2004
- Major remodel year: 2004
Details
- Builder name: Seattle Pacific Homes
Utilities & green energy
- Electric: Company: Snohomish PUD
- Sewer: Sewer Connected, Company: City of Arlington
- Water: Public, Company: City of Arlington
- Utilities for property: Comcast/Xfinity, Ziply
Community & HOA
Community
- Subdivision: Arlington
Location
- Region: Arlington
Financial & listing details
- Price per square foot: $318/sqft
- Tax assessed value: $633,000
- Annual tax amount: $5,518
- Date on market: 5/22/2026
- Cumulative days on market: 61 days
- Listing terms: Conventional,FHA,VA Loan
- Inclusions: Dishwasher(s), Dryer(s), Garbage Disposal, Microwave(s), Refrigerator(s), Stove(s)/Range(s), Washer(s)
Price history
| Date | Event | Price |
|---|---|---|
| 5/19/2026 | Sold | $705,000-2.1%$318/sqft |
Source:  NWMLS as distributed by MLS GRID #2489806 Report a problem NWMLS as distributed by MLS GRID #2489806 Report a problem | ||
| 4/22/2026 | Pending sale | $720,000$325/sqft |
Source: NWMLS as distributed by MLS GRID #2489806 Report a problem | ||
| 3/26/2026 | Listed for sale | $720,000+100%$325/sqft |
Source: NWMLS as distributed by MLS GRID #2489806 Report a problem | ||
| 7/7/2016 | Sold | $360,000-0.8%$163/sqft |
Source: NWMLS as distributed by MLS GRID #942957 Report a problem | ||
| 5/21/2016 | Price change | $362,900-1.3%$164/sqft |
Source: Realty One Group Preview #942957 Report a problem | ||
| 5/16/2016 | Listed for sale | $367,500+51.4%$166/sqft |
Source: Realty One Group Preview #942957 Report a problem | ||
| 11/14/2003 | Sold | $242,715$110/sqft |
Source: NWMLS as distributed by MLS GRID #23104287 Report a problem | ||
Public tax history
| Year | Property taxes | Tax assessment |
|---|---|---|
| 2024 | $5,501 +9.3% | $633,000 +8.1% |
| 2023 | $5,032 +9.6% | $585,600 -1.3% |
| 2022 | $4,589 +0.1% | $593,600 +20.9% |
| 2021 | $4,586 +15.9% | $491,100 +12.4% |
| 2020 | $3,956 +6.2% | $437,100 +6.1% |
| 2019 | $3,727 | $411,800 +6.7% |
| 2018 | -- | $385,800 +20.2% |
| 2017 | $4,119 +14.3% | $321,000 +6.4% |
| 2016 | $3,603 | $301,600 +6% |
| 2015 | $3,603 +20.6% | $284,400 +22% |
| 2013 | $2,986 | $233,200 |
| 2012 | -- | -- |
| 2011 | -- | -- |
| 2010 | -- | -- |
| 2009 | -- | -- |
| 2008 | -- | -- |
| 2007 | -- | -- |
Find assessor info on the county website
Neighborhood: Arlington Bluff
Nearby homes
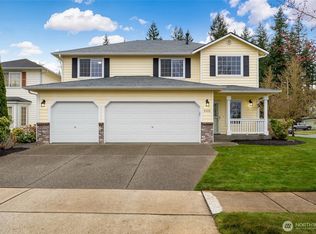
- $710,0004 bd3 ba2k sqft4604 189th St NE, Arlington, WA 98223Sold
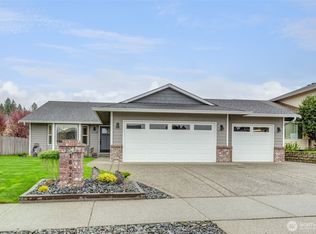
- $655,0003 bd2 ba1.5k sqft18927 45th Dr NE, Arlington, WA 98223Sold
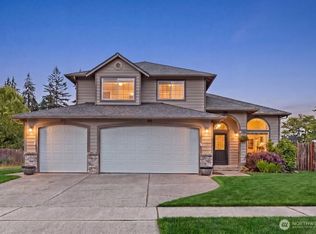
- $730,0004 bd3 ba2k sqft18811 46th Ave NE, Arlington, WA 98223Sold
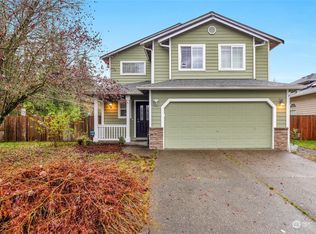
- $620,0004 bd3 ba1.7k sqft18810 46th Ave NE, Arlington, WA 98223Sold
- $661,5004 bd3 ba2.1k sqft4623 191st St NE, Arlington, WA 98223Sold
- $647,5003 bd2 ba1.6k sqft19029 45th Dr NE, Arlington, WA 98223Sold
- $629,3004 bd3 ba1.7k sqft4608 191st Ave NE, Arlington, WA 98223Off Market
- $685,0004 bd3 ba2.1k sqft4611 191st St NE, Arlington, WA 98223Sold
Nearby schools
GreatSchools rating
- 6/10Presidents Elementary SchoolGrades: PK-5Distance: 2.9 mi
- 6/10Haller Middle SchoolGrades: 6-8Distance: 2.7 mi
- 8/10Arlington High SchoolGrades: 9-12Distance: 2.4 mi


Get pre-qualified for a loan
At Zillow Home Loans, we can pre-qualify you in as little as 5 minutes with no impact to your credit score.An equal housing lender. NMLS #10287.
- Washington
- Snohomish County
- Arlington
- 98223
- Arlington Bluff
- 4612 190th Street NE
Nearby cities
Nearby neighborhoods
Nearby zip codes
Other Arlington Topics
