Skip main navigation
Off market
  • $613,400

    4612 196th Pl NE, Arlington, WA 98223

    4beds
    1,721sqft
    SingleFamily
    Built in 2004
    8,712 Square Feet Lot
    $613,400 Zestimate®
    $356/sqft
    $3,145 Estimated rent

    Home value

    $613,400

    $583,000 - $644,000

    $3,145/mo

    Zestimate® history
    Loading
    Loading...

    Owner options

    List your home for rent

    $3,145/mo

    Rent Zestimate®

    Find your next renter with Zillow Rental Manager. Plus, with online applications, you can quickly screen prospective tenants – for free.

    Learn more

    $3,145/mo

    Rent Zestimate®

    Refinance and save

    $3,754/mo

    Est. payment

    Refinancing to a lower rate could help reduce your monthly payments and save thousands over the life of the loan.

    See today's rates

    $3,754/mo

    Est. payment

    Explore your selling options

    Work with a Zillow partner agent

    Leverage their expertise and Zillow's premium Showcase listings to get your home seen by more buyers.

    Get started

    List with your own agent

    Get your home in front of millions of buyers by listing it on Zillow.

    Learn how to do it

    Sell it yourself

    Take full control of how buyers see your home on Zillow by listing For Sale by Owner (FSBO).

    List your home

    What's special

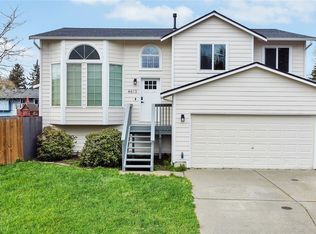
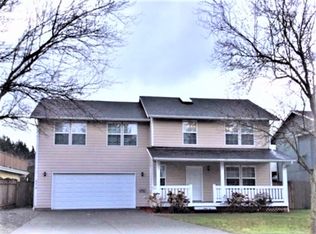
    Available July 1, 2020 Pets LARGE FENCED BACKYARD! 2-car garage This 4 bedroom, 3 bathrooms split-level house will be available by July 1, 2020. Completely remodeled in 2016 this open floor plan featuring a living room, dining area, and an upgraded kitchen. There is stunning hardwood flooring throughout the top floor. The living room has large picture windows, vaulted ceilings, and a gas fireplace. There is a deck off the dining room and kitchen area. Three bedrooms are upstairs and the master bedroom has a walk-in closet and plush carpeting. All bathrooms are upgraded, with the master bathroom having slate flooring and modern fixtures. Downstairs has two large living areas that could be a living room and a possible very large fourth bedroom with no closet. There is a full bathroom in the downstairs with a washer/dryer included. The backyard is fully fenced and quite large, with enough room for multiple gardens and pets. There is a pet door that leads directly into the pet pen, which has its own dog house. There is also a 2-car garage with lots of storage and a garage door opener. Dogs and cats (no more than 2 of the same animal) are welcome with an extra deposit and other requirements met. Facts and Features Type Single-Family Laundry Heating Forced air Cooling Pets Cats, large dogs, small dogs Parking Attached Garage INTERIOR FEATURES Baths: 3 Beds: 4 Heating and Cooling Heating: Forced air Heating: Other Appliances included: Dishwasher, Refrigerator, Stove, Washer, Dryer Flooring Black hardwood flooring Floor size: 1,467 sqft. Fireplace 6 month lease

    This property is off market, which means it's not currently listed for sale or rent on Zillow. This may be different from what's available on other websites or public sources.

    Facts & features

    Interior

    Bedrooms & bathrooms
    • Bedrooms: 4
    • Bathrooms: 3
    • Full bathrooms: 3
    Heating
    • Forced air, Gas
    Appliances
    • Included: Dishwasher, Dryer, Garbage disposal, Microwave, Range / Oven, Refrigerator, Washer
    • Laundry: In Unit
    Features
    • Flooring: Carpet, Hardwood
    • Basement: Finished
    • Has fireplace: Yes
    • Fireplace features: masonry
    Interior area
    • Total interior livable area: 1,721 sqft

    Property

    Parking
    • Total spaces: 2
    • Parking features: Garage - Attached, Off-street
    Features
    • Exterior features: Wood, Wood products
    • Has view: Yes
    • View description: None
    Lot
    • Size: 8,712 Square Feet
    Details
    • Parcel number: 00951300002100

    Construction

    Type & style
    • Home type: SingleFamily
    Materials
    • Wood
    • Foundation: Crawl/Raised
    • Roof: Composition
    Condition
    • Year built: 2004

    Community & HOA

    Location
    • Region: Arlington

    Financial & listing details

    • Price per square foot: $356/sqft
    • Tax assessed value: $537,800
    • Annual tax amount: $4,675

    Price history

    DateEventPrice
    2/26/2021Listing removed--
    Source: Owner Report a problem
    6/1/2020Listing removed$2,200$1/sqft
    Source: Owner Report a problem
    5/27/2020Listed for rent$2,200$1/sqft
    Source: Owner Report a problem
    10/12/2018Listing removed$2,200$1/sqft
    Source: Owner Report a problem
    10/5/2018Listed for rent$2,200$1/sqft
    Source: Owner Report a problem
    7/29/2016Sold$308,000$179/sqft
    Source: NWMLS as distributed by MLS GRID #960376 Report a problem
    7/27/2007Sold$308,000+39.3%$179/sqft
    Source: NWMLS as distributed by MLS GRID #27102551 Report a problem
    8/15/2004Sold$221,150$129/sqft
    Source: NWMLS as distributed by MLS GRID #24028452 Report a problem

    Public tax history

    YearProperty taxesTax assessment
    2024$4,675 +10.5%$537,800 +9.2%
    2023$4,232 +7.2%$492,300 -3.6%
    2022$3,949 +1.8%$510,600 +22.9%
    2021$3,881 +17.7%$415,400 +14.1%
    2020$3,296 +6.8%$364,000 +6.8%
    2019$3,086 $340,800 +4.5%
    2018-- $326,000 +26.9%
    2017$3,470 +27.5%$256,800 +6.9%
    2016$2,722 $240,200 +11.8%
    2015$2,722 +21.8%$214,800 +23.2%
    2013$2,234 $174,400
    2012-- --
    2011-- --
    2010-- --
    2009-- --
    2008-- --
    2007-- --
    Find assessor info on the county website

    Neighborhood: Arlington Bluff

    Nearby schools

    GreatSchools rating
    Get pre-qualified for a loan
    At Zillow Home Loans, we can pre-qualify you in as little as 5 minutes with no impact to your credit score.

    An equal housing lender. NMLS #10287.