Welcome to this beautiful end-unit townhome in the sought-after Lyons Gate neighborhood, offering three bedrooms and two and a half bathrooms across three levels. This sun-filled home features a freshly painted interior with a neutral color scheme and modern updates throughout. The open-concept main level showcases stunning hardwood floors and elegant accent trim moldings. The welcoming living room boasts a cozy stone gas fireplace, great for relaxing evenings. Prepare your favorite meals in the updated eat-in kitchen equipped with stainless steel appliances, quartz countertops, a tile backsplash, a pantry, and a center island with a breakfast bar. Adjacent to the kitchen, the dining area features sliding glass doors that lead to the rear deck, providing a lovely view of the open common area. Upstairs, the primary bedroom impresses with its soaring vaulted ceiling, large walk-in closet with organizers, and luxurious ensuite bathroom featuring a brand-new walk-in tiled shower. Two additional bedrooms and a second full bathroom complete the upper level. The fully-finished walk-out lower level includes a spacious recreation room with sliding glass doors that open to the rear patio. A laundry closet and access to the two-car garage finish the lower level. Outside, enjoy the privacy and serenity of the rear and side yard, which includes a privacy fence and a patio with a roller sun shade, perfect for outdoor gatherings and relaxation. Recent improvements include a new roof two years ago, along with a new water heater, HVAC system and more. Fantastic location close to everything you need with quick access to Owings Mills Blvd, Liberty Road, 795 and 695.
Sold for $475,000
Zillow last checked:
Listing updated:
Bought with:
Nick Bogardus, 662465
Compass
Source: Bright MLS,MLS#: MDBC2094112
Price history
| Date | Event | Price |
|---|---|---|
| 7/16/2024 | Sold | $475,000$212/sqft |
Source:  Bright MLS #MDBC2094112 Report a problem Bright MLS #MDBC2094112 Report a problem | ||
| 6/23/2024 | Contingent | $475,000$212/sqft |
Source:  Long & Foster Broker Feed #MDBC2094112 Report a problem Long & Foster Broker Feed #MDBC2094112 Report a problem | ||
| 6/20/2024 | Listed for sale | $475,000+0.4%$212/sqft |
Source: Long & Foster Broker Feed #MDBC2094112 Report a problem | ||
| 4/15/2024 | Listing removed | -- |
Source: Bright MLS #MDBC2092192 Report a problem | ||
| 4/5/2024 | Listed for rent | $3,800+8.6%$2/sqft |
Source: Bright MLS #MDBC2092192 Report a problem | ||
| 3/6/2023 | Listing removed | -- |
Source: Zillow Rentals #MDBC2059472 Report a problem | ||
| 2/4/2023 | Listed for rent | $3,500$2/sqft |
Source: Zillow Rentals #MDBC2059472 Report a problem | ||
| 6/14/2022 | Sold | $473,000+5.1%$211/sqft |
Source: Bright MLS #MDBC2033920 Report a problem | ||
| 5/9/2022 | Contingent | $450,000$201/sqft |
Source: Bright MLS #MDBC2033920 Report a problem | ||
| 5/1/2022 | Listed for sale | $450,000+50.1%$201/sqft |
Source: Bright MLS #MDBC2033920 Report a problem | ||
| 8/26/2016 | Listing removed | $299,900$134/sqft |
Source: Maizon Real Estate LLC #BC9746707 Report a problem | ||
| 8/22/2016 | Listed for sale | $299,900-10.5%$134/sqft |
Source: Maizon Real Estate LLC #BC9746707 Report a problem | ||
| 6/28/2015 | Listing removed | $335,000$150/sqft |
Source: Krauss Real Property Brokerage #BC8590379 Report a problem | ||
| 5/4/2015 | Price change | $335,000-2.9%$150/sqft |
Source: Krauss Real Property Brokerage #BC8590379 Report a problem | ||
| 4/2/2015 | Listed for sale | $345,000-13.5%$154/sqft |
Source: Krauss Real Property Brokerage #BC8590379 Report a problem | ||
| 1/16/2007 | Sold | $399,000+94.6%$178/sqft |
Source: Public Record Report a problem | ||
| 11/26/2001 | Sold | $205,050$92/sqft |
Source: Public Record Report a problem | ||
Nearby homes
- $430,0003 bd3 ba2.1k sqft4610 Ashforth Way, Owings Mills, MD 21117Sold

- $440,2003 bd2 ba1.8k sqft4614 Ashforth Way, Owings Mills, MD 21117Off Market
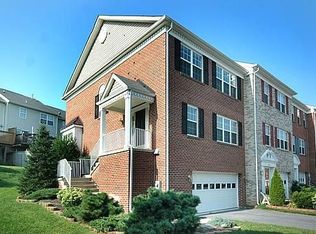
- $399,100-- bd3 ba1.6k sqft4608 Ashforth Way, Owings Mills, MD 21117Off Market
- $402,300-- bd2 ba1.6k sqft4616 Ashforth Way, Owings Mills, MD 21117Off Market
Get a cash offer in 3 minutes
Find out how much your home could sell for in as little as 3 minutes with a no-obligation cash offer.
Estimated market value
$480,300
