This custom-built Low Country Style home, with 4 bedrooms and 3.5 baths, is a gem nestled just a block from the Ashley River in the quiet Ashley Point neighborhood. The area's streets, lined with mature live oaks, create a perfect setting for walking, biking, or a leisurely stroll. A neighborhood boat landing is conveniently located nearby, ideal for launching kayaks or small boats. The elevated design includes a fully enclosed 1,600 sqft garage beneath, featuring 9' ceilings, ample natural light, ceiling fans, and extra storage. An interior staircase leads to the main living area, with a large covered patio off the garage and a dual-entry staircase welcoming you to the full-length front porch with river views. On the main floor, you'll find the one of the two primary suites, a spaciousfamily room, an eat-in kitchen, a laundry room, and a screened rear porch accessible from both the kitchen and family room. The main-level primary suite includes a luxurious bath with a garden tub, separate shower, dual sinks, and his-and-hers walk-in closets. The kitchen boasts tile floors, stainless appliances, a large island, and adjacent pantry and laundry rooms. The family room features hardwood floors, a vaulted ceiling, and a gas log fireplace. Upstairs offers a second primary suite with a private bath and walk-in closet, two additional bedrooms, and attic storage. The spacious backyard features a lower level patio as well as a screened-in upper level deck. There is also a recently installed water drainage system. PLUS a new roof with a transferable warranty installed in 2023 and both HVAC and air handler systems replaced in 2022. The home's central location puts you within a mile of I-526 and close to key Charleston amenities, including Boeing, Joint Base Charleston, and the Charleston International Airport. Historic downtown Charleston is just a short drive away, with beaches and marinas nearby. Don't miss this opportunity to enjoy Charleston living with all the conveniences you could ask for! Lastly, the HOA is voluntary and has low annual dues for those wishing to join. Schedule your private tour today!
Closed
Zillow last checked:
Listing updated:
Bought with:
ChuckTown Homes Powered by Keller Williams
Source: CTMLS,MLS#: 24021213
Price history
| Date | Event | Price |
|---|---|---|
| 3/24/2025 | Sold | $642,000-1.2%$256/sqft |
Source:  CTMLS #24021213 Report a problem CTMLS #24021213 Report a problem | ||
| 2/1/2025 | Contingent | $649,900$259/sqft |
Source: CTMLS #24021213 Report a problem | ||
| 1/9/2025 | Price change | $649,900-0.8%$259/sqft |
Source: CTMLS #24021213 Report a problem | ||
| 11/21/2024 | Price change | $655,000-0.7%$261/sqft |
Source: CTMLS #24021213 Report a problem | ||
| 11/7/2024 | Price change | $659,900-0.4%$263/sqft |
Source: CTMLS #24021213 Report a problem | ||
| 10/3/2024 | Price change | $662,500-0.4%$264/sqft |
Source: CTMLS #24021213 Report a problem | ||
| 9/5/2024 | Price change | $665,000-0.7%$265/sqft |
Source: CTMLS #24021213 Report a problem | ||
| 8/22/2024 | Listed for sale | $670,000+71.8%$267/sqft |
Source: CTMLS #24021213 Report a problem | ||
| 5/18/2018 | Sold | $390,000-2.5%$155/sqft |
Source: CTMLS #18005025 Report a problem | ||
| 4/19/2018 | Pending sale | $400,000$159/sqft |
Source: Keller Williams Realty #18005025 Report a problem | ||
| 3/29/2018 | Price change | $400,000-4.5%$159/sqft |
Source: Keller Williams Realty #18005025 Report a problem | ||
| 2/25/2018 | Listed for sale | $419,000+18.9%$167/sqft |
Source: Keller Williams Realty Charleston #18005025 Report a problem | ||
| 6/25/2015 | Sold | $352,500-0.7%$140/sqft |
Source: CTMLS #15011035 Report a problem | ||
| 4/15/2008 | Sold | $355,000+545.5%$141/sqft |
Source: Public Record Report a problem | ||
| 11/18/2005 | Sold | $55,000+205.6%$22/sqft |
Source: Public Record Report a problem | ||
| 9/7/1999 | Sold | $18,000$7/sqft |
Source: Public Record Report a problem | ||
Nearby homes
- $639,6003 bd3 ba2.3k sqft4616 Ashley View Ln, North Charleston, SC 29405Off Market
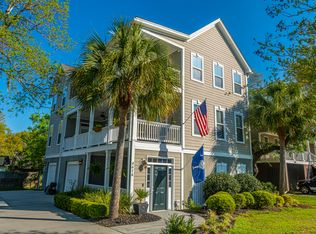
- $482,9003 bd2 ba1.3k sqft4608 Ashley View Ln, North Charleston, SC 29405Off Market
- $590,8003 bd3 ba1.9k sqft4620 Ashley View Ln, North Charleston, SC 29405Off Market
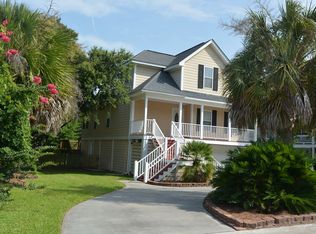
- $501,3003 bd2 ba1.3k sqft4613 Ashley View Ln, North Charleston, SC 29405Off Market

Get a cash offer in 3 minutes
Find out how much your home could sell for in as little as 3 minutes with a no-obligation cash offer.
Estimated market value
$654,800
