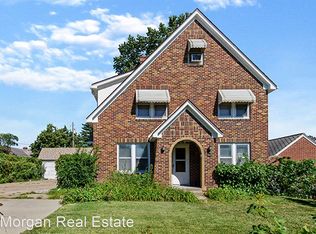
Brick 2.5-story home with old-world charm, featuring 6 BR’s & 4 baths!Home offers ample space for growing families, college students w/roommates, or multi-generational living. It blends early 1900s charm with modern warmth & includes original hardwood floors, traditional arched doorways, newer kitchen cabinetry, backsplash & countertops, as well as updated SS appliances & laminate flooring on the main.Oversized living area, family room & 2 bedrooms—one of which can serve as a main floor office—provide plenty of room for various activities. The updated bathrooms & lighting, along with new plumbing & electrical systems, ensure that this home meets the needs of today’s lifestyles.Upstairs, you'll find spacious bedrooms & bathrooms, along with a convenient mini-kitchen that creates a complete living area. The 3rd floor bonus area, includes a bathroom, can be used as a playroom,bedroom, or home office.
Sold for $242,000
$242,000
4612 Bedford Ave, Omaha, NE 68104
6beds
2,652sqft
Single Family Residence
Built in 1895
8,276 Square Feet Lot
$245,400 Zestimate®
$91/sqft
$3,081 Estimated rent
Home value
$245,400
$226,000 - $267,000
$3,081/mo
Zestimate® history
Owner options
List your home for rent
$3,081/mo
Rent Zestimate®
Find your next renter with Zillow Rental Manager. Plus, with online applications, you can quickly screen prospective tenants – for free.
$3,081/mo
Rent Zestimate®
Refinance and save
$1,366/mo
Est. payment
Refinancing to a lower rate could help reduce your monthly payments and save thousands over the life of the loan.
$1,366/mo
Est. payment
Explore your selling options
Work with a Zillow partner agent
Leverage their expertise and Zillow's premium Showcase listings to get your home seen by more buyers.
Get startedList with your own agent
Get your home in front of millions of buyers by listing it on Zillow.
Learn how to do itSell it yourself
Take full control of how buyers see your home on Zillow by listing For Sale by Owner (FSBO).
List your homeWhat's special
Traditional arched doorwaysFamily roomOld-world charmSpacious bedroomsUpdated ss appliancesUpdated bathroomsNewer kitchen cabinetry
Zillow last checked:
Listing updated:
Listed by:
Debbie Jensen 402-670-3471,
NP Dodge RE Sales Inc 148Dodge,
Robert Jensen 402-689-5008,
NP Dodge RE Sales Inc 148Dodge
Bought with:
Lee Curtis, 20180483
Realty ONE Group Sterling
Source: GPRMLS,MLS#: 22511129
Facts & features
Interior
Bedrooms & bathrooms
- Bedrooms: 6
- Bathrooms: 5
- Full bathrooms: 4
- 1/4 bathrooms: 1
- Main level bathrooms: 1
Primary bedroom
- Features: Window Covering, Ceiling Fan(s), Laminate Flooring
- Level: Main
- Area: 158
- Dimensions: 13.17 x 12
Bedroom 2
- Features: Window Covering, Ceiling Fan(s), Laminate Flooring
- Level: Main
- Area: 87.08
- Dimensions: 9.5 x 9.17
Bedroom 3
- Features: Window Covering, Ceiling Fan(s), Laminate Flooring
- Level: Second
- Area: 176.46
- Dimensions: 12.83 x 13.75
Bedroom 4
- Features: Wood Floor, Window Covering
- Level: Second
- Area: 160.69
- Dimensions: 10.83 x 14.83
Bedroom 5
- Features: Wood Floor, Window Covering
- Level: Second
- Area: 110.21
- Dimensions: 9.58 x 11.5
Dining room
- Features: Ceiling Fans, Laminate Flooring
- Level: Main
- Area: 214.97
- Dimensions: 17.08 x 12.58
Kitchen
- Features: Laminate Flooring
- Level: Main
- Area: 118.73
- Dimensions: 11.58 x 10.25
Living room
- Features: Wood Floor, Window Covering
- Level: Main
- Area: 241.5
- Dimensions: 17.25 x 14
Basement
- Area: 1230
Office
- Features: Wood Floor, Window Covering
- Level: Main
- Area: 113
- Dimensions: 12 x 9.42
Heating
- Natural Gas, Forced Air
Cooling
- Central Air
Appliances
- Included: Range, Refrigerator, Washer, Dishwasher, Dryer, Disposal
Features
- 2nd Kitchen, Ceiling Fan(s)
- Flooring: Wood, Laminate
- Windows: Window Coverings
- Basement: Full,Unfinished
- Has fireplace: No
Interior area
- Total structure area: 2,652
- Total interior livable area: 2,652 sqft
- Finished area above ground: 2,652
- Finished area below ground: 0
Property
Parking
- Total spaces: 2
- Parking features: Detached, Garage Door Opener
- Garage spaces: 2
Features
- Levels: 2.5 Story
- Patio & porch: Patio
- Fencing: Chain Link
Lot
- Size: 8,276 Square Feet
- Dimensions: 65 x 123
- Features: Up to 1/4 Acre., City Lot, Level
Details
- Additional structures: Shed(s)
- Parcel number: 1223310000
Construction
Type & style
- Home type: SingleFamily
- Architectural style: Traditional
- Property subtype: Single Family Residence
Materials
- Brick
- Foundation: Block
- Roof: Composition
Condition
- Not New and NOT a Model
- New construction: No
- Year built: 1895
Utilities & green energy
- Water: Public
- Utilities for property: Electricity Available, Natural Gas Available, Water Available, Sewer Available, Phone Available, Fiber Optic, Cable Available
Community & HOA
Community
- Subdivision: Hacketts 2nd Addition
HOA
- Has HOA: No
Location
- Region: Omaha
Financial & listing details
- Price per square foot: $91/sqft
- Tax assessed value: $255,200
- Annual tax amount: $4,429
- Date on market: 4/28/2025
- Listing terms: VA Loan,FHA,Conventional,Cash
- Ownership: Fee Simple
- Electric utility on property: Yes
Price history
| Date | Event | Price |
|---|---|---|
| 7/1/2025 | Sold | $242,000+1.3%$91/sqft |
Source:  GPRMLS #22511129 Report a problem GPRMLS #22511129 Report a problem | ||
| 6/2/2025 | Pending sale | $239,000$90/sqft |
Source: GPRMLS #22511129 Report a problem | ||
| 5/15/2025 | Price change | $239,000-4%$90/sqft |
Source: GPRMLS #22511129 Report a problem | ||
| 4/28/2025 | Listed for sale | $249,000-9.5%$94/sqft |
Source: GPRMLS #22511129 Report a problem | ||
| 4/24/2025 | Listing removed | $275,000$104/sqft |
Source: BHHS broker feed #22431085 Report a problem | ||
| 4/16/2025 | Price change | $275,000-1.8%$104/sqft |
Source: GPRMLS #22431085 Report a problem | ||
| 3/14/2025 | Price change | $280,000-3.4%$106/sqft |
Source: BHHS broker feed #22431085 Report a problem | ||
| 12/17/2024 | Listed for sale | $290,000+37.4%$109/sqft |
Source: GPRMLS #22431085 Report a problem | ||
| 5/11/2022 | Sold | $211,100+11.7%$80/sqft |
Source: GPRMLS #22206753 Report a problem | ||
| 4/5/2022 | Pending sale | $189,000$71/sqft |
Source: GPRMLS #22206753 Report a problem | ||
| 4/4/2022 | Listed for sale | $189,000+68.8%$71/sqft |
Source: GPRMLS #22206753 Report a problem | ||
| 1/4/2022 | Listing removed | -- |
Source: Zillow Rental Network Premium_1 Report a problem | ||
| 12/22/2021 | Price change | $2,200+72.5%$1/sqft |
Source: Zillow Rental Network Premium_1 Report a problem | ||
| 12/7/2021 | Price change | $1,275-36.3% |
Source: Zillow Rental Network Premium_1 Report a problem | ||
| 11/4/2021 | Price change | $2,000-9.1%$1/sqft |
Source: Zillow Rental Network Premium Report a problem | ||
| 10/14/2021 | Price change | $2,200-8.3%$1/sqft |
Source: Zillow Rental Network Premium Report a problem | ||
| 9/21/2021 | Listed for rent | $2,400$1/sqft |
Source: Zillow Rental Network Premium #22122394 Report a problem | ||
| 12/8/2016 | Sold | $112,000$42/sqft |
Source: Public Record Report a problem | ||
Public tax history
| Year | Property taxes | Tax assessment |
|---|---|---|
| 2025 | $4,267 -3.7% | $255,200 |
| 2024 | $4,430 +37.1% | $255,200 +66.7% |
| 2023 | $3,230 -1.2% | $153,100 |
| 2022 | $3,268 -0.7% | $153,100 -1.5% |
| 2021 | $3,291 -1.1% | $155,500 |
| 2020 | $3,329 +59.3% | $155,500 +59.8% |
| 2019 | $2,089 -0.1% | $97,300 |
| 2018 | $2,092 +8.9% | $97,300 |
| 2017 | $1,921 | $97,300 +8.7% |
| 2016 | $1,921 -12.4% | $89,500 -13.6% |
| 2015 | $2,193 | $103,600 |
| 2014 | -- | $103,600 |
| 2013 | -- | $103,600 |
| 2012 | -- | $103,600 -7.7% |
| 2011 | -- | $112,300 |
| 2009 | -- | $112,300 +136.4% |
| 2004 | -- | $47,500 |
Find assessor info on the county website
Neighborhood: Benson
Nearby homes
- $221,1004 bd3 ba1.3k sqft4612 Bedford Ave #4610, Omaha, NE 68104Off Market
- $181,6003 bd1 ba1.4k sqft4618 Bedford Ave, Omaha, NE 68104Off Market
- $264,8003 bd2 ba2.1k sqft3304 Fontenelle Blvd, Omaha, NE 68104Off Market
- $196,6003 bd1 ba1.4k sqft3310 Fontenelle Blvd, Omaha, NE 68104Off Market
- $279,5004 bd-- ba2.6k sqft3314 Fontenelle Blvd, Omaha, NE 68104Off Market
- $111,1001 bd1 ba700 sqft3314 Fontenelle Blvd APT B, Omaha, NE 68104Off Market
- $190,5002 bd2 ba1.5k sqft4620 Bedford Ave, Omaha, NE 68104Off Market
- $259,7003 bd2 ba1.9k sqft3315 N 47th Ave, Omaha, NE 68104Off Market
Nearby schools
GreatSchools rating
- 3/10King Elementary SchoolGrades: PK-5Distance: 0.8 mi
- 3/10Monroe Middle SchoolGrades: 6-8Distance: 0.5 mi
- 1/10Benson Magnet High SchoolGrades: 9-12Distance: 0.5 mi
Schools provided by the listing agent
- Elementary: Fontenelle
- Middle: Monroe
- High: Benson
- District: Omaha
Source: GPRMLS. This data may not be complete. We recommend contacting the local school district to confirm school assignments for this home.


Get pre-qualified for a loan
At Zillow Home Loans, we can pre-qualify you in as little as 5 minutes with no impact to your credit score.An equal housing lender. NMLS #10287.
Sell for more on Zillow
Get a Zillow Showcase℠ listing at no additional cost and you could sell for .
$245,400
2% more
+$4,908
With Zillow Showcase(estimated)
$250,308
- Nebraska
- Douglas County
- Omaha
- 68104
- Benson
- 4612 Bedford Ave
Nearby cities
Nearby neighborhoods
Nearby zip codes
Other Omaha Topics
