One or more photo(s) has been virtually staged. Back on the market due to failed financing. Welcome to your dream 'Mid Century Modern' home located in the sought-after Medallion Estates, South of downtown Orlando and the SODO District. This is a totally remodeled 4Bed/3Bath home with an air conditioned 2-car garage & workshop. Hydraulic Car lift included for the car enthusiast!! Enjoy an open floor plan with family room and formal living room, and split plan bedrooms, including a second master bed with en suite bathroom that can be used as an 'In-Law-Suite.' The kitchen has all new stainless-steel appliances, soft close cabinets and in-cabinet lighting. Enjoy breakfast at a beautiful Quartz countertop peninsula or entertain your friends in your formal dining room. New Flooring installed April 2025 so different to pictures. No popcorn ceilings or lead paint since all the plaster walls have been replaced with insulation and modern sheetrock. The whole house and garage roof has been sprayed with icynene insulation. House is lead and asbestos free. New Roof done in 2016 and A/c replaced in Dec 2019. All Bathrooms have new sinks, toilets and tub/showers with modern faucets including a dual walk-in shower in master bath. Enjoy an indoor laundry room with new Whirlpool washer/dryer and plenty of storage space. There's a large back yard cleared of all trees, with vinyl privacy fence and plenty of room for a custom swimming pool! HOA is voluntary and only $30 a year. This home is close to Cypress Grove Park that has a Dog Park, Basketball court, and playground. Conveniently located to Downtown Orlando, I-4 and Orlando Health Hospital. Close to Airport, Orlando attractions and shopping malls. Don't miss an opportunity to own this home that's move in ready!
Sold for $500,000
$500,000
4612 BRADLEY AVENUE, ORLANDO, FL 32839
4beds
2,379sqft
Single Family Residence
Built in 1960
10,496 Square Feet Lot
$493,800 Zestimate®
$210/sqft
$2,861 Estimated rent
Home value
$493,800
$449,000 - $543,000
$2,861/mo
Zestimate® history
Owner options
List your home for rent
$2,861/mo
Rent Zestimate®
Find your next renter with Zillow Rental Manager. Plus, with online applications, you can quickly screen prospective tenants – for free.
$2,861/mo
Rent Zestimate®
Refinance and save
$3,586/mo
Est. payment
Refinancing to a lower rate could help reduce your monthly payments and save thousands over the life of the loan.
$3,586/mo
Est. payment
Explore your selling options
Work with a Zillow partner agent
Leverage their expertise and Zillow's premium Showcase listings to get your home seen by more buyers.
Get startedList with your own agent
Get your home in front of millions of buyers by listing it on Zillow.
Learn how to do itSell it yourself
Take full control of how buyers see your home on Zillow by listing For Sale by Owner (FSBO).
List your homeWhat's special
Vinyl privacy fenceQuartz countertop peninsulaIndoor laundry roomFamily roomOpen floor planSplit plan bedroomsFormal dining room
Zillow last checked:
Listing updated:
Listed by:
Rosemary Rahme-Freimuth 352-266-4807,
RE/MAX FOXFIRE - HWY 40 352-732-3344
Bought with:
Kenneth Blair, 3550774
ELITE PROPERTIES GROUP OF LAKE , INC
Source: Stellar MLS,MLS#: OM681851 Originating MLS: Ocala - Marion
Originating MLS: Ocala - Marion
Facts & features
Interior
Bedrooms & bathrooms
- Bedrooms: 4
- Bathrooms: 3
- Full bathrooms: 3
Rooms
- Room types: Family Room, Dining Room, Living Room, Great Room, Utility Room, Storage Rooms
Primary bedroom
- Features: En Suite Bathroom, Walk-In Closet(s)
- Level: First
- Area: 179.69 Square Feet
- Dimensions: 11.9x15.1
Bedroom 2
- Features: Built-in Closet
- Level: First
- Area: 151.8 Square Feet
- Dimensions: 11x13.8
Bedroom 3
- Features: Built-in Closet
- Level: First
- Area: 137.64 Square Feet
- Dimensions: 11.1x12.4
Bedroom 4
- Features: En Suite Bathroom, Dual Closets
- Level: First
Bathroom 1
- Features: Rain Shower Head, Shower No Tub
- Level: First
Dining room
- Level: First
- Area: 180.78 Square Feet
- Dimensions: 13.8x13.1
Great room
- Level: First
- Area: 217.8 Square Feet
- Dimensions: 13.2x16.5
Kitchen
- Features: Breakfast Bar, Stone Counters
- Level: First
- Area: 130.15 Square Feet
- Dimensions: 9.5x13.7
Living room
- Level: First
- Area: 180.78 Square Feet
- Dimensions: 13.8x13.1
Heating
- Central, Electric
Cooling
- Central Air
Appliances
- Included: Convection Oven, Cooktop, Dishwasher, Dryer, Electric Water Heater, Ice Maker, Microwave, Range, Refrigerator, Washer
- Laundry: Inside, Laundry Room
Features
- Eating Space In Kitchen, Open Floorplan, Primary Bedroom Main Floor, Solid Surface Counters, Split Bedroom, Stone Counters, Vaulted Ceiling(s)
- Flooring: Carpet, Luxury Vinyl
- Windows: Display Window(s), Double Pane Windows, Insulated Windows, Shades, Wood Frames, Window Treatments
- Has fireplace: No
Interior area
- Total structure area: 2,779
- Total interior livable area: 2,379 sqft
Property
Parking
- Total spaces: 2
- Parking features: Driveway, Workshop in Garage
- Attached garage spaces: 2
- Has uncovered spaces: Yes
- Details: Garage Dimensions: 20X20
Features
- Levels: One
- Stories: 1
- Exterior features: Private Mailbox
Lot
- Size: 10,496 Square Feet
- Features: Landscaped, Unincorporated
Details
- Parcel number: 112329557101400
- Zoning: R-A1
- Special conditions: None
Construction
Type & style
- Home type: SingleFamily
- Architectural style: Mid-Century Modern
- Property subtype: Single Family Residence
Materials
- Block, Concrete
- Foundation: Slab
- Roof: Shingle
Condition
- New construction: No
- Year built: 1960
Utilities & green energy
- Sewer: Septic Tank
- Water: Public
- Utilities for property: BB/HS Internet Available, Electricity Connected, Street Lights, Water Connected
Community & HOA
Community
- Security: Security Lights, Smoke Detector(s)
- Pet fee: $0 monthly
- Subdivision: MEDALLION ESTATES
HOA
- Has HOA: Yes
- HOA fee: $3 monthly
- HOA name: JAMES OOSTING/ South Lake Holden HOA
- HOA phone: 407-859-2973
Location
- Region: Orlando
Financial & listing details
- Price per square foot: $210/sqft
- Tax assessed value: $362,655
- Annual tax amount: $5,055
- Date on market: 7/10/2024
- Cumulative days on market: 289 days
- Listing terms: Cash,Conventional
- Ownership: Fee Simple
- Total actual rent: 0
- Electric utility on property: Yes
- Road surface type: Asphalt
Price history
| Date | Event | Price |
|---|---|---|
| 7/3/2025 | Sold | $500,000+42%$210/sqft |
Source:  Stellar MLS #OM681851 Report a problem Stellar MLS #OM681851 Report a problem | ||
| 4/25/2022 | Sold | $352,000+5%$148/sqft |
Source: Public Record Report a problem | ||
| 8/25/2021 | Sold | $335,100+195.2%$141/sqft |
Source: Public Record Report a problem | ||
| 7/23/2012 | Sold | $113,500+62.4%$48/sqft |
Source: Public Record Report a problem | ||
| 7/8/2011 | Sold | $69,900-52.1%$29/sqft |
Source: Public Record Report a problem | ||
| 9/13/2004 | Sold | $146,000+80.2%$61/sqft |
Source: Public Record Report a problem | ||
| 11/13/1996 | Sold | $81,000$34/sqft |
Source: Public Record Report a problem | ||
Public tax history
| Year | Property taxes | Tax assessment |
|---|---|---|
| 2024 | $6,196 +22.5% | $362,655 +5.2% |
| 2023 | $5,056 -1.7% | $344,863 +10.7% |
| 2022 | $5,141 +53.5% | $311,524 +61.4% |
| 2021 | $3,349 +0.3% | $193,003 +1.3% |
| 2020 | $3,338 +3.8% | $190,598 +5.2% |
| 2019 | $3,215 +2.6% | $181,099 +3.9% |
| 2018 | $3,133 | $174,365 +7.2% |
| 2017 | $3,133 +5.7% | $162,621 +5.4% |
| 2016 | $2,964 +129.1% | $154,246 +12.7% |
| 2015 | $1,293 -4.1% | $136,916 +26.5% |
| 2014 | $1,349 +2.3% | $108,200 +11.1% |
| 2013 | $1,319 -39.9% | $97,390 -10% |
| 2012 | $2,195 -5% | $108,196 -5.5% |
| 2011 | $2,310 -4.8% | $114,491 -8.7% |
| 2010 | $2,427 | $125,416 -14.4% |
| 2009 | -- | $146,483 -20.7% |
| 2008 | $1,978 -4.8% | $184,638 -8.2% |
| 2007 | $2,078 -5.4% | $201,104 +10.7% |
| 2006 | $2,196 +0.9% | $181,632 +38% |
| 2005 | $2,176 +36.3% | $131,608 +13.1% |
| 2004 | $1,597 +5.9% | $116,413 +9.5% |
| 2003 | $1,508 +10.1% | $106,311 +14.3% |
| 2002 | $1,370 +8.6% | $93,038 +9.9% |
| 2001 | $1,261 -25.6% | $84,663 +5.7% |
| 2000 | $1,695 | $80,077 |
Find assessor info on the county website
Neighborhood: 32839
Nearby homes
- $355,1003 bd2 ba1.3k sqft4620 Bradley Ave, Orlando, FL 32839Off Market
- $399,0003 bd2 ba1.3k sqft4604 Bradley Ave, Orlando, FL 32839Sold
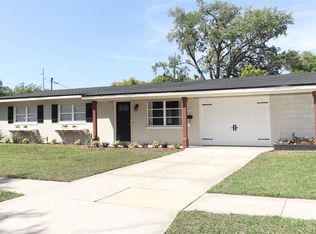
- $378,5003 bd2 ba1.6k sqft4609 Brandeis Ave, Orlando, FL 32839Off Market
- $430,0003 bd2 ba1.6k sqft4532 Bradley Ave, Orlando, FL 32839Off Market
- $441,5003 bd2 ba1.4k sqft4617 Brandeis Ave, Orlando, FL 32839Off Market
- $391,5003 bd2 ba1.7k sqft4601 Brandeis Ave, Orlando, FL 32839Off Market
- $382,8003 bd2 ba1.5k sqft4628 Bradley Ave, Orlando, FL 32839Off Market
- $318,7003 bd1 ba1.3k sqft4611 Bradley Ave, Orlando, FL 32839Off Market
Nearby schools
GreatSchools rating
- 5/10Pineloch Elementary SchoolGrades: PK-5Distance: 1.2 mi
- 4/10Memorial Middle SchoolGrades: 6-8Distance: 1.8 mi
- 3/10Oak Ridge High SchoolGrades: 9-12Distance: 1.7 mi
Schools provided by the listing agent
- Elementary: Pineloch Elem
- Middle: Memorial Middle
- High: Oak Ridge High
Source: Stellar MLS. This data may not be complete. We recommend contacting the local school district to confirm school assignments for this home.
Get a cash offer in 3 minutes
Find out how much your home could sell for in as little as 3 minutes with a no-obligation cash offer.
Estimated market value
$493,800
Get a cash offer in 3 minutes
Find out how much your home could sell for in as little as 3 minutes with a no-obligation cash offer.
Estimated market value
$493,800
- Florida
- Orange County
- Holden Heights
- 32839
- 4612 BRADLEY AVENUE
Nearby cities
Nearby zip codes
Other Holden Heights Topics
