This one owner home was well loved for over 50 years and is ready for its new owners. Tucked into one of Greensboro’s most special neighborhoods, this chalet-style/ mid-century mashup offers over 2600 SF and endless potential. With its distinctive architecture, great lines, and warm, wood-accented details, the home captures a retro aesthetic that’s ready to be reimagined for today’s lifestyle. Keep the original design elements you love and update the rest. Four bedrooms plus a bonus (which could be a fifth bedroom), 2 baths, a terrific lot, a sunroom, and so much more. Surrounded by established homes and mature landscaping, this home is waiting for your vision to unlock its exciting next chapter. *Owners indicate that all bedrooms and stairs should have hardwoods under carpets. Tax card SF and actual measurements of home do not match. No permits were found for any additions to property. Please see Agent Only remarks.
Sold for $350,000
$350,000
4612 Charlottesville Rd, Greensboro, NC 27410
4beds
2,756sqft
Stick/Site Built, Residential, Single Family Residence
Built in 1974
0.33 Acres Lot
$350,200 Zestimate®
$--/sqft
$2,406 Estimated rent
Home value
$350,200
$326,000 - $375,000
$2,406/mo
Zestimate® history
Owner options
List your home for rent
$2,406/mo
Rent Zestimate®
Find your next renter with Zillow Rental Manager. Plus, with online applications, you can quickly screen prospective tenants – for free.
$2,406/mo
Rent Zestimate®
Refinance and save
$2,278/mo
Est. payment
Refinancing to a lower rate could help reduce your monthly payments and save thousands over the life of the loan.
$2,278/mo
Est. payment
Explore your selling options
Work with a Zillow partner agent
Leverage their expertise and Zillow's premium Showcase listings to get your home seen by more buyers.
Get startedList with your own agent
Get your home in front of millions of buyers by listing it on Zillow.
Learn how to do itSell it yourself
Take full control of how buyers see your home on Zillow by listing For Sale by Owner (FSBO).
List your homeWhat's special
Distinctive architectureWarm wood-accented detailsRetro aestheticTerrific lotGreat lines
Zillow last checked:
Listing updated:
Listed by:
Alina Spaulding 336-314-9190,
eXp Realty
Bought with:
Ashley Carter, 327380
EverHome Real Estate
Source: Triad MLS,MLS#: 1226257
Facts & features
Interior
Bedrooms & bathrooms
- Bedrooms: 4
- Bathrooms: 2
- Full bathrooms: 2
Primary bedroom
- Level: Second
- Dimensions: 16.92 x 11.83
Bedroom 2
- Level: Second
- Dimensions: 11.67 x 10.17
Bedroom 3
- Level: Second
- Dimensions: 11.42 x 13.58
Bedroom 4
- Level: Second
- Dimensions: 11.42 x 10.75
Bonus room
- Level: Second
- Dimensions: 29.25 x 15.75
Den
- Level: Main
- Dimensions: 18.92 x 13.17
Dining room
- Level: Main
- Dimensions: 8.58 x 12.92
Entry
- Level: Main
- Dimensions: 7.67 x 11.83
Kitchen
- Level: Main
- Dimensions: 8.08 x 12.92
Living room
- Level: Main
- Dimensions: 22.33 x 15
Office
- Level: Main
- Dimensions: 10.5 x 12.92
Sunroom
- Level: Main
- Dimensions: 22.33 x 14
Heating
- Forced Air, Natural Gas
Cooling
- Attic Fan, Central Air, Multi Units
Appliances
- Included: Dishwasher, Free-Standing Range, Tankless Water Heater, Attic Fan
- Laundry: Dryer Connection
Features
- Interior Attic Fan, Pantry
- Flooring: Tile, Vinyl, Wood
- Basement: Crawl Space
- Number of fireplaces: 1
- Fireplace features: Living Room
Interior area
- Total structure area: 2,758
- Total interior livable area: 2,756 sqft
- Finished area above ground: 2,756
- Finished area below ground: 0
Property
Parking
- Total spaces: 2
- Parking features: Garage, Driveway, Attached
- Attached garage spaces: 2
- Has uncovered spaces: Yes
Features
- Levels: Multi/Split
- Pool features: None
Lot
- Size: 0.33 Acres
- Features: City Lot
Details
- Parcel number: 54376
- Zoning: RS-12
- Special conditions: Owner Sale
Construction
Type & style
- Home type: SingleFamily
- Property subtype: Stick/Site Built, Residential, Single Family Residence
Materials
- Brick
Condition
- Year built: 1974
Utilities & green energy
- Sewer: Public Sewer
- Water: Public
Community & HOA
Community
- Security: Security System
- Subdivision: Carriage Hills
HOA
- Has HOA: No
Location
- Region: Greensboro
Financial & listing details
- Tax assessed value: $250,600
- Annual tax amount: $3,515
- Date on market: 7/1/2026
- Cumulative days on market: 11 days
- Listing agreement: Exclusive Right To Sell
- Listing terms: Cash,Conventional
Price history
| Date | Event | Price |
|---|---|---|
| 8/10/2026 | Sold | $350,000 |
Source:  Triad MLS #1226257 Report a problem Triad MLS #1226257 Report a problem | ||
| 7/13/2026 | Pending sale | $350,000 |
Source: Triad MLS #1226257 Report a problem | ||
| 7/1/2026 | Listed for sale | $350,000 |
Source: Triad MLS #1226257 Report a problem | ||
Public tax history
| Year | Property taxes | Tax assessment |
|---|---|---|
| 2025 | $3,516 | $250,600 |
| 2024 | $3,516 | $250,600 |
| 2023 | $3,516 +2.9% | $250,600 |
| 2022 | $3,416 +14.5% | $250,600 +17% |
| 2021 | $2,984 +2.2% | $214,200 |
| 2018 | $2,920 +7.6% | $214,200 |
| 2017 | $2,712 | $214,200 +8.8% |
| 2016 | $2,712 | $196,900 |
| 2015 | $2,712 -1.8% | $196,900 |
| 2014 | $2,762 | $196,900 |
| 2013 | -- | $196,900 |
| 2012 | -- | $196,900 +9.6% |
| 2011 | -- | $179,600 |
| 2010 | -- | $179,600 |
| 2009 | -- | $179,600 |
| 2008 | -- | $179,600 |
| 2007 | -- | $179,600 |
| 2006 | -- | $179,600 |
| 2005 | -- | $179,600 |
| 2004 | -- | $179,600 +28.9% |
| 2002 | -- | $139,300 |
| 2001 | -- | $139,300 |
Find assessor info on the county website
Neighborhood: 27410
Nearby homes
- $400,9004 bd2 ba2.2k sqft5268 Beechmont Dr, Greensboro, NC 27410Off Market
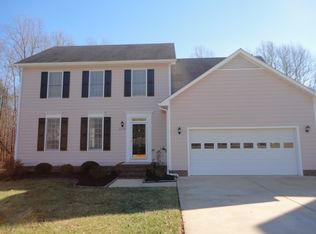
- $336,1003 bd2 ba1.8k sqft5270 Beechmont Dr, Greensboro, NC 27410Off Market
- $358,5003 bd3 ba1.9k sqft5266 Beechmont Dr, Greensboro, NC 27410Off Market
- $359,0004 bd3 ba1.9k sqft5272 Beechmont Dr, Greensboro, NC 27410Sold
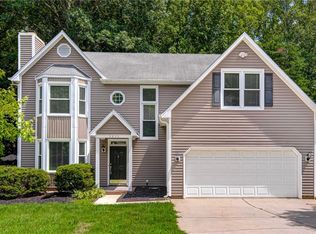
- $50,400-- bd-- ba-- sqft3503 Yy Lewiston Rd, Greensboro, NC 27410Off Market
- $383,8004 bd2 ba2.1k sqft5301 Cardinal Way, Greensboro, NC 27410Off Market
- $377,0004 bd2 ba2.2k sqft5274 Beechmont Dr, Greensboro, NC 27410Off Market
- $391,4003 bd2 ba2.3k sqft5276 Beechmont Dr, Greensboro, NC 27410Off Market
Nearby schools
GreatSchools rating
- 10/10EP Pearce Elementary SchoolGrades: K-5Distance: 2.1 mi
- 5/10Kernodle Middle SchoolGrades: 6-8Distance: 1.4 mi
- 9/10Northwest Guilford High SchoolGrades: 9-12Distance: 3.2 mi
Schools provided by the listing agent
- Elementary: Claxton
- Middle: Western
- High: Western
Source: Triad MLS. This data may not be complete. We recommend contacting the local school district to confirm school assignments for this home.
Get a cash offer in 3 minutes
Find out how much your home could sell for in as little as 3 minutes with a no-obligation cash offer.
Estimated market value
$350,200
Get a cash offer in 3 minutes
Find out how much your home could sell for in as little as 3 minutes with a no-obligation cash offer.
Estimated market value
$350,200
- North Carolina
- Guilford County
- Greensboro
- 27410
- 4612 Charlottesville Rd
