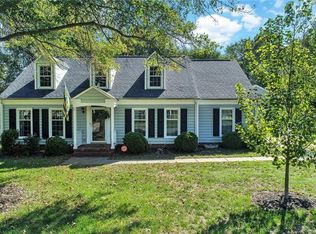
Tucked away on a quiet cul-de-sac in highly desirable South Charlotte, this 4-bed, 2.5-bath home with a private pool offers views overlooking the 2nd fairway of Cedarwood Country Club. Charming curb appeal and traditional design welcomes you inside, where hardwood and tile flooring throughout the main level, plantation shutters, and abundant natural light create a warm and inviting atmosphere.
The thoughtfully updated home features custom-renovated bathrooms with beautiful tile finishes, including a spacious primary bath complete with a large Jacuzzi tub. The kitchen is appointed with granite countertops, which continue throughout the home's additional baths and sinks. A bright sunroom overlooks the backyard, providing the perfect place to relax while taking in the scenic golf course setting.
Step outside to your private backyard retreat featuring a sparkling pool surrounded by an expansive brick patio designed for entertaining. Retaining walls and newly planted landscaping enhance privacy, creating an ideal space for gatherings, outdoor dining, or quiet afternoons by the pool.
Additional improvements include a whole-house water filtration and softener system, reverse osmosis drinking water system, new HVAC in 2021, roof replacement in 2020, and recently updated attic insulation and flex ductwork. Conveniently located near SouthPark, premier shopping and dining, major commuter routes including I-485, and highly rated schools, this move-in ready home combines sought-after location, golf course views, and outstanding outdoor living in one exceptional package.
Closed
Zestimate®
$765,000
4612 Deanscroft Dr, Charlotte, NC 28226
4beds
2,736sqft
Single Family Residence
Built in 1987
0.34 Acres Lot
$765,000 Zestimate®
$280/sqft
$3,492 Estimated rent
Home value
$765,000
$719,000 - $811,000
$3,492/mo
Zestimate® history
Owner options
List your home for rent
$3,492/mo
Rent Zestimate®
Find your next renter with Zillow Rental Manager. Plus, with online applications, you can quickly screen prospective tenants – for free.
$3,492/mo
Rent Zestimate®
Refinance and save
$4,547/mo
Est. payment
Refinancing to a lower rate could help reduce your monthly payments and save thousands over the life of the loan.
$4,547/mo
Est. payment
Explore your selling options
Work with a Zillow partner agent
Leverage their expertise and Zillow's premium Showcase listings to get your home seen by more buyers.
Get startedList with your own agent
Get your home in front of millions of buyers by listing it on Zillow.
Learn how to do itSell it yourself
Take full control of how buyers see your home on Zillow by listing For Sale by Owner (FSBO).
List your homeWhat's special
Zillow last checked:
Listing updated:
Listed by:
Gina Creson Hinson ginacreson1@gmail.com,
Rinehart Realty Corporation
Bought with:
James Webb
COMPASS
Source: Canopy MLS as distributed by MLS GRID,MLS#: 4389186
Facts & features
Interior
Bedrooms & bathrooms
- Bedrooms: 4
- Bathrooms: 3
- Full bathrooms: 2
- 1/2 bathrooms: 1
Primary bedroom
- Level: Upper
Bedroom s
- Level: Upper
Bedroom s
- Level: Upper
Bedroom s
- Level: Upper
Bathroom full
- Level: Upper
Bathroom full
- Level: Upper
Breakfast
- Level: Main
Dining room
- Level: Main
Family room
- Level: Main
Kitchen
- Level: Main
Living room
- Level: Main
Sunroom
- Level: Main
Heating
- Central
Cooling
- Central Air
Appliances
- Included: Dishwasher, Gas Range, Microwave
- Laundry: Laundry Room, Main Level
Features
- Breakfast Bar, Soaking Tub, Walk-In Closet(s)
- Flooring: Carpet, Tile, Vinyl
- Has basement: No
- Fireplace features: Living Room
Interior area
- Total structure area: 2,736
- Total interior livable area: 2,736 sqft
- Finished area above ground: 2,736
- Finished area below ground: 0
Property
Parking
- Total spaces: 2
- Parking features: Driveway, Attached Garage, Garage Faces Front, Garage on Main Level
- Attached garage spaces: 2
- Has uncovered spaces: Yes
Features
- Levels: Two
- Stories: 2
- Patio & porch: Patio
- Has private pool: Yes
- Pool features: In Ground, Outdoor Pool
- Fencing: Back Yard
Lot
- Size: 0.34 Acres
- Features: Cul-De-Sac
Details
- Additional structures: Shed(s)
- Parcel number: 21146201
- Zoning: N1-A
- Special conditions: Standard
Construction
Type & style
- Home type: SingleFamily
- Property subtype: Single Family Residence
Materials
- Brick Full
- Foundation: Crawl Space
Condition
- New construction: No
- Year built: 1987
Utilities & green energy
- Sewer: Public Sewer
- Water: City
Community & HOA
Community
- Subdivision: Wessex Square
HOA
- Has HOA: Yes
Location
- Region: Charlotte
Financial & listing details
- Price per square foot: $280/sqft
- Tax assessed value: $591,500
- Annual tax amount: $4,710
- Date on market: 6/3/2026
- Cumulative days on market: 16 days
- Listing terms: Cash,Conventional,FHA,VA Loan
- Road surface type: Concrete, Paved
Price history
| Date | Event | Price |
|---|---|---|
| 7/22/2026 | Sold | $765,000-0.6%$280/sqft |
Source:  Canopy MLS as distributed by MLS GRID #4389186 Report a problem Canopy MLS as distributed by MLS GRID #4389186 Report a problem | ||
| 6/11/2026 | Price change | $770,000-1.9%$281/sqft |
Source: Canopy MLS as distributed by MLS GRID #4389186 Report a problem | ||
| 6/4/2026 | Listed for sale | $785,000+115.1%$287/sqft |
Source: Canopy MLS as distributed by MLS GRID #4389186 Report a problem | ||
| 6/29/2015 | Sold | $365,000$133/sqft |
Source: Canopy MLS as distributed by MLS GRID #3086506 Report a problem | ||
| 5/29/2015 | Listed for sale | $365,000+84.3%$133/sqft |
Source: Allen Tate Realtors #3086506 Report a problem | ||
| 6/19/1998 | Sold | $198,000$72/sqft |
Source: Public Record Report a problem | ||
Public tax history
| Year | Property taxes | Tax assessment |
|---|---|---|
| 2025 | $4,710 +1.7% | $591,500 |
| 2024 | $4,632 +3.5% | $591,500 |
| 2023 | $4,478 +9.7% | $591,500 +44.2% |
| 2022 | $4,083 +0.3% | $410,100 |
| 2021 | $4,072 +0.2% | $410,100 |
| 2020 | $4,065 | $410,100 |
| 2019 | -- | $410,100 +46.4% |
| 2018 | $3,748 +1.9% | $280,100 |
| 2017 | $3,679 | $280,100 |
| 2016 | $3,679 | $280,100 |
| 2015 | $3,679 -3.2% | $280,100 -3.8% |
| 2014 | $3,801 | $291,100 |
| 2013 | -- | $291,100 |
| 2012 | -- | $291,100 |
| 2011 | -- | $291,100 +35.8% |
| 2010 | -- | $214,400 |
| 2009 | -- | $214,400 |
| 2008 | -- | $214,400 |
| 2007 | -- | $214,400 |
| 2006 | -- | $214,400 |
| 2005 | -- | $214,400 |
| 2004 | -- | $214,400 |
| 2003 | -- | $214,400 +17.9% |
| 2002 | -- | $181,800 |
| 2001 | -- | $181,800 |
| 2000 | -- | $181,800 |
Find assessor info on the county website
Neighborhood: Wessex Square
Nearby homes
- $681,8004 bd3 ba2.2k sqft4618 Deanscroft Dr, Charlotte, NC 28226Off Market
- $712,9004 bd2 ba2.6k sqft4604 Deanscroft Dr, Charlotte, NC 28226Off Market
- $707,0004 bd3 ba2.7k sqft4624 Deanscroft Dr, Charlotte, NC 28226Off Market
- $560,5003 bd2 ba2.1k sqft4601 Deanscroft Dr, Charlotte, NC 28226Off Market
- $561,9003 bd2 ba1.7k sqft4615 Deanscroft Dr, Charlotte, NC 28226Off Market
- $861,2004 bd2 ba3.1k sqft5401 McPherson Dr, Charlotte, NC 28226Off Market
- $666,3004 bd2 ba2.3k sqft4605 Deanscroft Dr, Charlotte, NC 28226Off Market
- $640,1004 bd2 ba2.4k sqft4623 Deanscroft Dr, Charlotte, NC 28226Off Market
Nearby schools
GreatSchools rating
- 7/10Olde Providence ElementaryGrades: K-5Distance: 1 mi
- 5/10Carmel MiddleGrades: 6-8Distance: 2.3 mi
- 5/10South Mecklenburg HighGrades: 9-12Distance: 3.6 mi
Schools provided by the listing agent
- Elementary: Olde Providence
- Middle: Carmel
- High: South Mecklenburg
Source: Canopy MLS as distributed by MLS GRID. This data may not be complete. We recommend contacting the local school district to confirm school assignments for this home.
Get a cash offer in 3 minutes
Find out how much your home could sell for in as little as 3 minutes with a no-obligation cash offer.
Estimated market value
$765,000
Get a cash offer in 3 minutes
Find out how much your home could sell for in as little as 3 minutes with a no-obligation cash offer.
Estimated market value
$765,000
- North Carolina
- Mecklenburg County
- Charlotte
- 28226
- Wessex Square
- 4612 Deanscroft Dr
Nearby cities
Nearby neighborhoods
Nearby zip codes
Other Charlotte Topics
