Join a community ideal for those seeking an active lifestyle while enjoying mature foliage, an abundance of nature preserves, lakes and privacy. Located in the sought-after gated community of Deer Creek in the heart of Palmer Ranch, this impeccably maintained villa begins with a gracious front porch. As you journey into the residence, you’ll come across the gracious family room with soaring ceilings and glass sliding doors that lead to the pristine lanai. Entertain effortlessly from the formal dining room or the open kitchen, which features new Quartz counters, new black appliances, a breakfast bar and an abundance of cabinetry. Where better to relax than the enormous master retreat, located for seclusion and appointed with an expansive walk-in closet, spa-inspired bathroom, and glass doors to the lanai. The open floor plan is sequenced perfectly with a split design offering an additional guest suite, a second full bath and private den. Additional features include new interior paint, new A/C and new carpet and vinyl flooring throughout. Seamlessly integrating with the interior, the outdoors incorporates a lavish extended paver lanai with tranquil views of the lake. A 2-car garage makes this home complete. The Villas at Deer Creek offer maintenance free grounds and a community pool. This centrally located home is in close proximity to the Legacy Trail, a number of top-rated championship golf courses, gourmet restaurants and only minutes from Siesta Key Beach.
Sold for $484,000
$484,000
4612 DEER TRAIL BOULEVARD, SARASOTA, FL 34238
2beds
1,893sqft
Villa
Built in 1996
6,594 Square Feet Lot
$437,100 Zestimate®
$256/sqft
$3,003 Estimated rent
Home value
$437,100
$411,000 - $463,000
$3,003/mo
Zestimate® history
Owner options
List your home for rent
$3,003/mo
Rent Zestimate®
Find your next renter with Zillow Rental Manager. Plus, with online applications, you can quickly screen prospective tenants – for free.
$3,003/mo
Rent Zestimate®
Refinance and save
$3,591/mo
Est. payment
Refinancing to a lower rate could help reduce your monthly payments and save thousands over the life of the loan.
$3,591/mo
Est. payment
Explore your selling options
Work with a Zillow partner agent
Leverage their expertise and Zillow's premium Showcase listings to get your home seen by more buyers.
Get startedList with your own agent
Get your home in front of millions of buyers by listing it on Zillow.
Learn how to do itSell it yourself
Take full control of how buyers see your home on Zillow by listing For Sale by Owner (FSBO).
List your homeWhat's special
Zillow last checked:
Listing updated:
Listed by:
Stephanie Church 941-724-5448,
COLDWELL BANKER REALTY 941-383-6411
Bought with:
Brenda Mazzone, 3274049
TOWN CENTER REALTY
Source: Stellar MLS,MLS#: A4572031 Originating MLS: Sarasota - Manatee
Originating MLS: Sarasota - Manatee
Facts & features
Interior
Bedrooms & bathrooms
- Bedrooms: 2
- Bathrooms: 2
- Full bathrooms: 2
Rooms
- Room types: Den/Library/Office, Dining Room, Great Room, Utility Room
Primary bedroom
- Features: Ceiling Fan(s), En Suite Bathroom, Walk-In Closet(s)
- Level: First
- Dimensions: 17x14
Bedroom 2
- Features: Ceiling Fan(s), Built-in Closet
- Level: First
- Dimensions: 14x11
Primary bathroom
- Features: Dual Sinks, Garden Bath, Split Vanities, Tub with Separate Shower Stall
- Level: First
- Dimensions: 17x8
Bathroom 2
- Features: Tub With Shower
- Level: First
- Dimensions: 8x5
Balcony porch lanai
- Level: First
- Dimensions: 15x11
Den
- Level: First
- Dimensions: 13x12
Dinette
- Level: First
- Dimensions: 8x8
Dining room
- Level: First
- Dimensions: 13x10
Foyer
- Level: First
- Dimensions: 13x6
Kitchen
- Features: Breakfast Bar
- Level: First
- Dimensions: 12x11
Laundry
- Level: First
- Dimensions: 8x5
Living room
- Level: First
- Dimensions: 20x13
Heating
- Central
Cooling
- Central Air
Appliances
- Included: Dishwasher, Disposal, Dryer, Electric Water Heater, Microwave, Range, Refrigerator, Washer
- Laundry: Inside, Laundry Room
Features
- Cathedral Ceiling(s), Ceiling Fan(s), Eating Space In Kitchen, High Ceilings, Primary Bedroom Main Floor, Open Floorplan, Split Bedroom, Vaulted Ceiling(s), Walk-In Closet(s)
- Flooring: Carpet, Ceramic Tile, Vinyl
- Doors: Sliding Doors
- Windows: Drapes, Window Treatments
- Has fireplace: No
Interior area
- Total structure area: 2,802
- Total interior livable area: 1,893 sqft
Property
Parking
- Total spaces: 2
- Parking features: Garage - Attached
- Attached garage spaces: 2
- Details: Garage Dimensions: 21x20
Features
- Levels: One
- Stories: 1
- Patio & porch: Enclosed, Patio, Porch, Rear Porch, Screened
- Exterior features: Irrigation System, Sidewalk
- Has view: Yes
- View description: Water, Lake
- Has water view: Yes
- Water view: Water,Lake
- Waterfront features: Lake
Lot
- Size: 6,594 Square Feet
- Features: Cul-De-Sac, In County, Landscaped, Level, Sidewalk
- Residential vegetation: Mature Landscaping, Oak Trees, Trees/Landscaped
Details
- Parcel number: 0123160016
- Zoning: PUD
- Special conditions: None
Construction
Type & style
- Home type: SingleFamily
- Architectural style: Custom
- Property subtype: Villa
Materials
- Block, Stucco
- Foundation: Slab
- Roof: Tile
Condition
- New construction: No
- Year built: 1996
Utilities & green energy
- Sewer: Public Sewer
- Water: Public
- Utilities for property: Cable Available, Electricity Connected, Public, Sewer Connected, Underground Utilities, Water Connected
Community & HOA
Community
- Features: Lake, Deed Restrictions, Gated, No Truck/RV/Motorcycle Parking, Pool, Special Community Restrictions
- Pet fee: $0 monthly
- Subdivision: VILLAS AT DEER CREEK
HOA
- Has HOA: Yes
- Amenities included: Gated, Pool, Security
- Services included: 24-Hour Guard, Community Pool, Reserve Fund, Fidelity Bond, Maintenance Grounds, Manager, Pool Maintenance, Private Road, Sewer, Trash, Water
- HOA fee: $419 monthly
- HOA name: Advance management Inc.
- HOA phone: 941-359-1134
- Second HOA name: Deer Creek Comm Assoc
Location
- Region: Sarasota
Financial & listing details
- Price per square foot: $256/sqft
- Tax assessed value: $346,000
- Annual tax amount: $4,233
- Date on market: 6/3/2023
- Cumulative days on market: 96 days
- Ownership: Fee Simple
- Total actual rent: 0
- Electric utility on property: Yes
- Road surface type: Paved, Asphalt
Price history
| Date | Event | Price |
|---|---|---|
| 5/1/2026 | Listing removed | $2,750$1/sqft |
Source: Stellar MLS #A4670674 Report a problem | ||
| 12/21/2025 | Price change | $2,750-15.4%$1/sqft |
Source: Stellar MLS #A4670674 Report a problem | ||
| 12/7/2025 | Price change | $3,250-5.8%$2/sqft |
Source: Stellar MLS #A4670674 Report a problem | ||
| 11/28/2025 | Price change | $3,450-8%$2/sqft |
Source: Stellar MLS #A4670674 Report a problem | ||
| 11/3/2025 | Listed for rent | $3,750+21%$2/sqft |
Source: Stellar MLS #A4670674 Report a problem | ||
| 10/14/2024 | Listing removed | $3,100$2/sqft |
Source: Stellar MLS #A4623912 Report a problem | ||
| 9/27/2024 | Listing removed | $499,000$264/sqft |
Source:  Stellar MLS #A4611976 Report a problem Stellar MLS #A4611976 Report a problem | ||
| 9/18/2024 | Listed for rent | $3,100-11.4%$2/sqft |
Source: Stellar MLS #A4623912 Report a problem | ||
| 5/29/2024 | Listing removed | -- |
Source: Stellar MLS #A4589017 Report a problem | ||
| 5/28/2024 | Listed for sale | $499,000+3.1%$264/sqft |
Source: Stellar MLS #A4611976 Report a problem | ||
| 11/10/2023 | Listed for rent | $3,500+94.4%$2/sqft |
Source: Stellar MLS #A4589017 Report a problem | ||
| 10/6/2023 | Sold | $484,000-3.2%$256/sqft |
Source: Stellar MLS #A4572031 Report a problem | ||
| 9/8/2023 | Pending sale | $499,900$264/sqft |
Source: Stellar MLS #A4572031 Report a problem | ||
| 8/26/2023 | Price change | $499,900-3.7%$264/sqft |
Source: Stellar MLS #A4572031 Report a problem | ||
| 7/17/2023 | Price change | $519,000-3.7%$274/sqft |
Source: Stellar MLS #A4572031 Report a problem | ||
| 6/3/2023 | Listed for sale | $539,000+99.6%$285/sqft |
Source: Stellar MLS #A4572031 Report a problem | ||
| 8/13/2019 | Sold | $270,000-10%$143/sqft |
Source: Public Record Report a problem | ||
| 7/3/2019 | Pending sale | $299,999$158/sqft |
Source: BERKSHIRE HATHAWAY HOMESERVICES FLORIDA REALTY #A4421948 Report a problem | ||
| 7/3/2019 | Listing removed | $1,800$1/sqft |
Source: BERKSHIRE HATHAWAY HOMESERVICES FLORIDA REALTY #A4148437 Report a problem | ||
| 7/1/2019 | Listed for rent | $1,800$1/sqft |
Source: BERKSHIRE HATHAWAY HOMESERVICES FLORIDA REALTY #A4148437 Report a problem | ||
| 4/24/2019 | Price change | $299,999-3.2%$158/sqft |
Source: BERKSHIRE HATHAWAY HOMESERVICES FLORIDA REALTY #A4421948 Report a problem | ||
| 12/20/2018 | Listed for sale | $310,000+22%$164/sqft |
Source: BERKSHIRE HATHAWAY HOMESERVICE #A4421948 Report a problem | ||
| 12/20/2018 | Listing removed | $1,800$1/sqft |
Source: BERKSHIRE HATHAWAY HOMESERVICE #A4148437 Report a problem | ||
| 2/24/2018 | Listed for rent | $1,800$1/sqft |
Source: BERKSHIRE HATHAWAY HOMESERVICE #A4148437 Report a problem | ||
| 11/29/2016 | Listing removed | $1,800$1/sqft |
Source: BERKSHIRE HATHAWAY HOMESERVICE #A4148437 Report a problem | ||
| 3/10/2016 | Listed for rent | $1,800$1/sqft |
Source: BERKSHIRE HATHAWAY HOMESERVICE #A4148437 Report a problem | ||
| 6/30/2014 | Sold | $254,000-35.7%$134/sqft |
Source: Public Record Report a problem | ||
| 10/4/2005 | Sold | $394,900+139.5%$209/sqft |
Source: Public Record Report a problem | ||
| 3/5/1996 | Sold | $164,900$87/sqft |
Source: Public Record Report a problem | ||
Public tax history
| Year | Property taxes | Tax assessment |
|---|---|---|
| 2025 | $4,692 -2.6% | $346,000 -4.5% |
| 2024 | $4,816 +10.2% | $362,200 -0.5% |
| 2023 | $4,369 +3.2% | $363,899 +3% |
| 2022 | $4,233 +20.1% | $353,300 +40.7% |
| 2021 | $3,526 +4.5% | $251,100 +7% |
| 2020 | $3,373 -5.9% | $234,700 -8.1% |
| 2019 | $3,585 | $255,500 -0.9% |
| 2018 | $3,585 -0.2% | $257,700 +3.3% |
| 2017 | $3,591 +8% | $249,500 +5% |
| 2016 | $3,324 | $237,600 +6.9% |
| 2015 | $3,324 | $222,300 +20.9% |
| 2014 | $3,324 +37.6% | $183,943 |
| 2013 | $2,416 +2.7% | $183,943 +1.7% |
| 2012 | $2,352 +4.6% | $180,868 +3% |
| 2011 | $2,248 -3% | $175,600 -0.6% |
| 2010 | $2,318 -28.2% | $176,600 -14.8% |
| 2009 | $3,229 | $207,300 -20.5% |
| 2008 | $3,229 -18.8% | $260,800 -15.2% |
| 2007 | $3,976 | $307,600 +1.5% |
| 2006 | -- | $303,200 +79.4% |
| 2005 | -- | $168,991 +3% |
| 2004 | $2,401 -0.9% | $164,069 +1.9% |
| 2003 | $2,423 +0.8% | $161,010 +2.4% |
| 2002 | $2,403 +7.4% | $157,236 +1.6% |
| 2001 | $2,238 +2.4% | $154,760 +3% |
| 2000 | $2,186 | $150,252 |
Find assessor info on the county website
Neighborhood: Palmer Ranch
Nearby homes
- $407,6002 bd2 ba2k sqft4602 Deer Trail Blvd, Sarasota, FL 34238Off Market
- $435,1002 bd2 ba1.7k sqft4616 Deer Trail Blvd, Sarasota, FL 34238Off Market

- $403,3002 bd2 ba1.8k sqft4604 Deer Trail Blvd, Sarasota, FL 34238Off Market
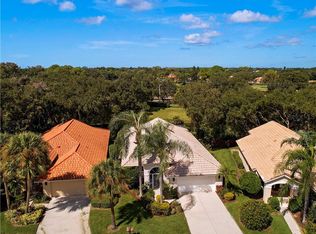
- $544,0002 bd2 ba1.7k sqft4620 Deer Trail Blvd, Sarasota, FL 34238Sold

- $440,1002 bd2 ba1.6k sqft4624 Deer Trail Blvd, Sarasota, FL 34238Off Market
- $405,4002 bd2 ba1.8k sqft4600 Deer Trail Blvd, Sarasota, FL 34238Off Market
- $452,2002 bd3 ba2.4k sqft4628 Deer Trail Blvd, Sarasota, FL 34238Off Market
- $410,8002 bd2 ba1.6k sqft4596 Deer Trail Blvd, Sarasota, FL 34238Off Market
Nearby schools
GreatSchools rating
- 5/10Gulf Gate Elementary SchoolGrades: PK-5Distance: 2.4 mi
- 9/10Sarasota Middle SchoolGrades: 6-8Distance: 2.9 mi
- 7/10Riverview High SchoolGrades: PK,9-12Distance: 4 mi
Schools provided by the listing agent
- Elementary: Gulf Gate Elementary
- Middle: Sarasota Middle
- High: Riverview High
Source: Stellar MLS. This data may not be complete. We recommend contacting the local school district to confirm school assignments for this home.
Get a cash offer in 3 minutes
Find out how much your home could sell for in as little as 3 minutes with a no-obligation cash offer.
Estimated market value
$437,100
Get a cash offer in 3 minutes
Find out how much your home could sell for in as little as 3 minutes with a no-obligation cash offer.
Estimated market value
$437,100
- Florida
- Sarasota County
- Sarasota
- 34238
- Palmer Ranch
- 4612 DEER TRAIL BOULEVARD
Nearby cities
Nearby neighborhoods
Nearby zip codes
Other Sarasota Topics
